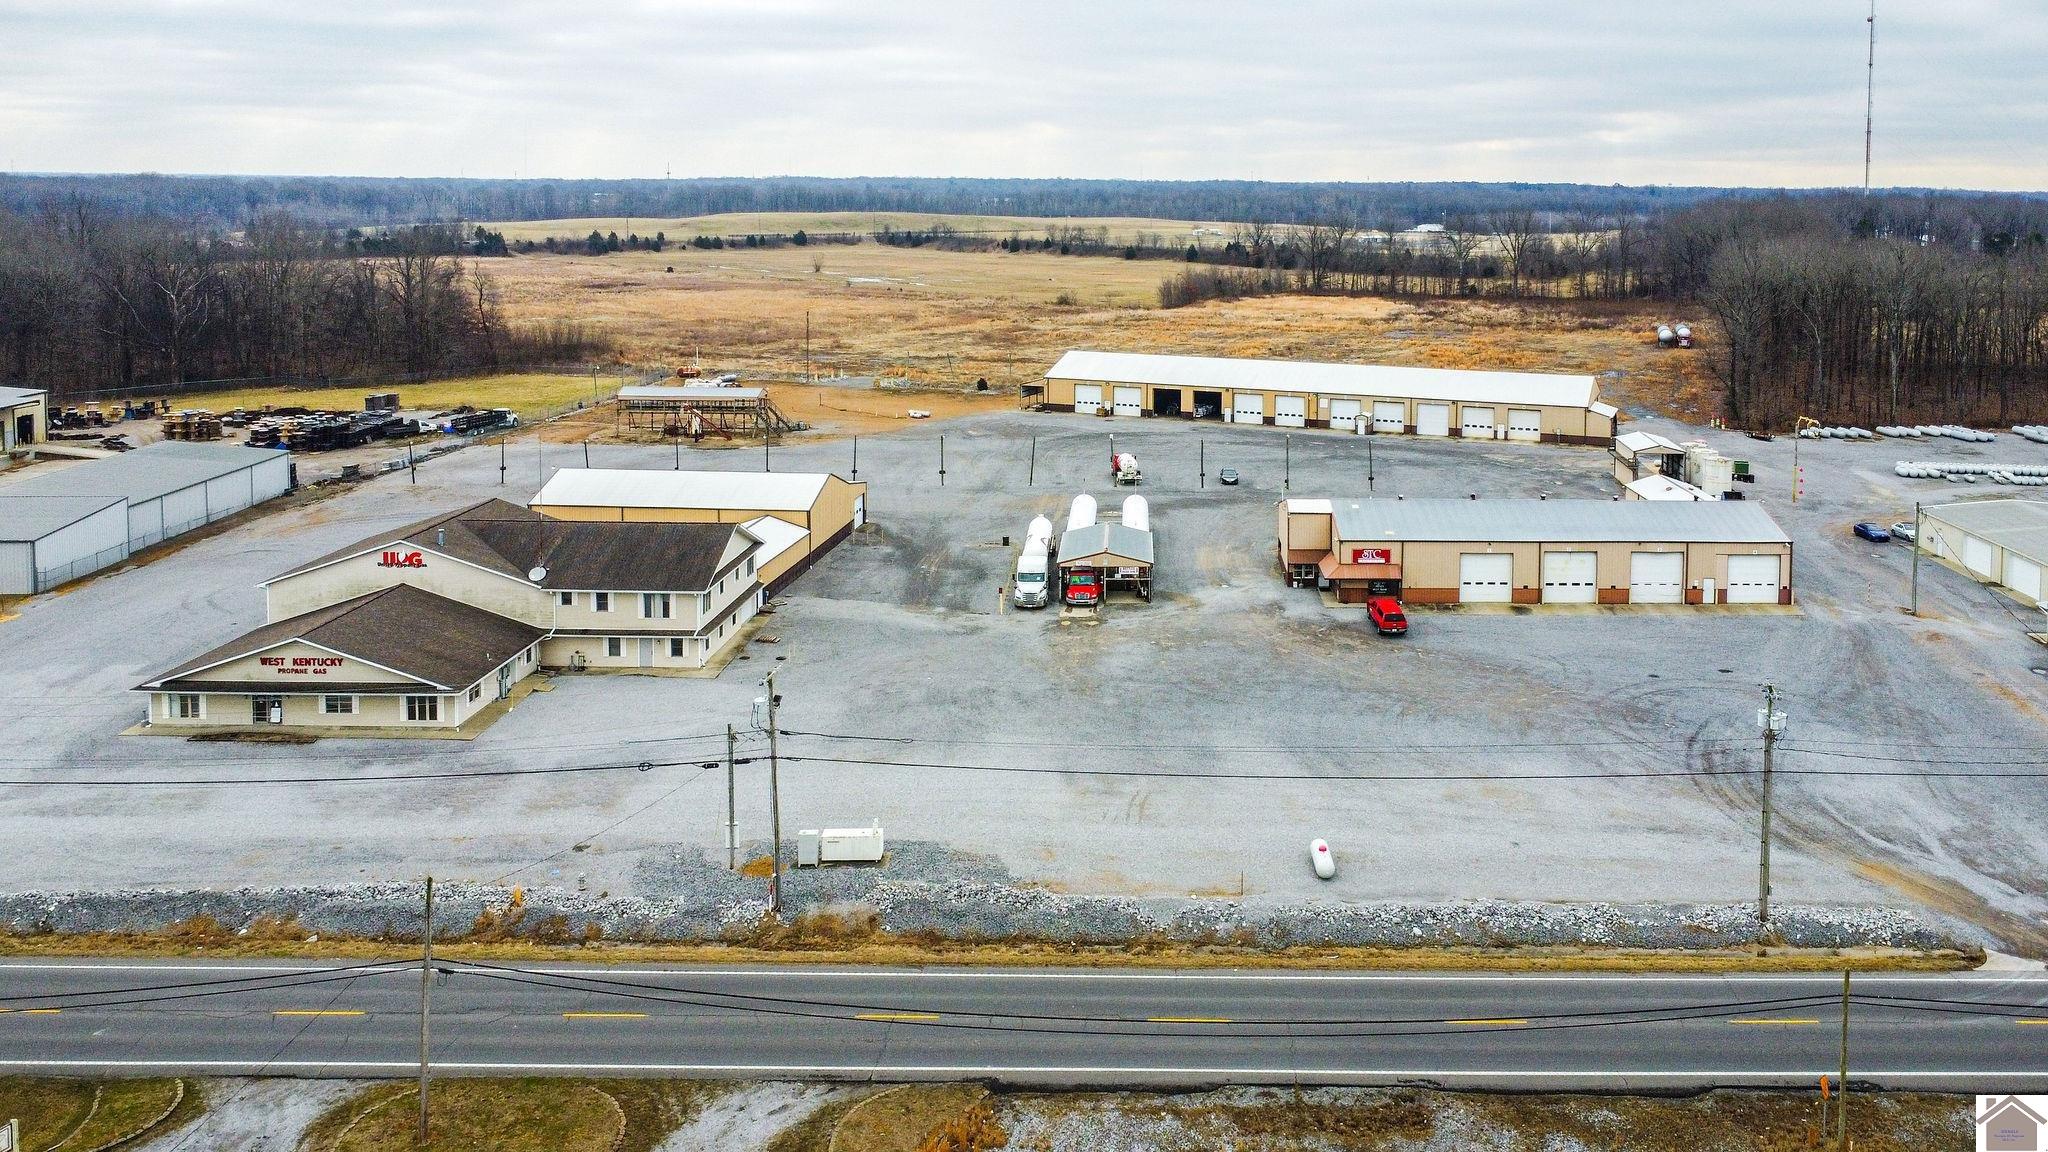
Aerial view of a propane facility with warehouse buildings, service bays, and a large paved yard.
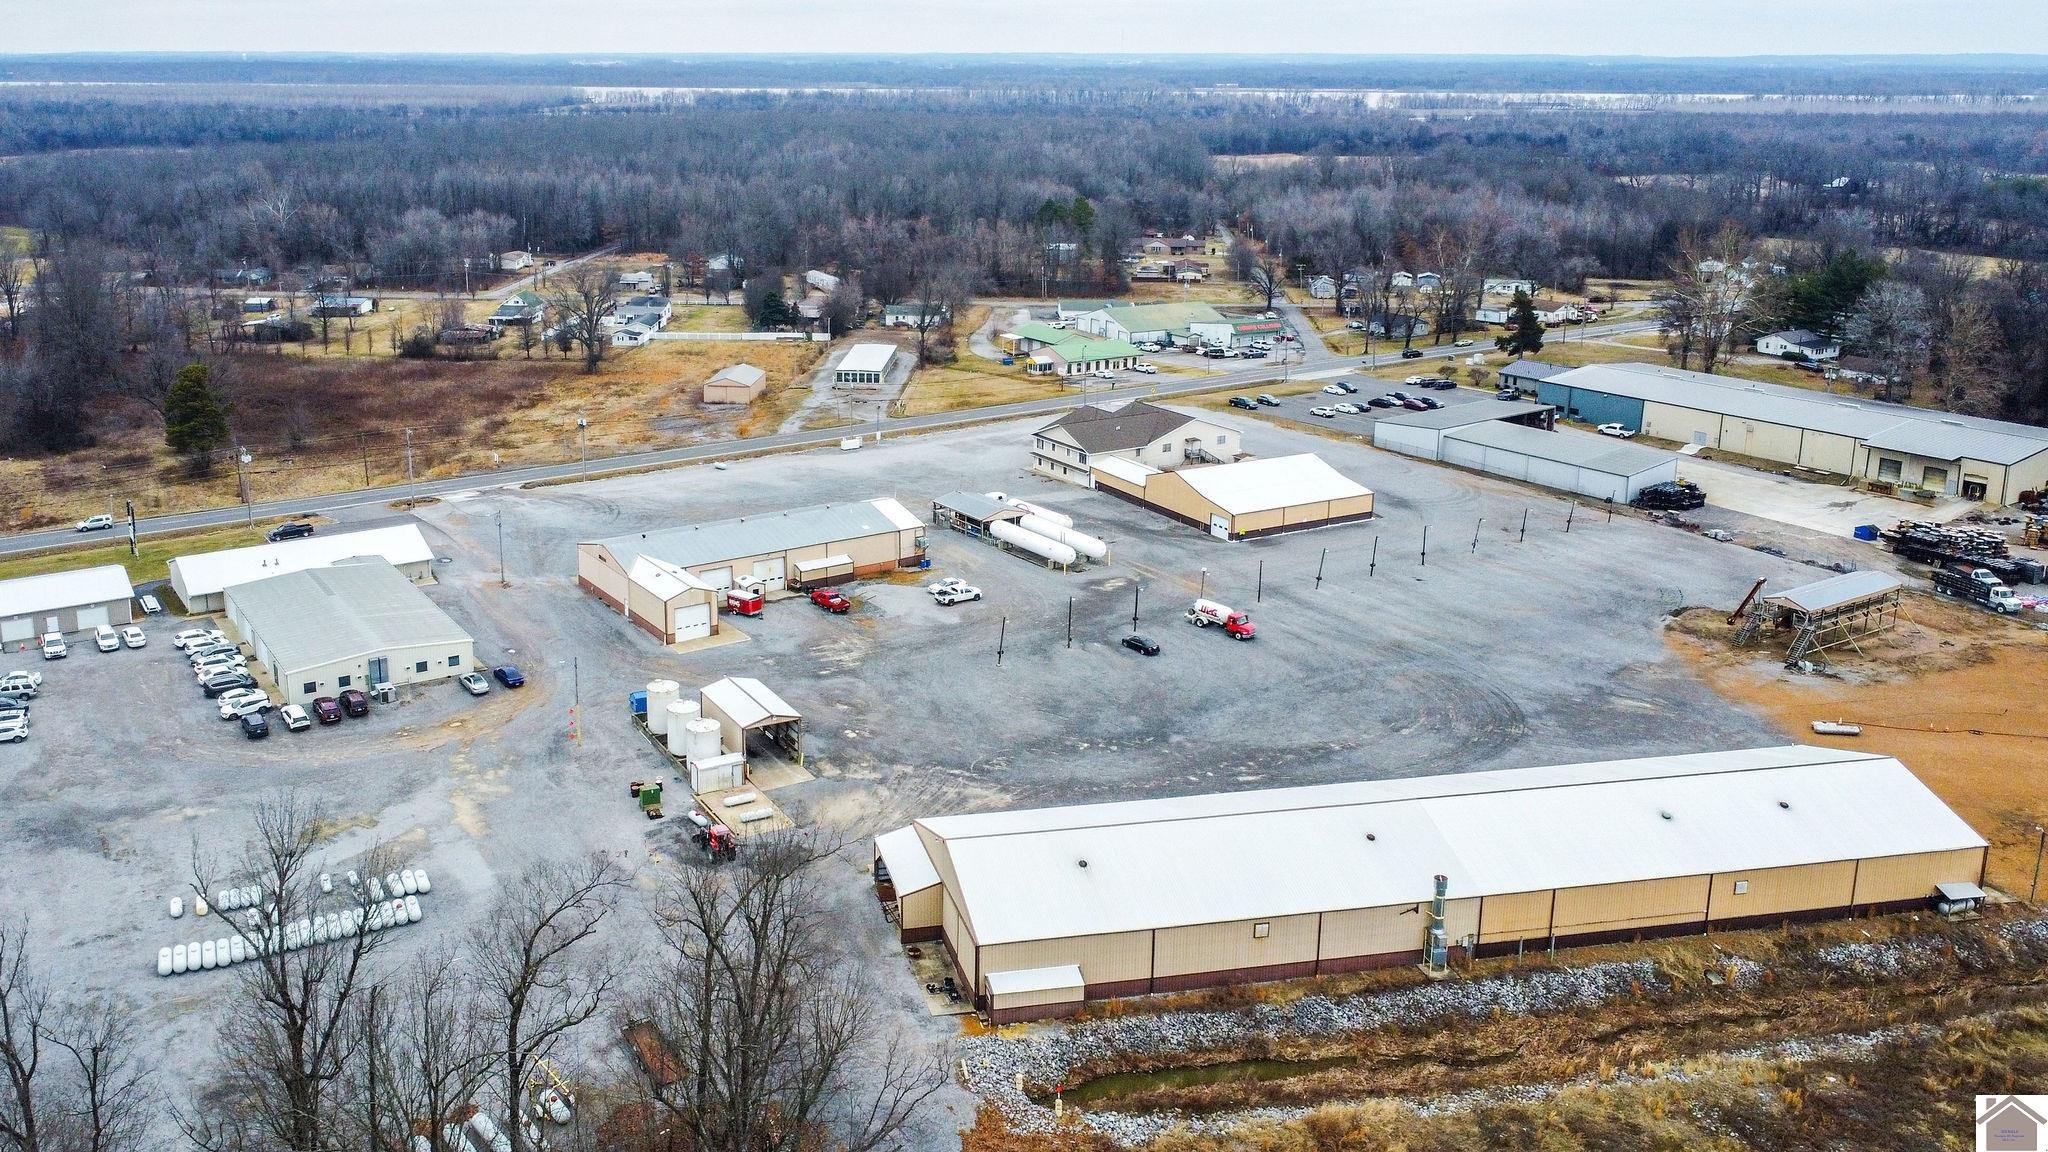
Aerial view of an industrial property with several warehouses and a broad gravel yard.
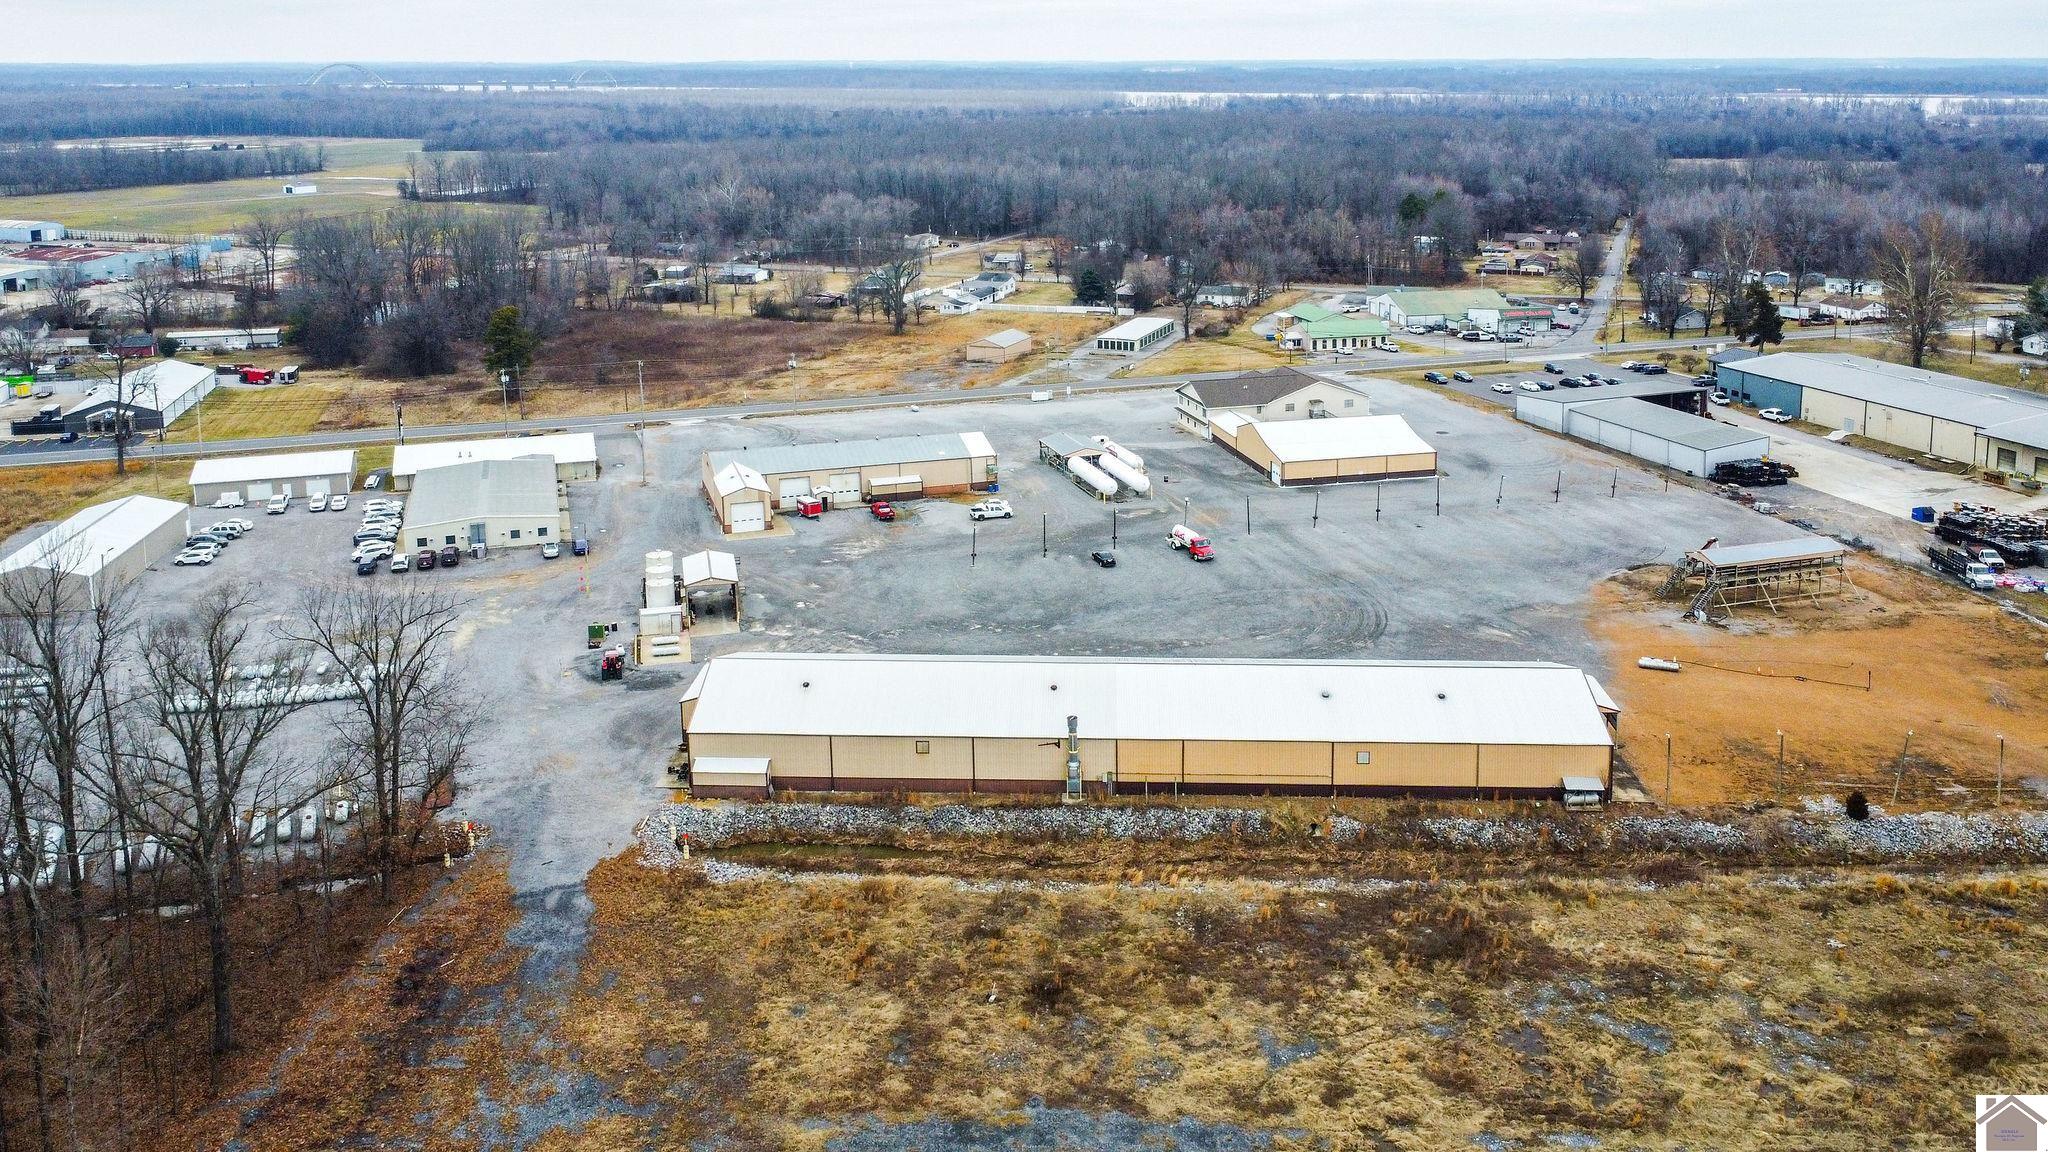
Aerial view of an industrial property with multiple warehouses and a large gravel lot.
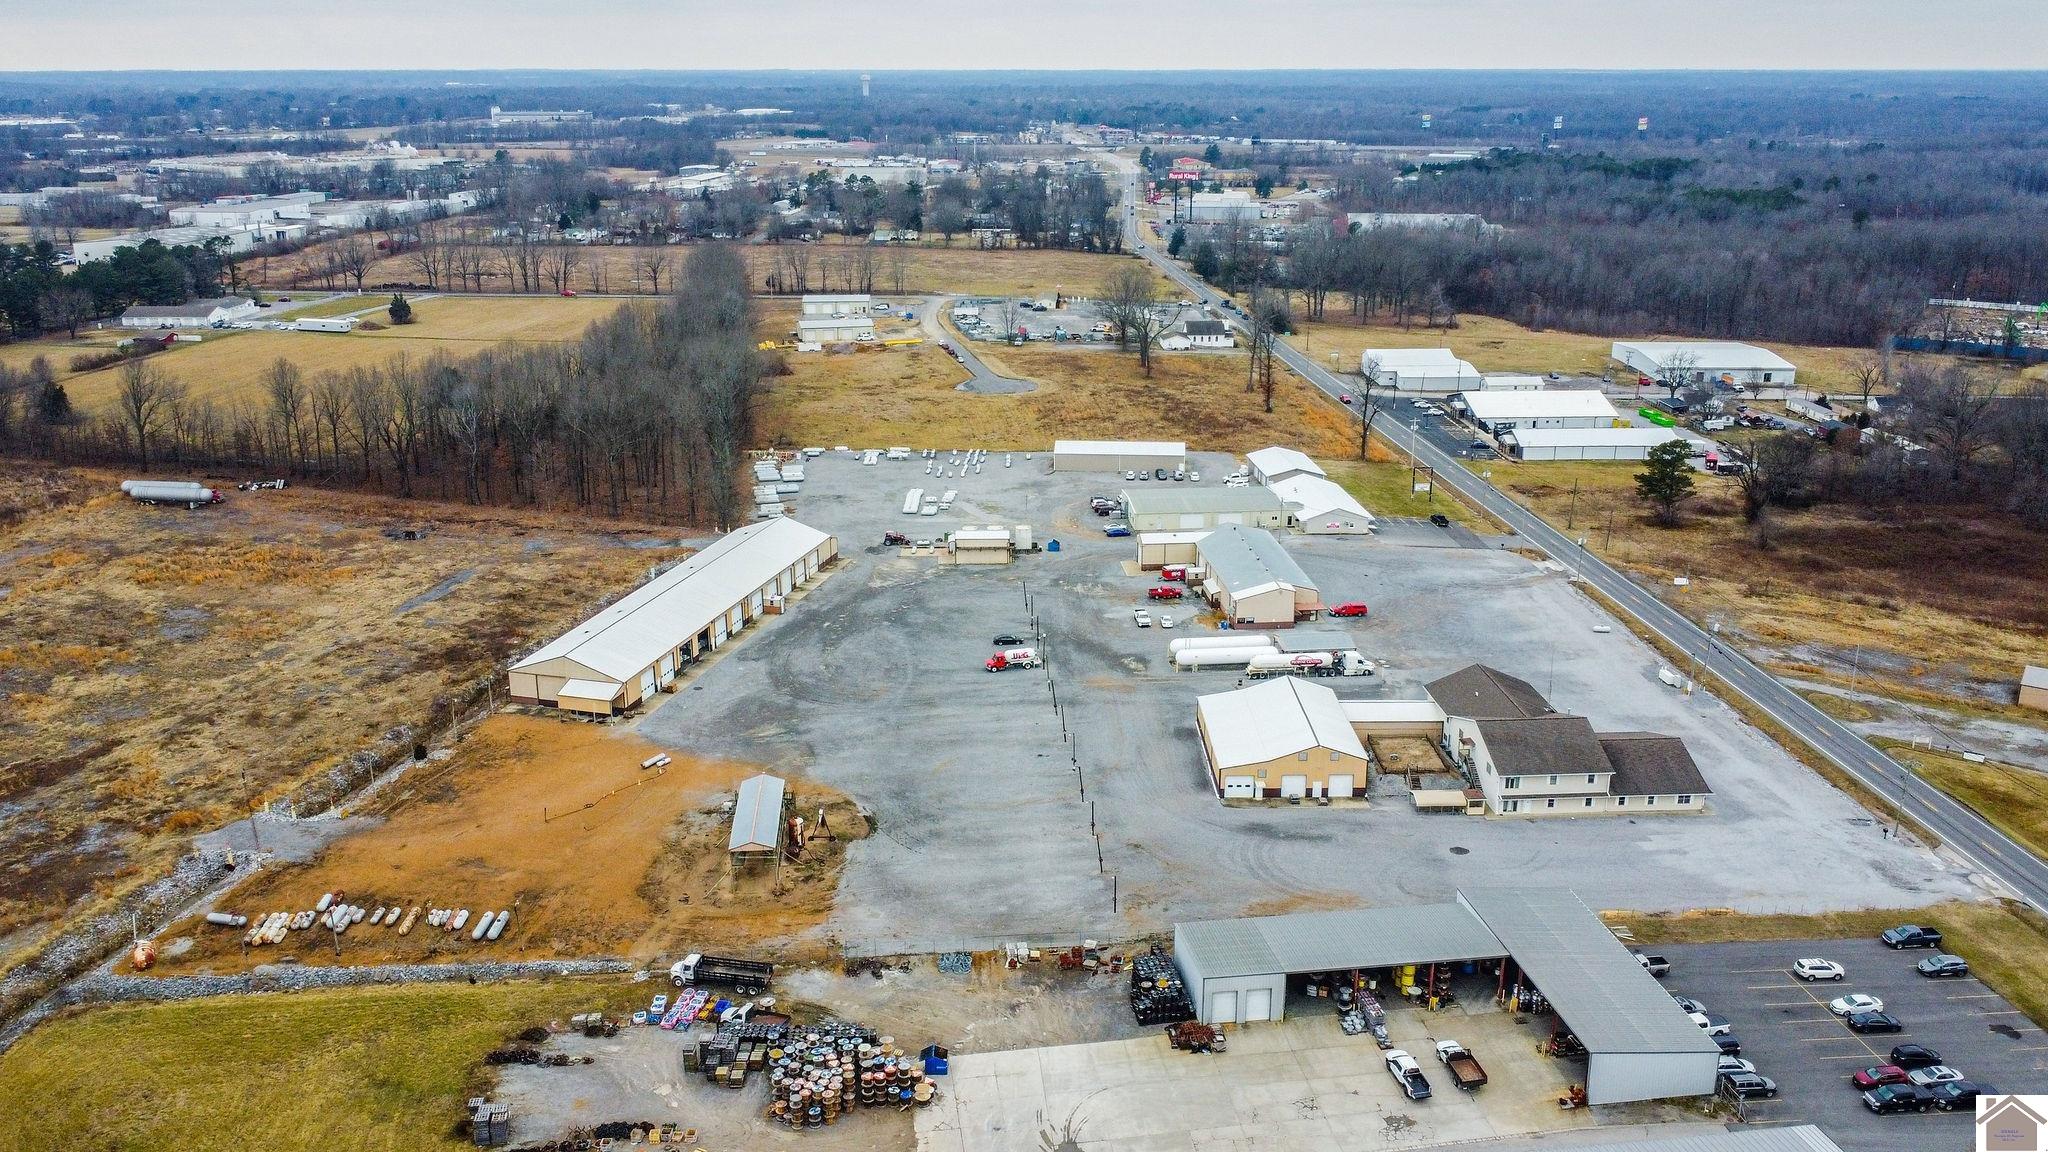
Aerial view of a commercial property with warehouse buildings, a broad gravel yard, and road frontage.
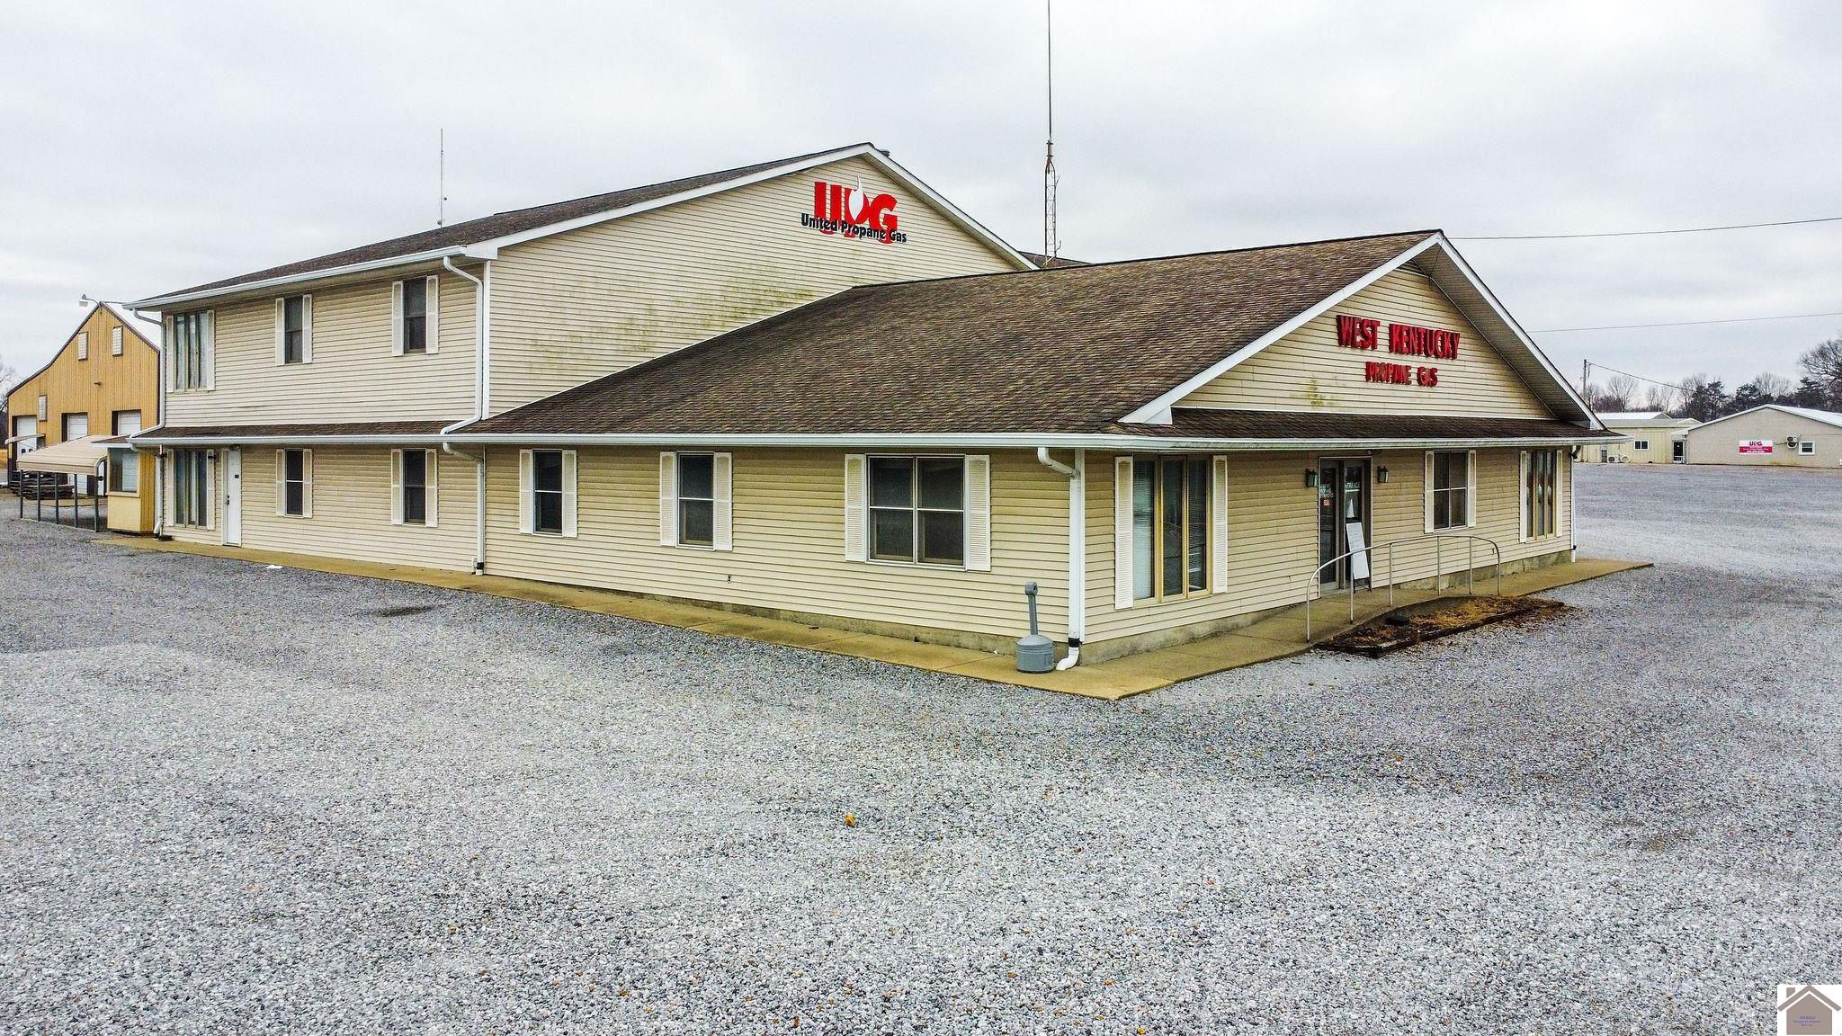
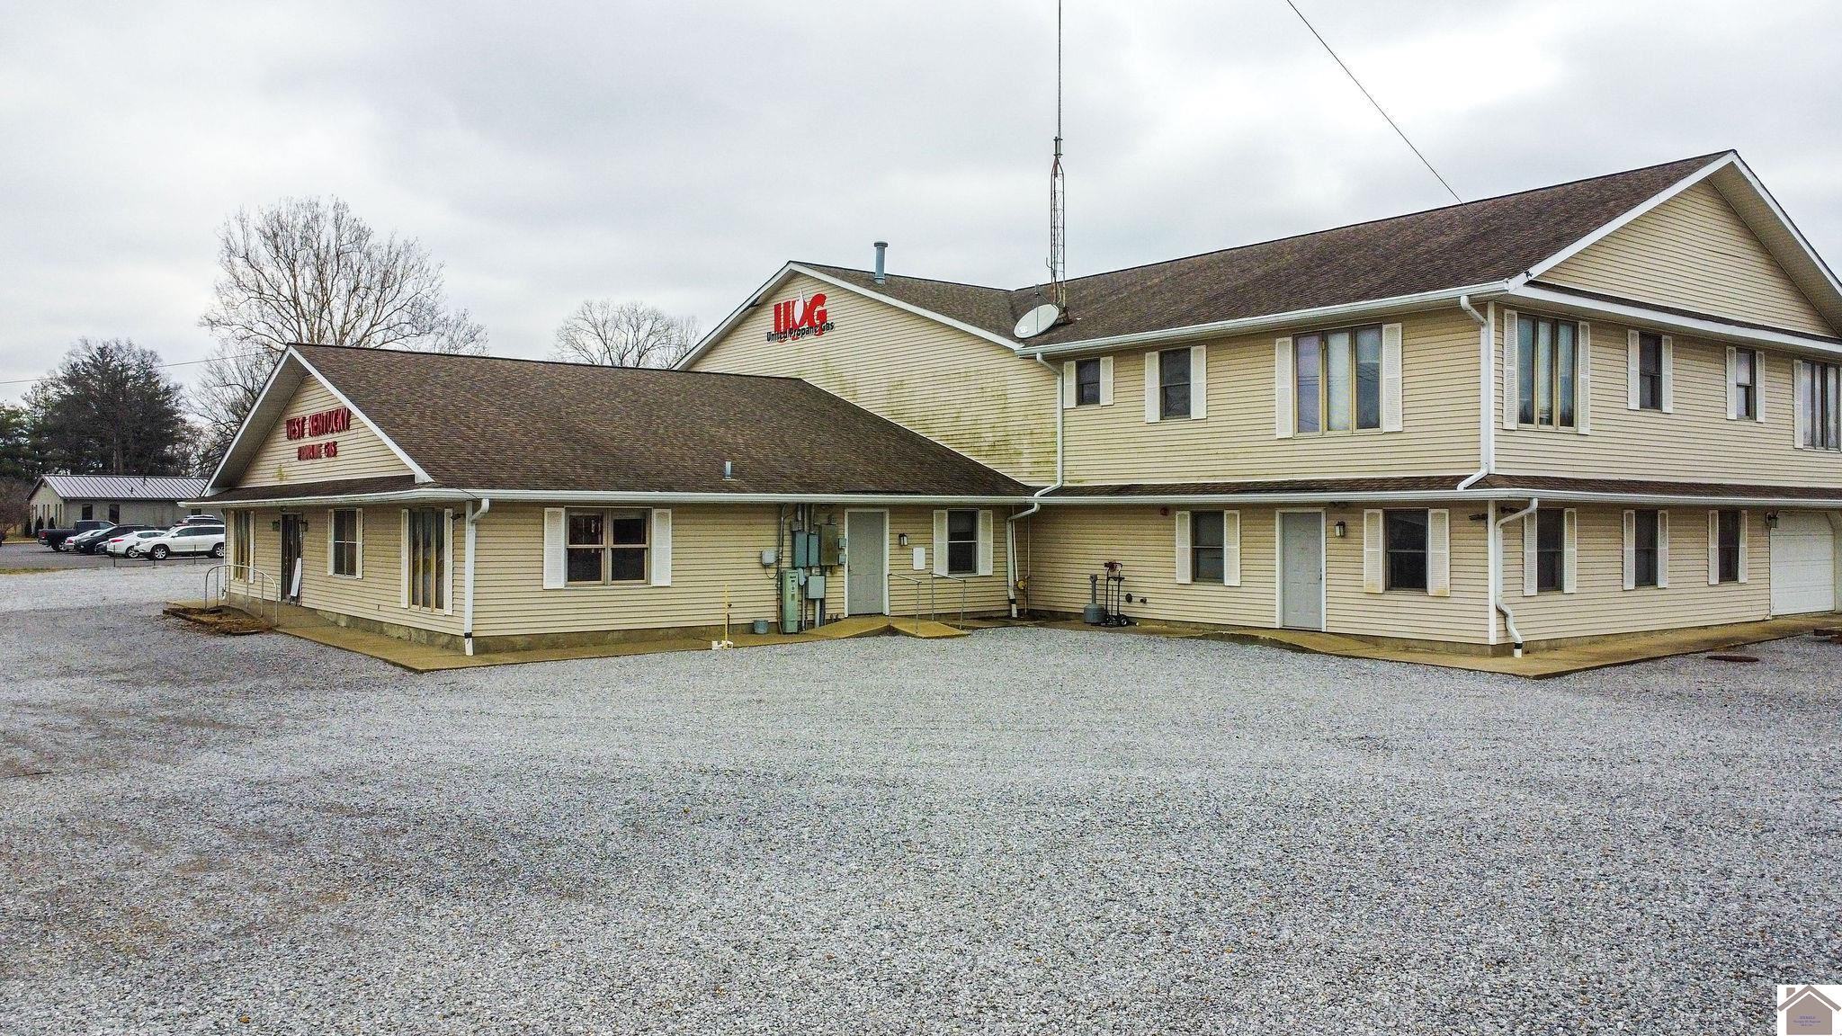
Beige commercial building with propane company signs and a broad gravel parking area.
Commercial building with beige siding, business signs, and a broad gravel parking area.
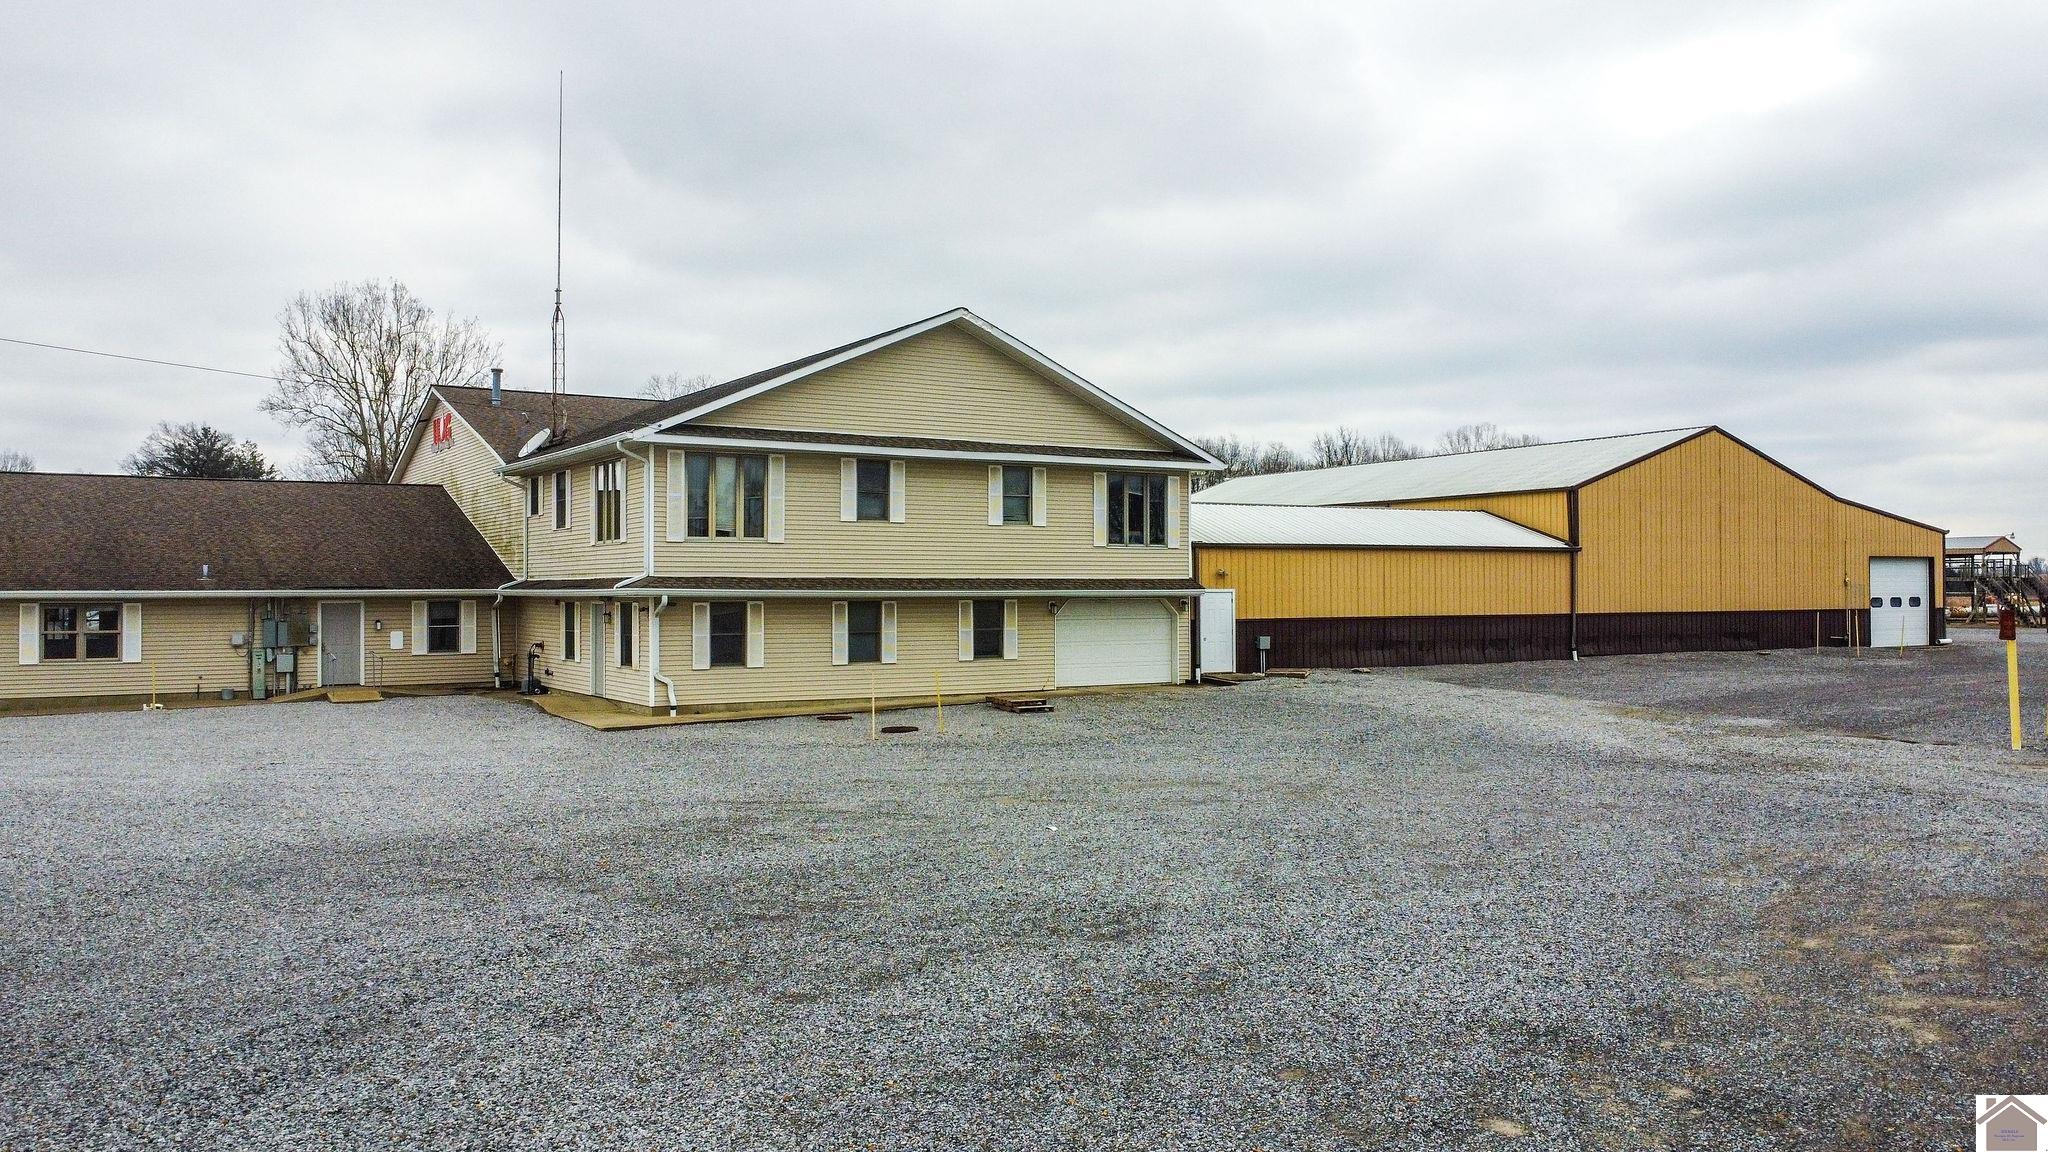
Commercial property with a beige two-story office and a large yellow warehouse beside a gravel lot.
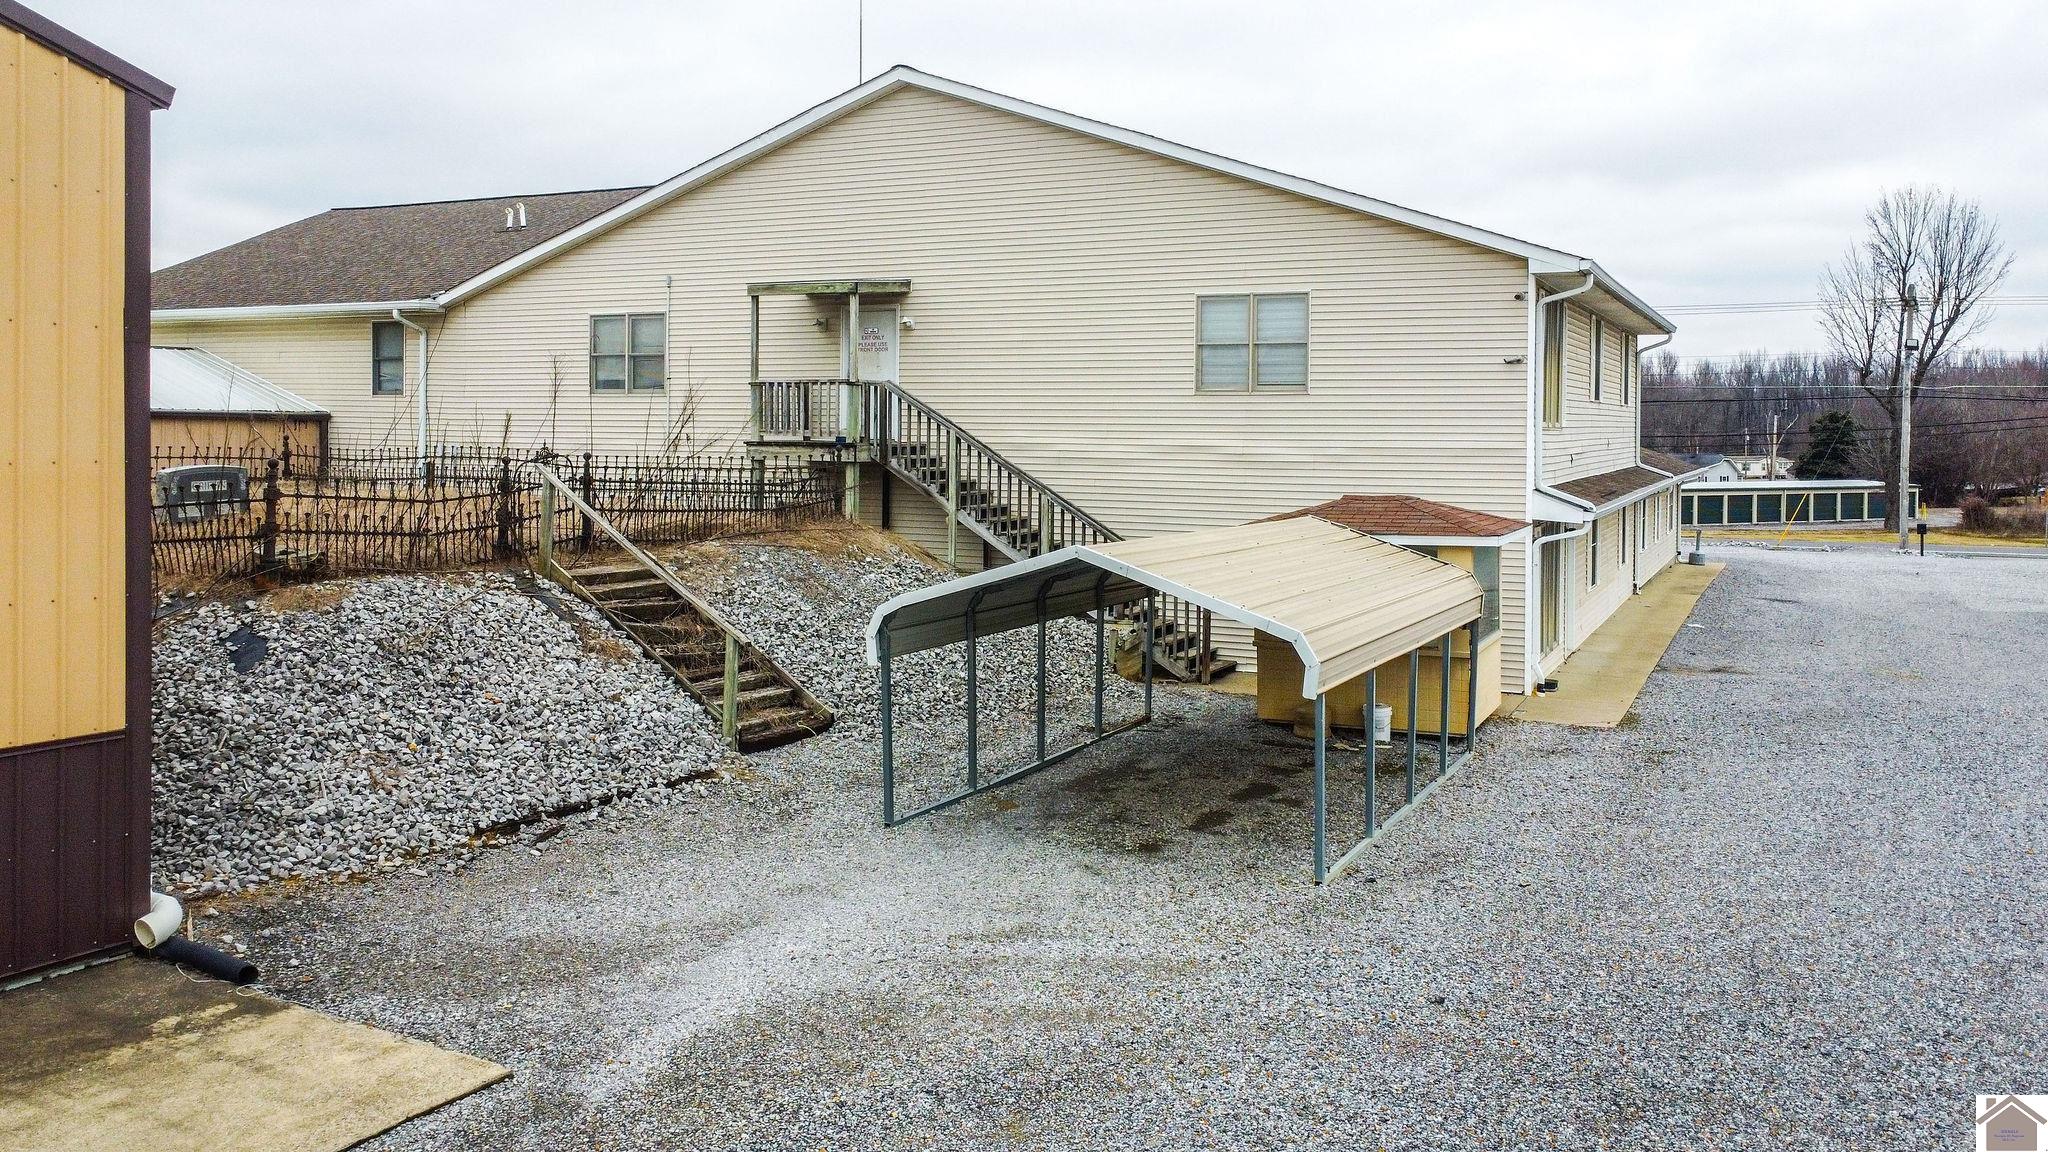
Rear exterior of 4200 Cairo Road with raised entrance stairs and a metal-roofed carport over gravel.
Yellow metal warehouse with several roll-up doors beside a broad gravel lot.
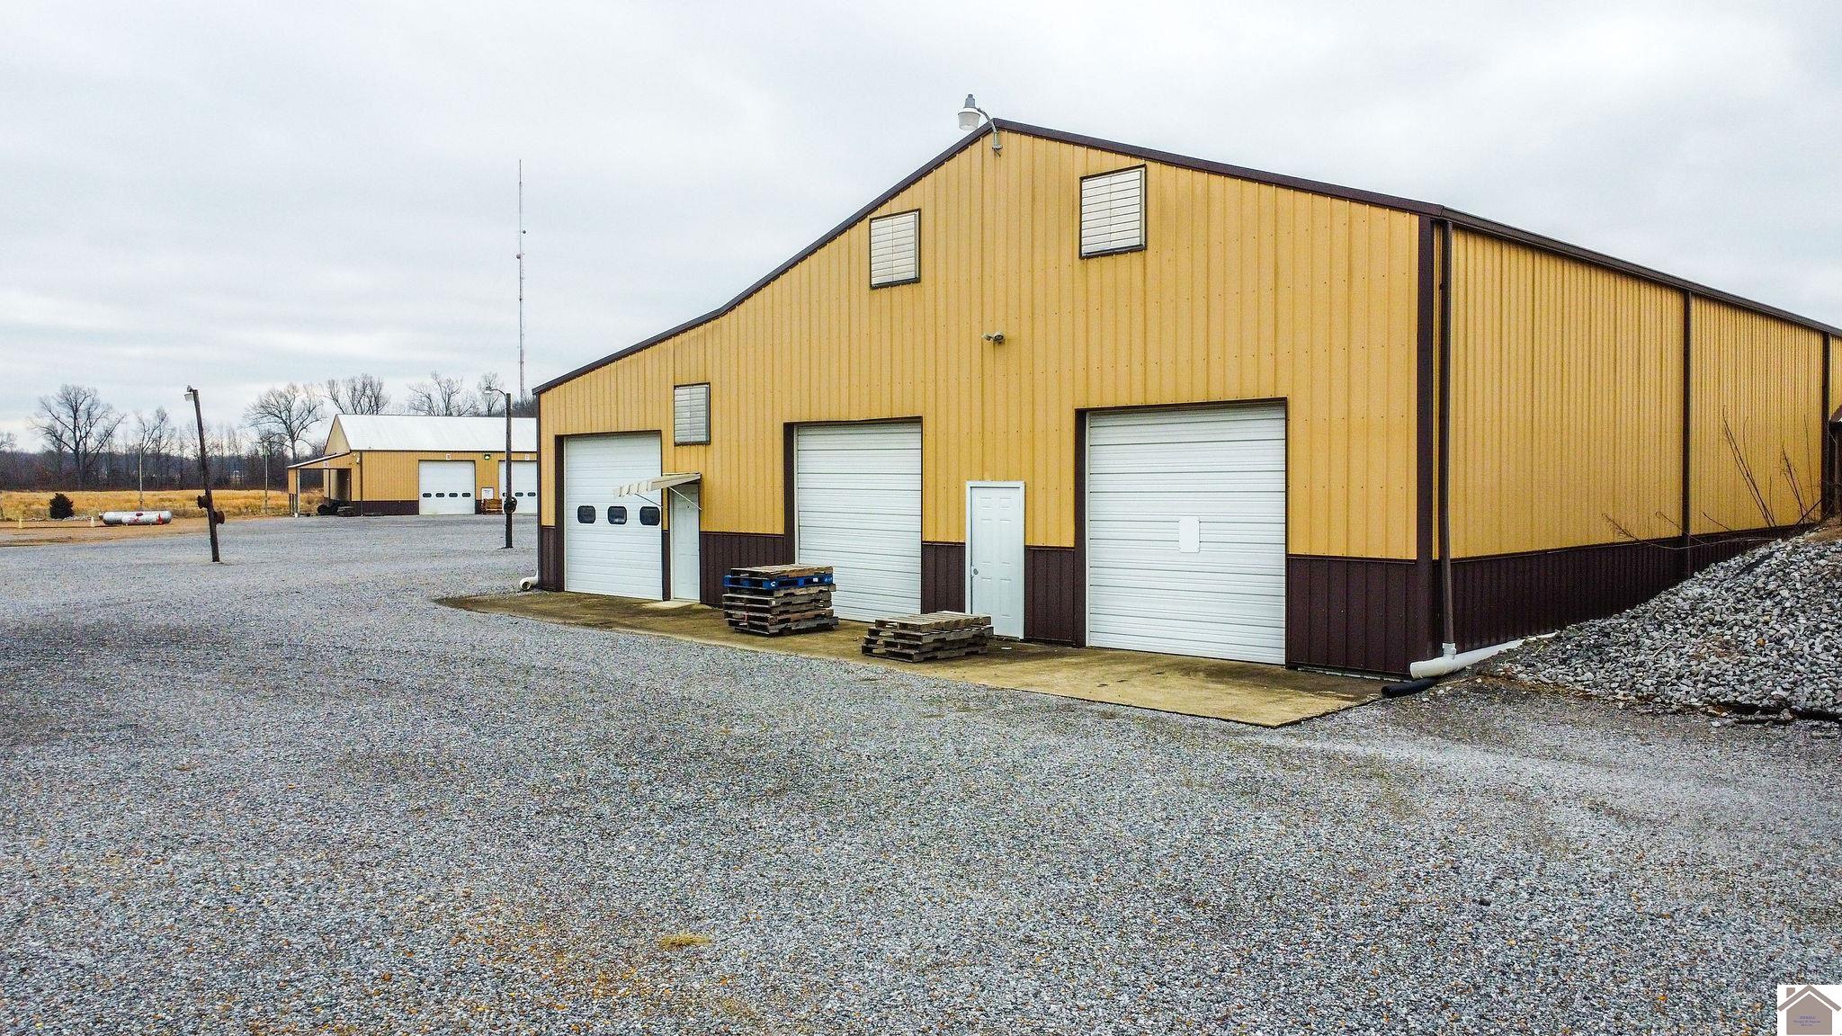
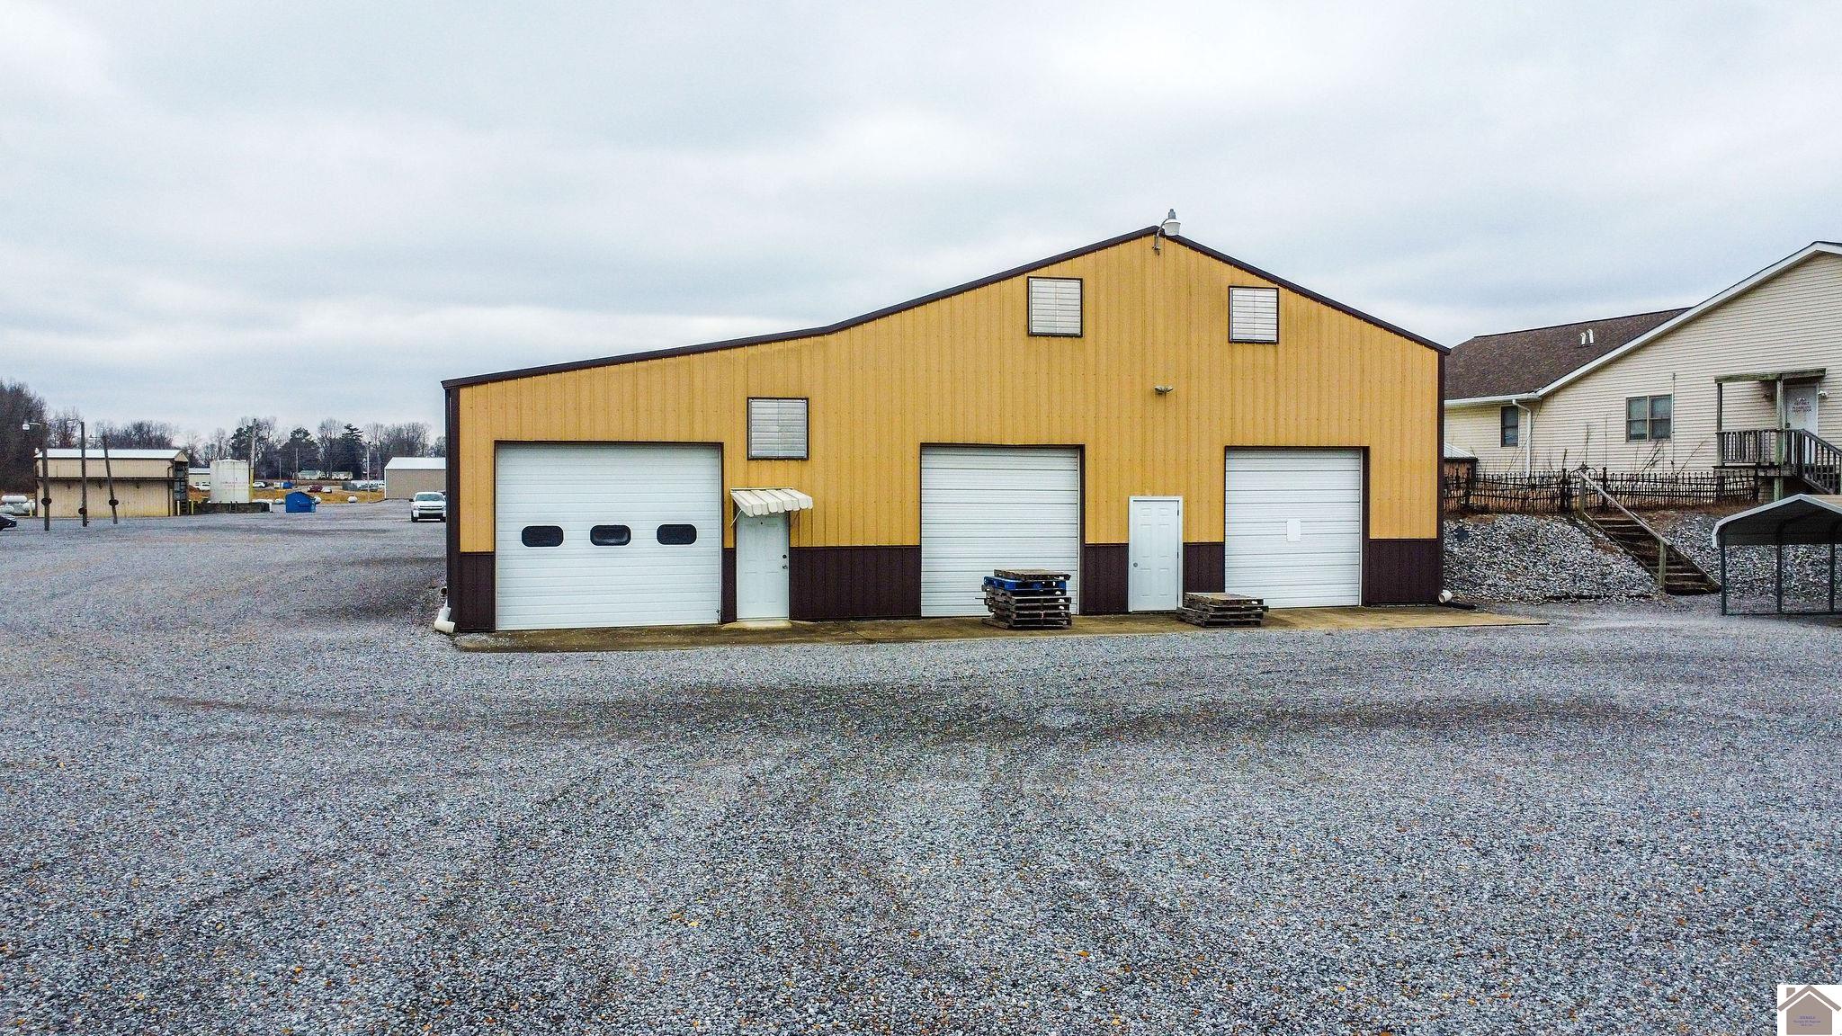
Yellow metal warehouse with three garage doors beside a broad gravel lot.
Commercial warehouse with four garage doors and a gravel lot in front.
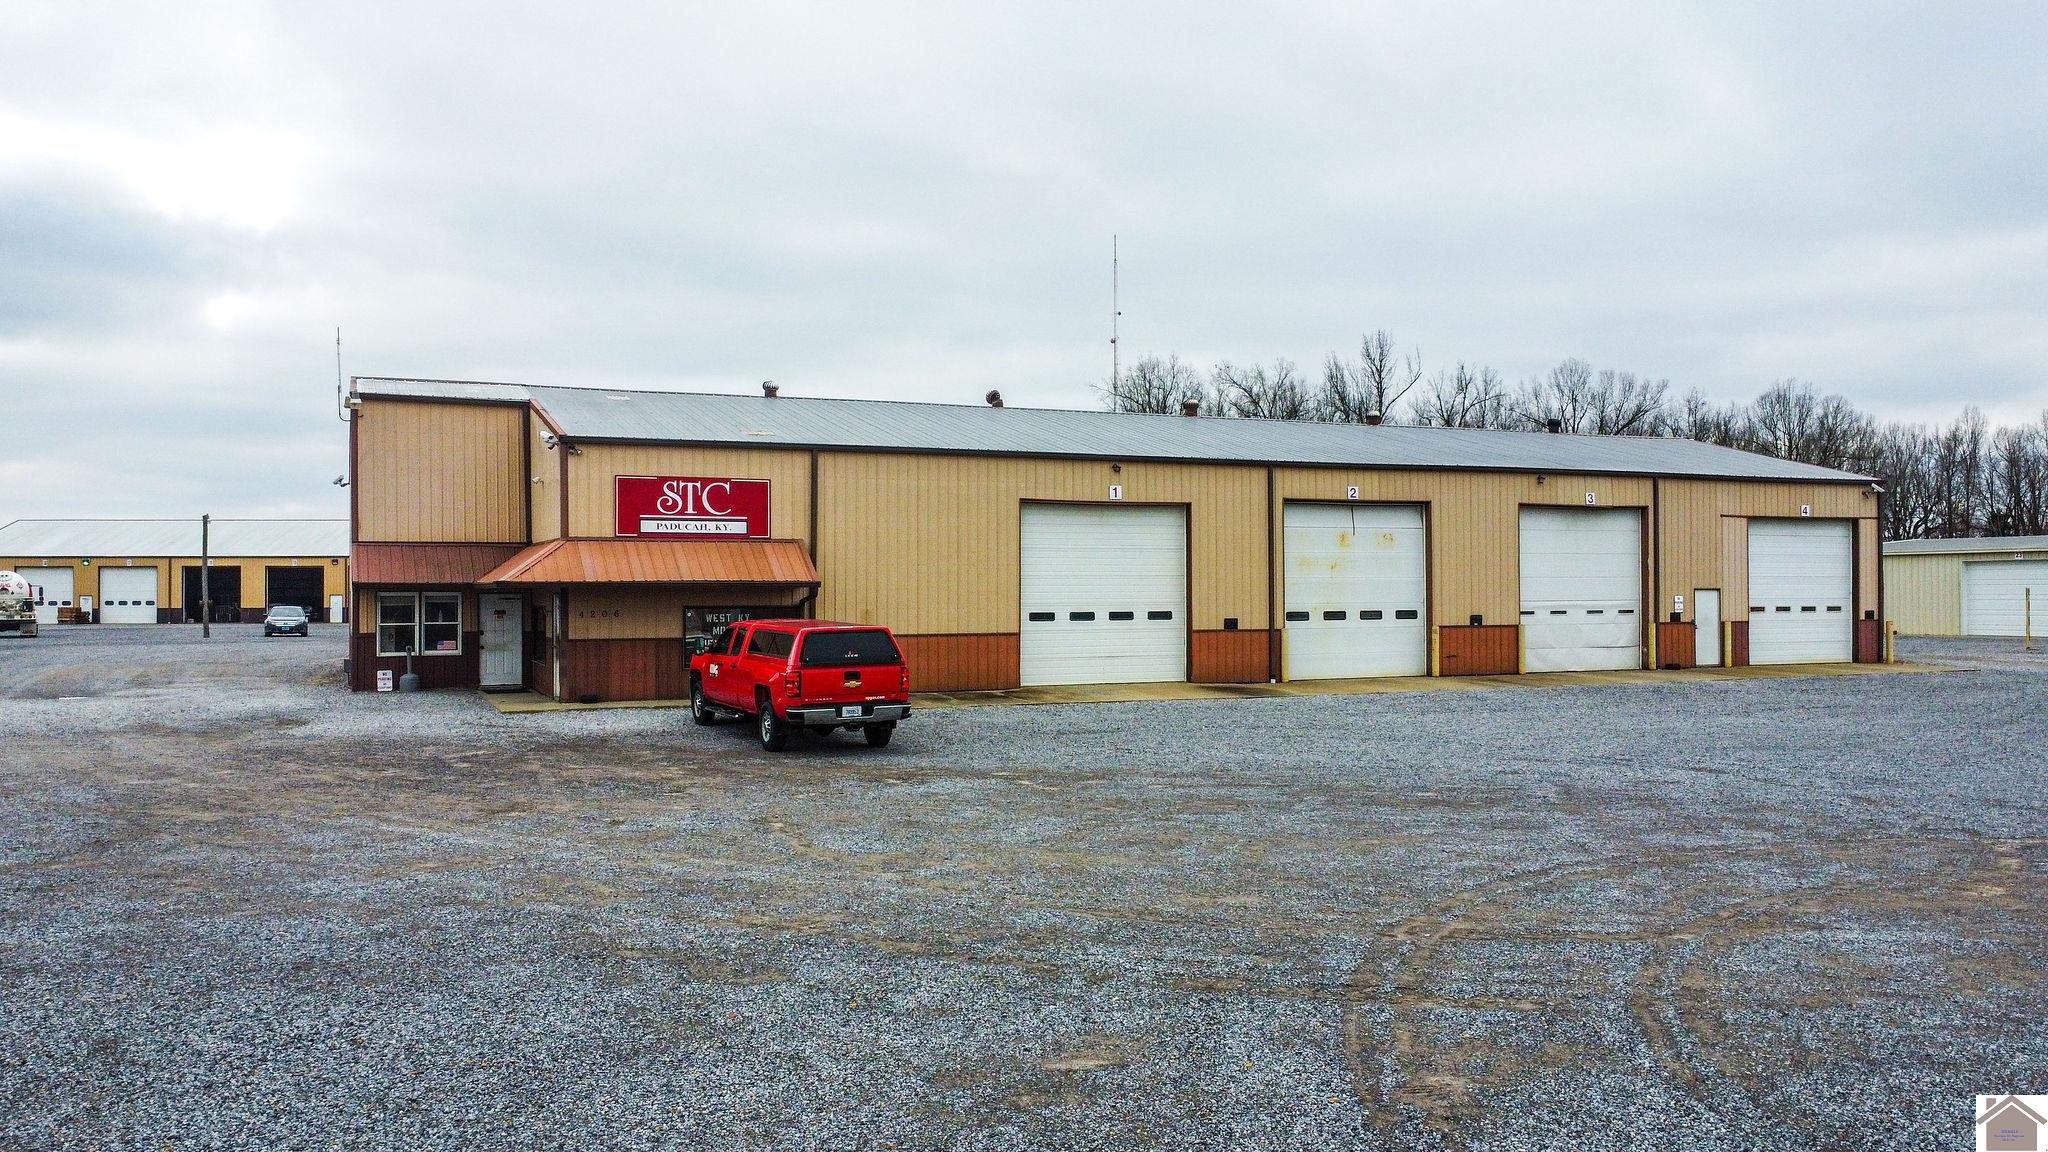
Commercial warehouse with four numbered garage doors and a broad gravel parking lot.
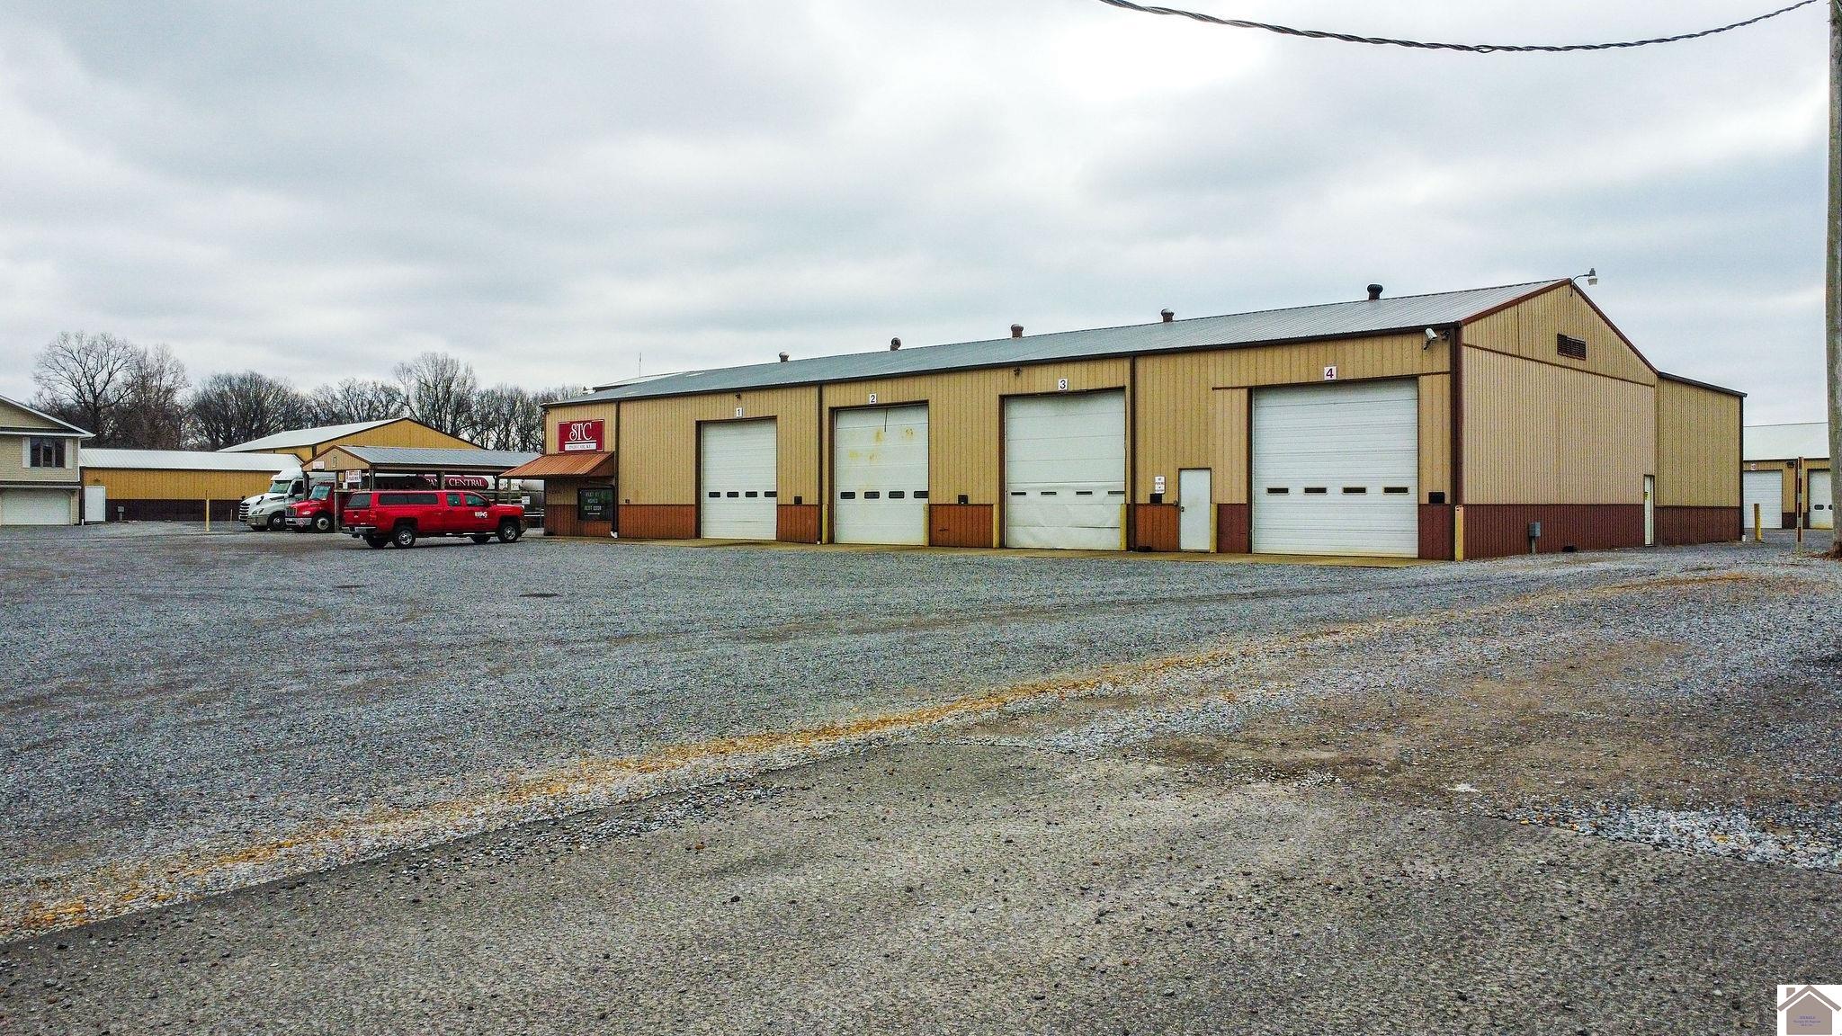
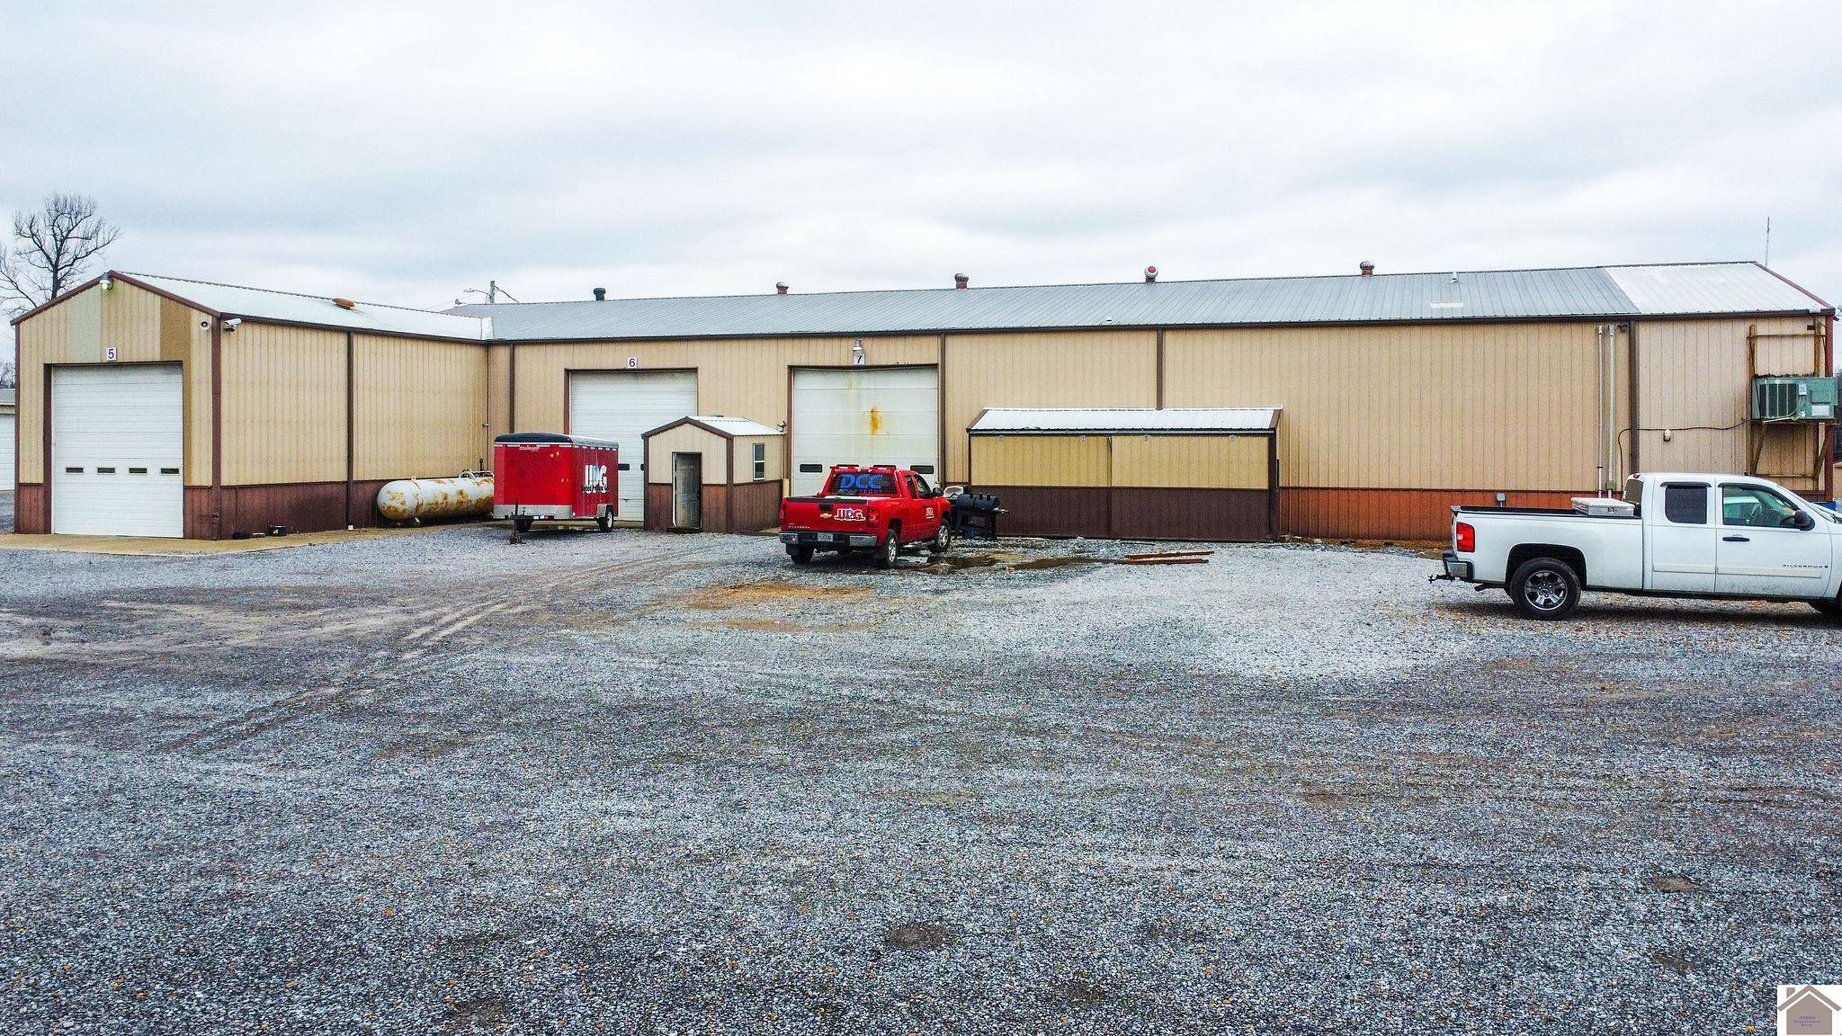
Long metal warehouse with numbered garage doors, pickup trucks, and a gravel lot.
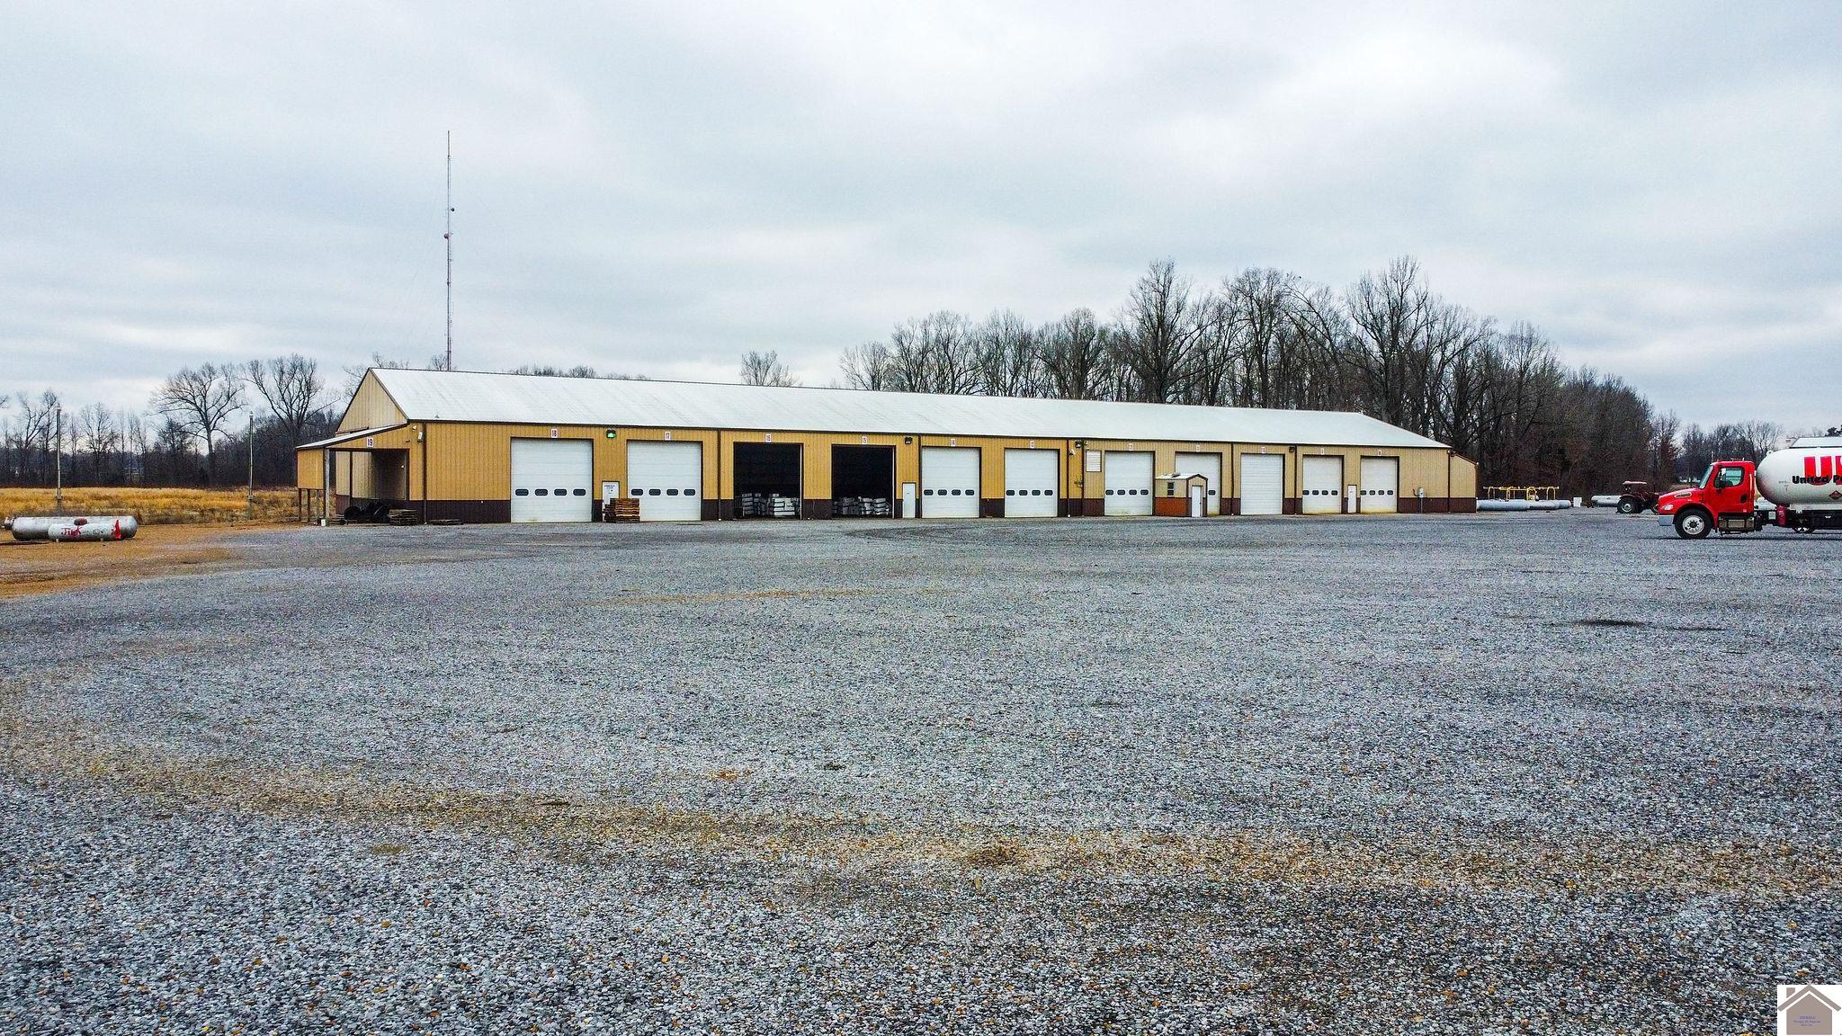
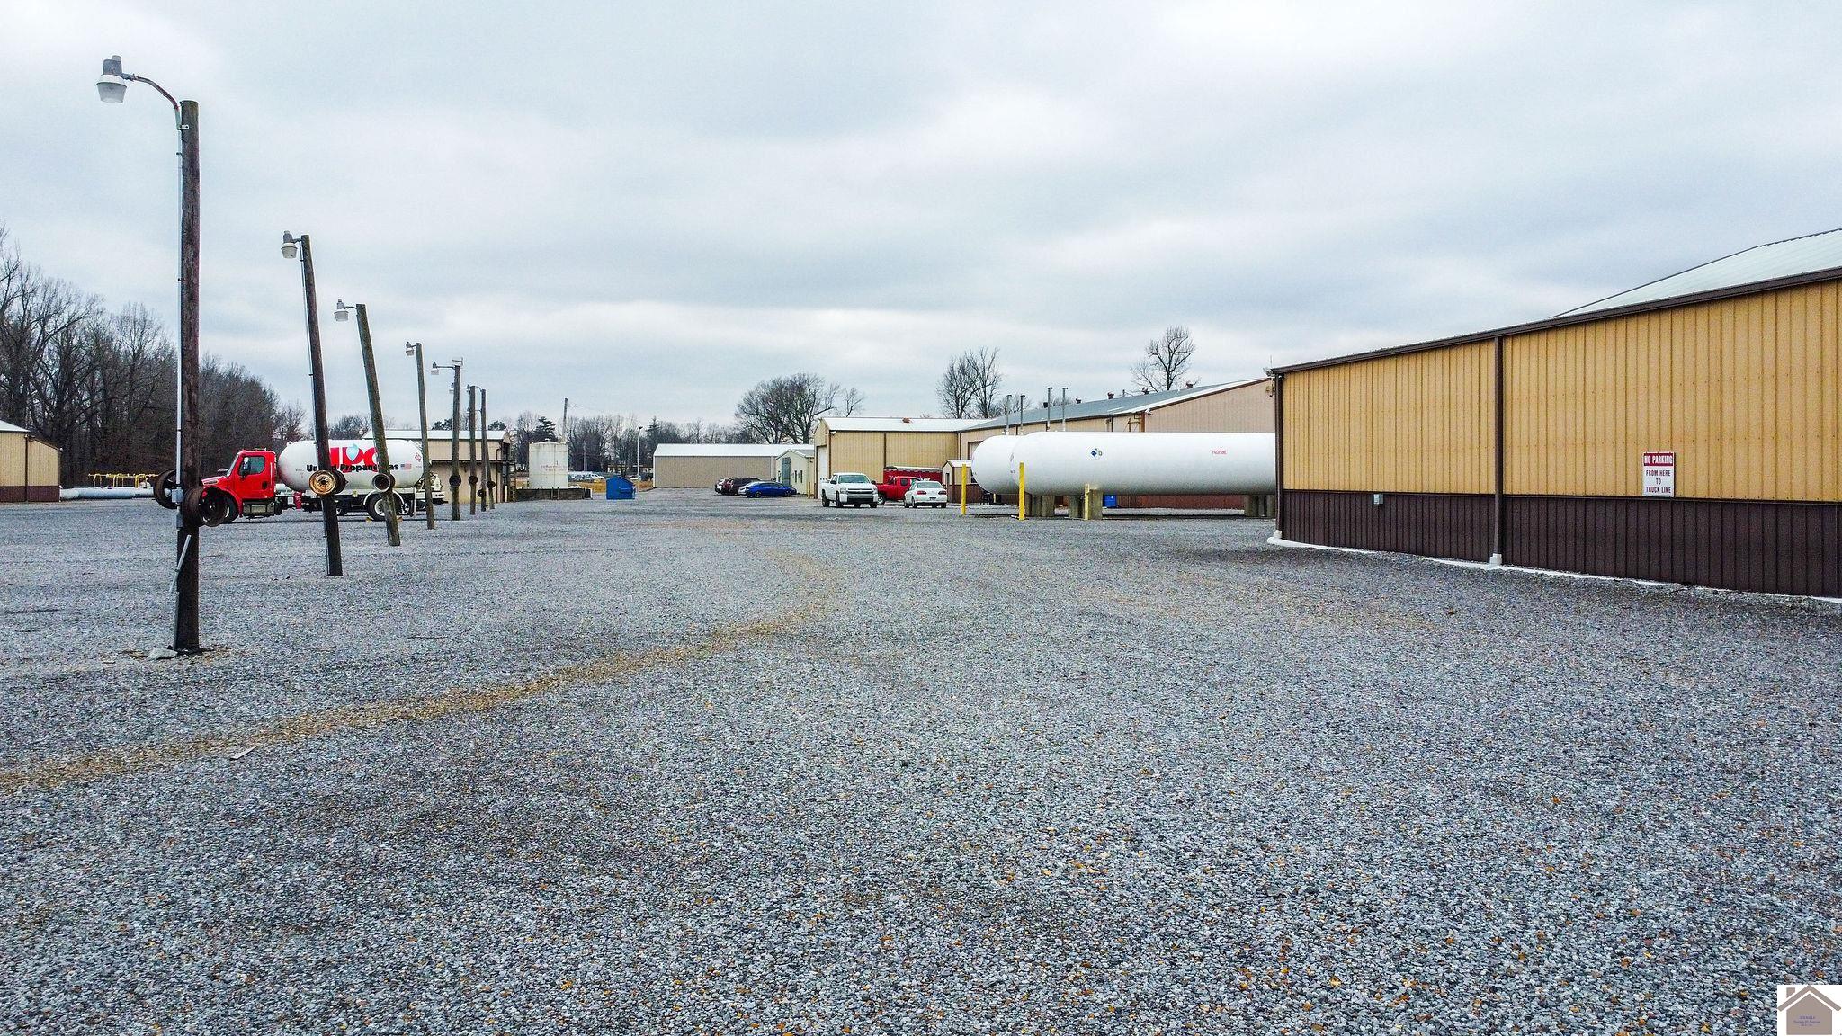
Long yellow warehouse with multiple loading bays and a gravel lot; a tanker truck is parked at the right.
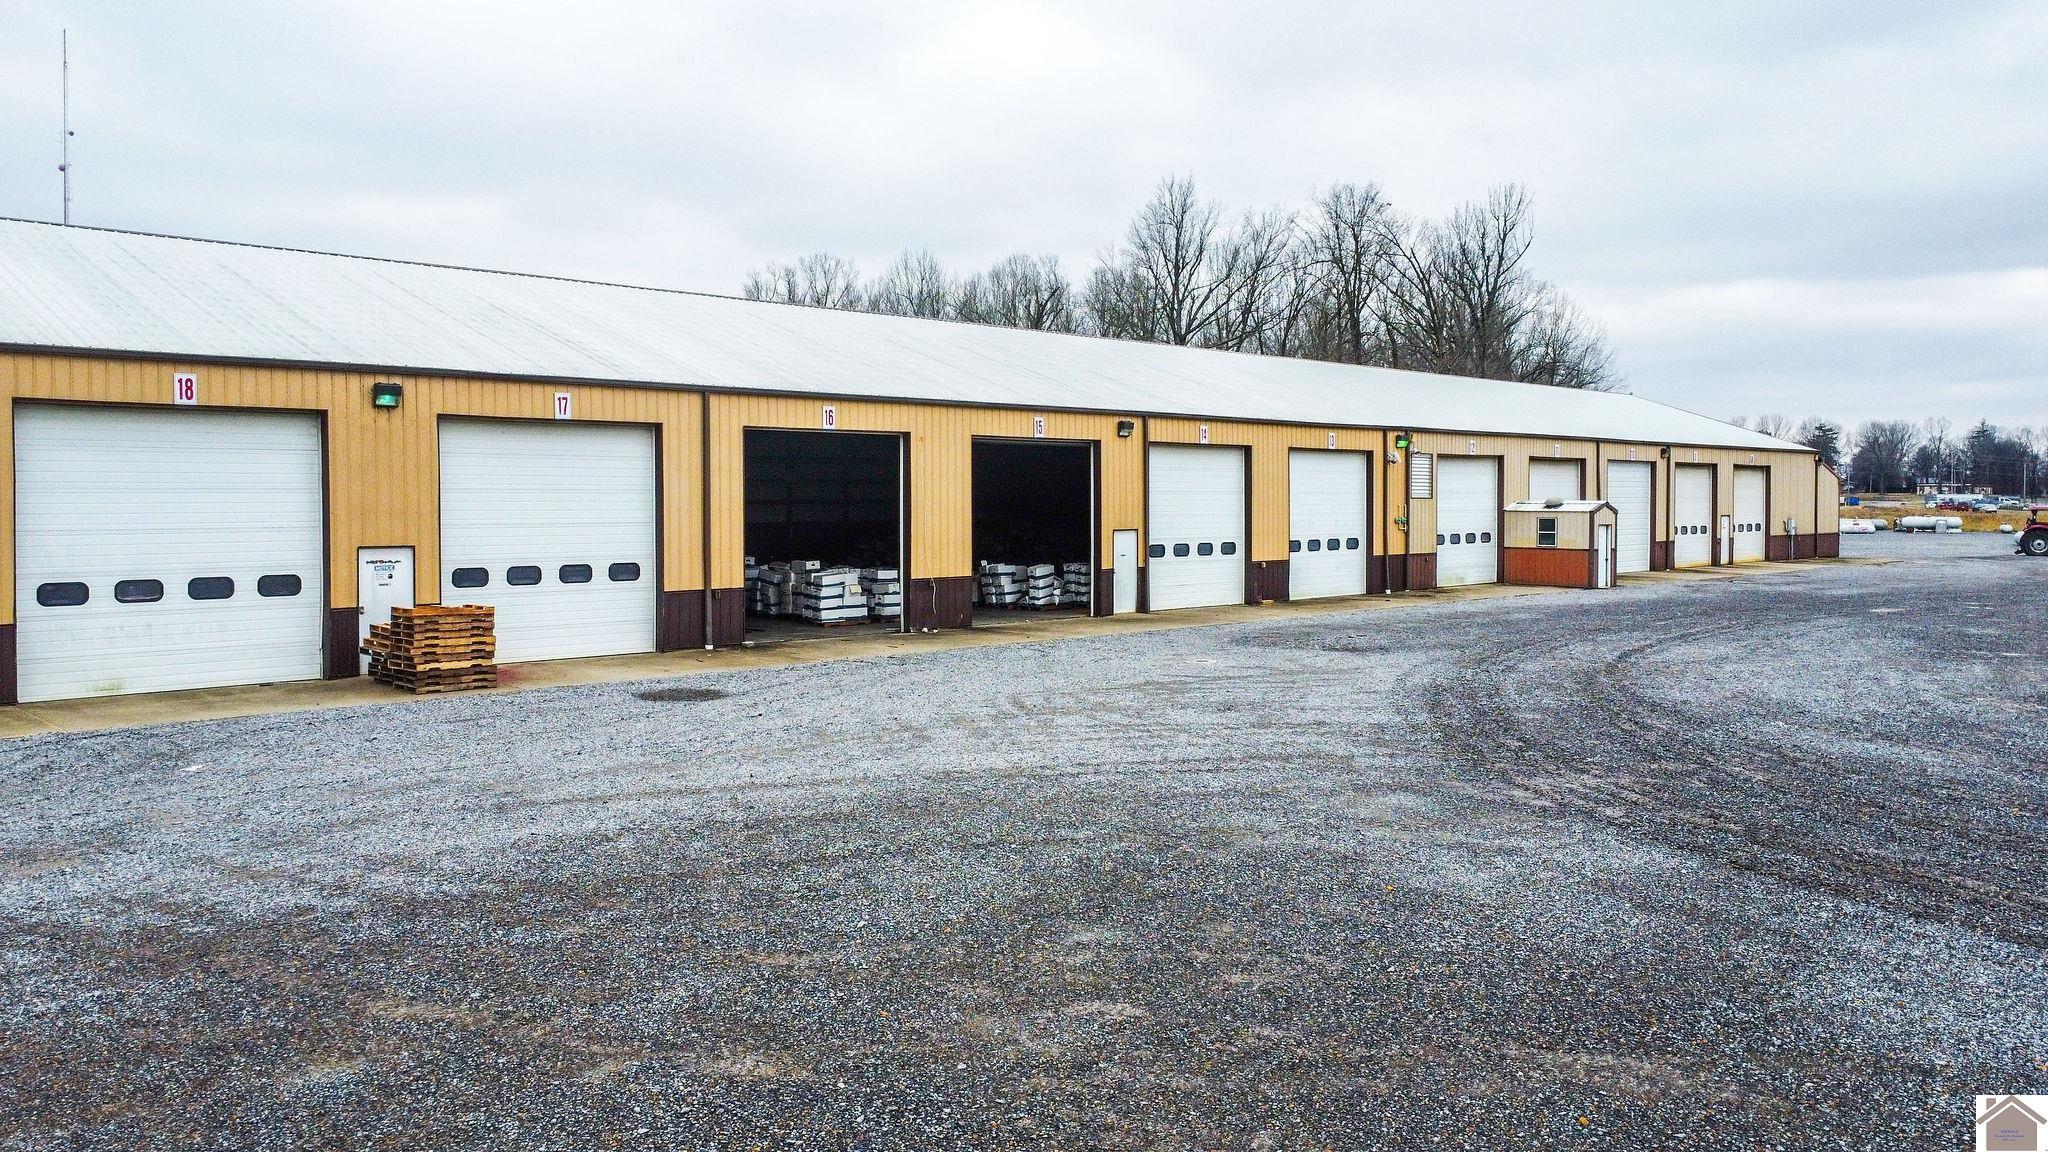
Commercial storage building with numbered garage bays, several open doors, and a gravel lot.
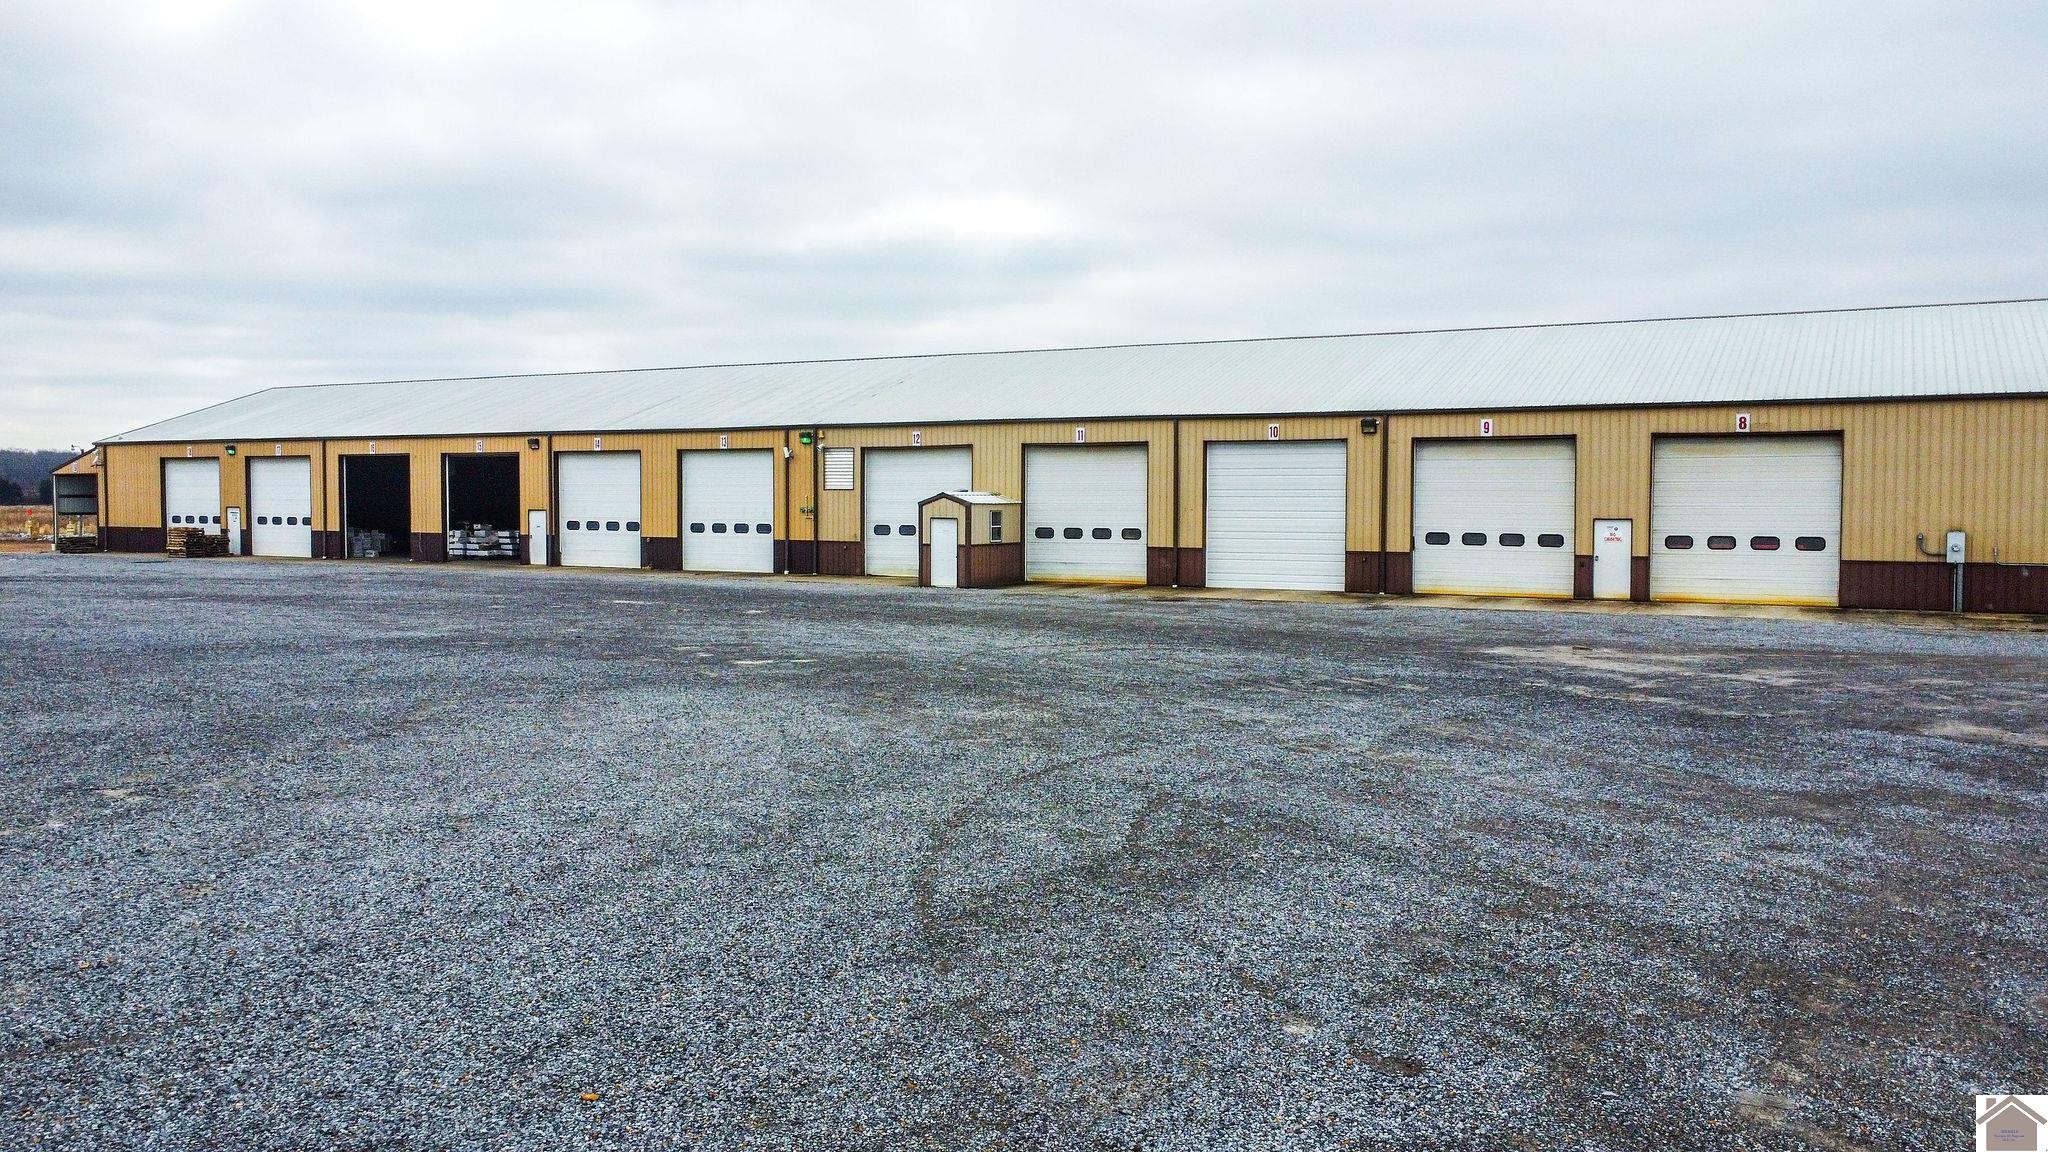
Long metal warehouse with numbered garage bays and a wide gravel lot.
Commercial warehouse yard with gravel grounds, storage tanks, and metal-sided buildings.
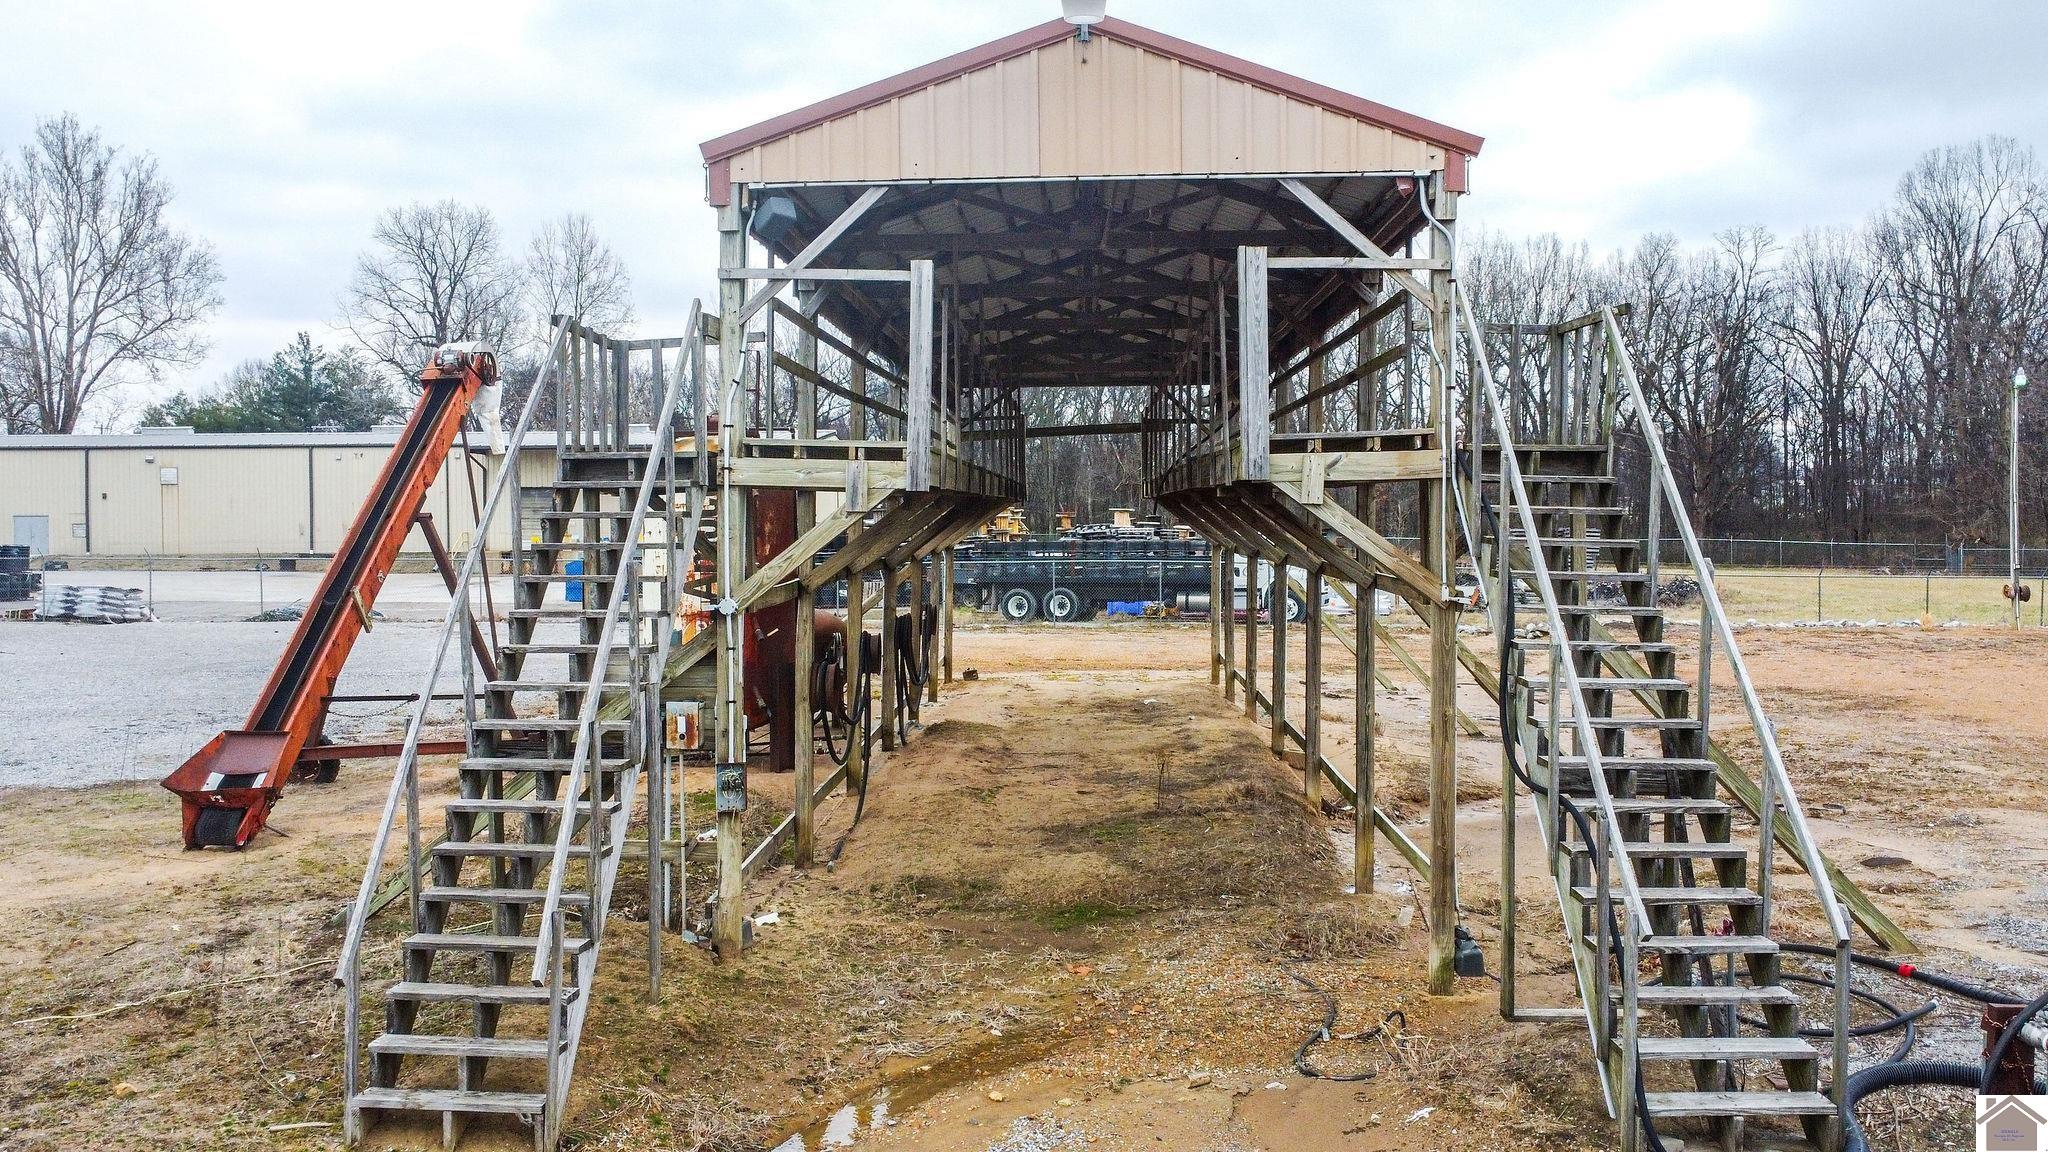
Covered wooden structure with twin stairways and an open passage beneath.
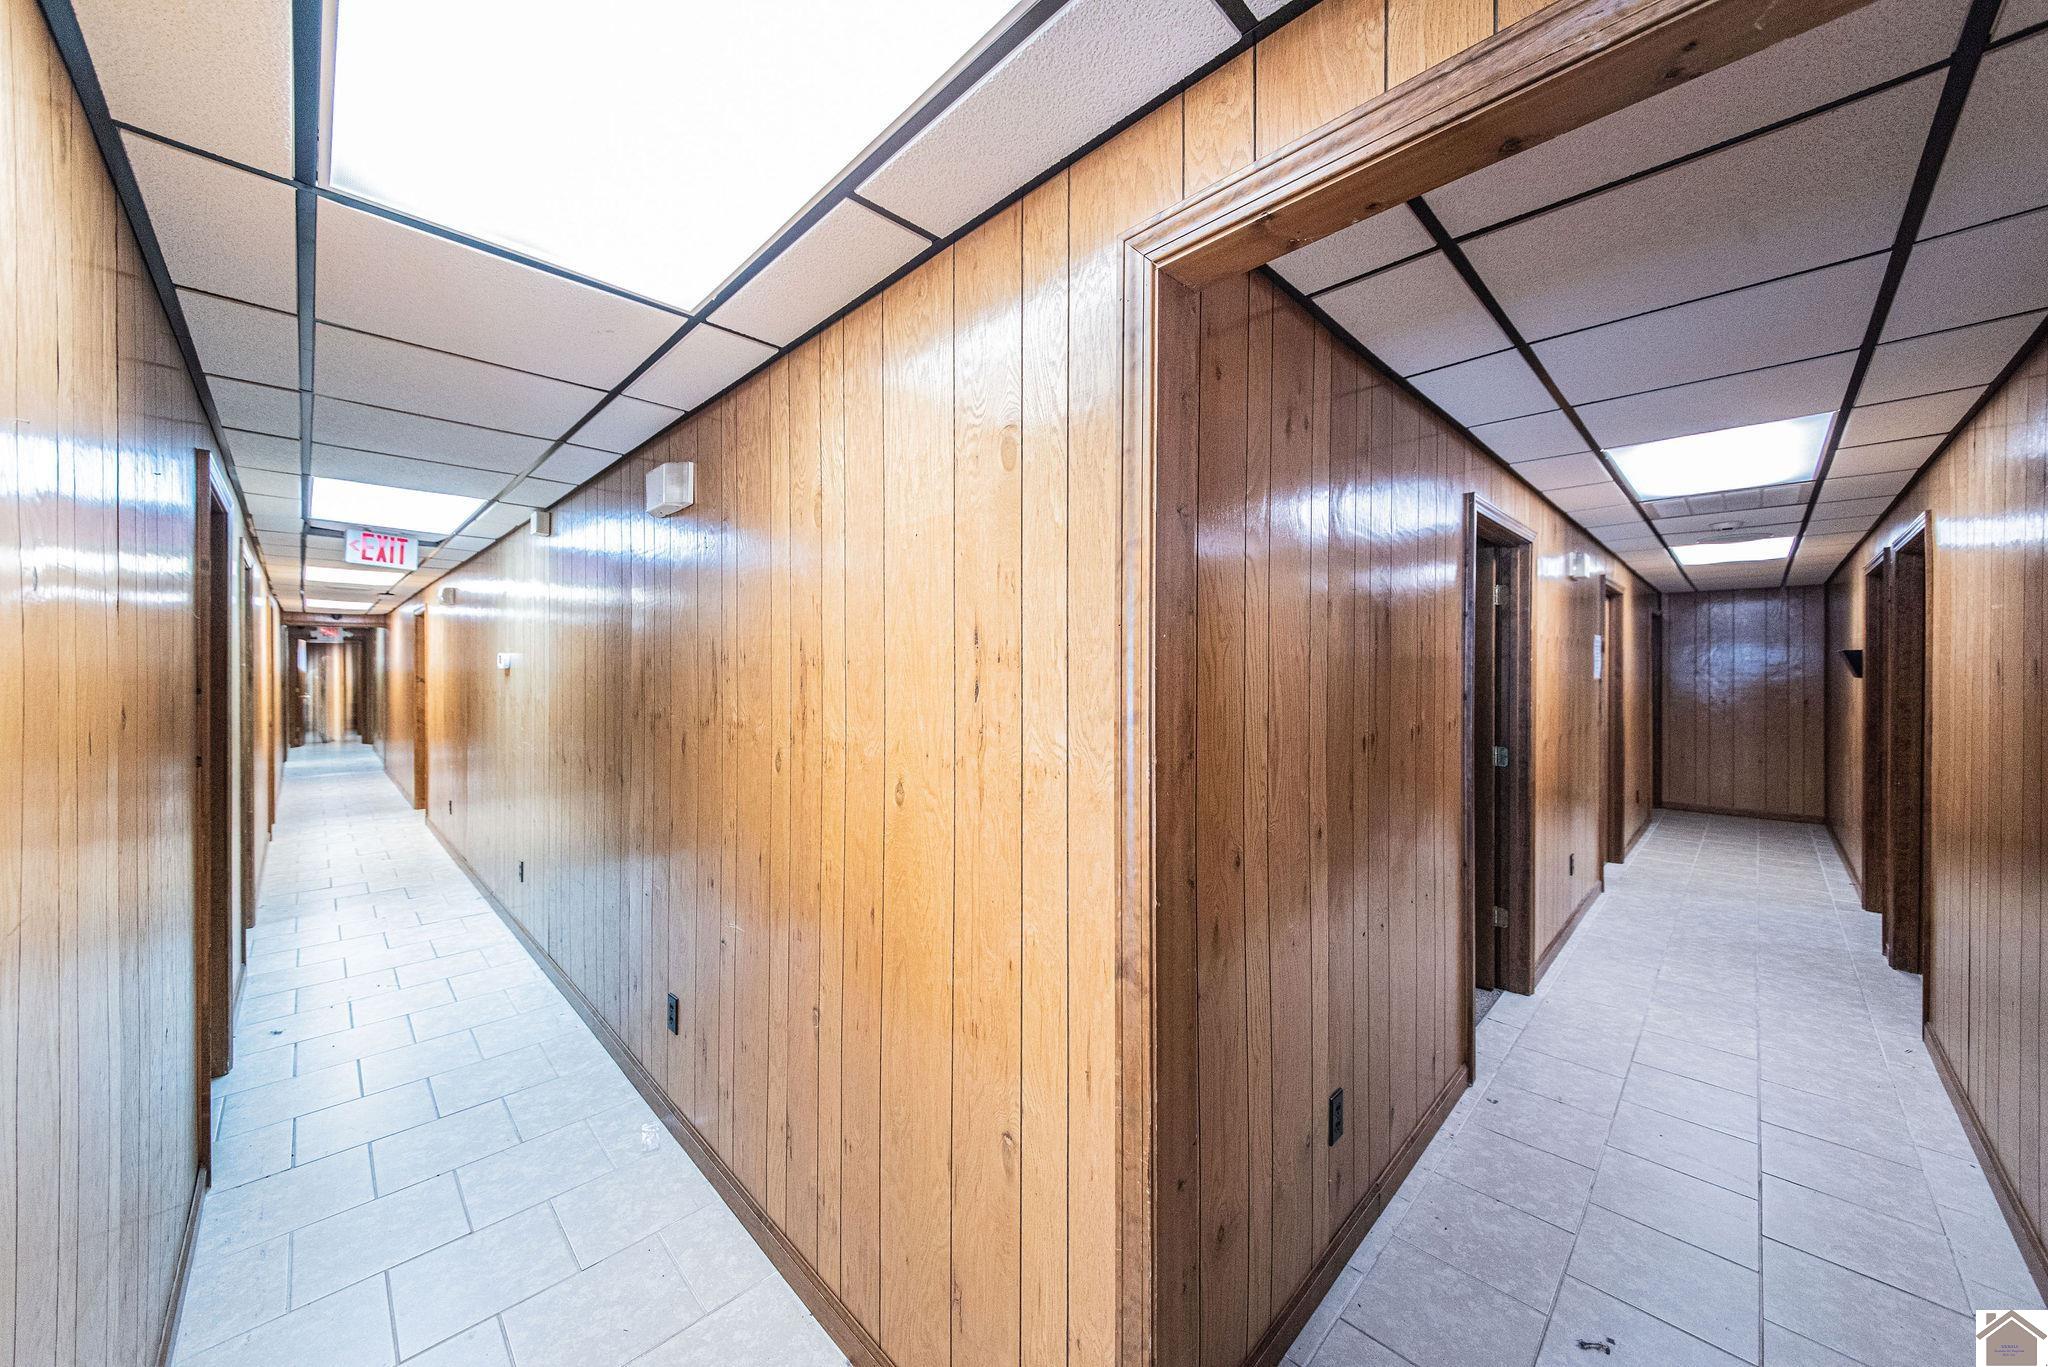
Wood-paneled hallway with tiled floors, multiple doorways, and a suspended ceiling.
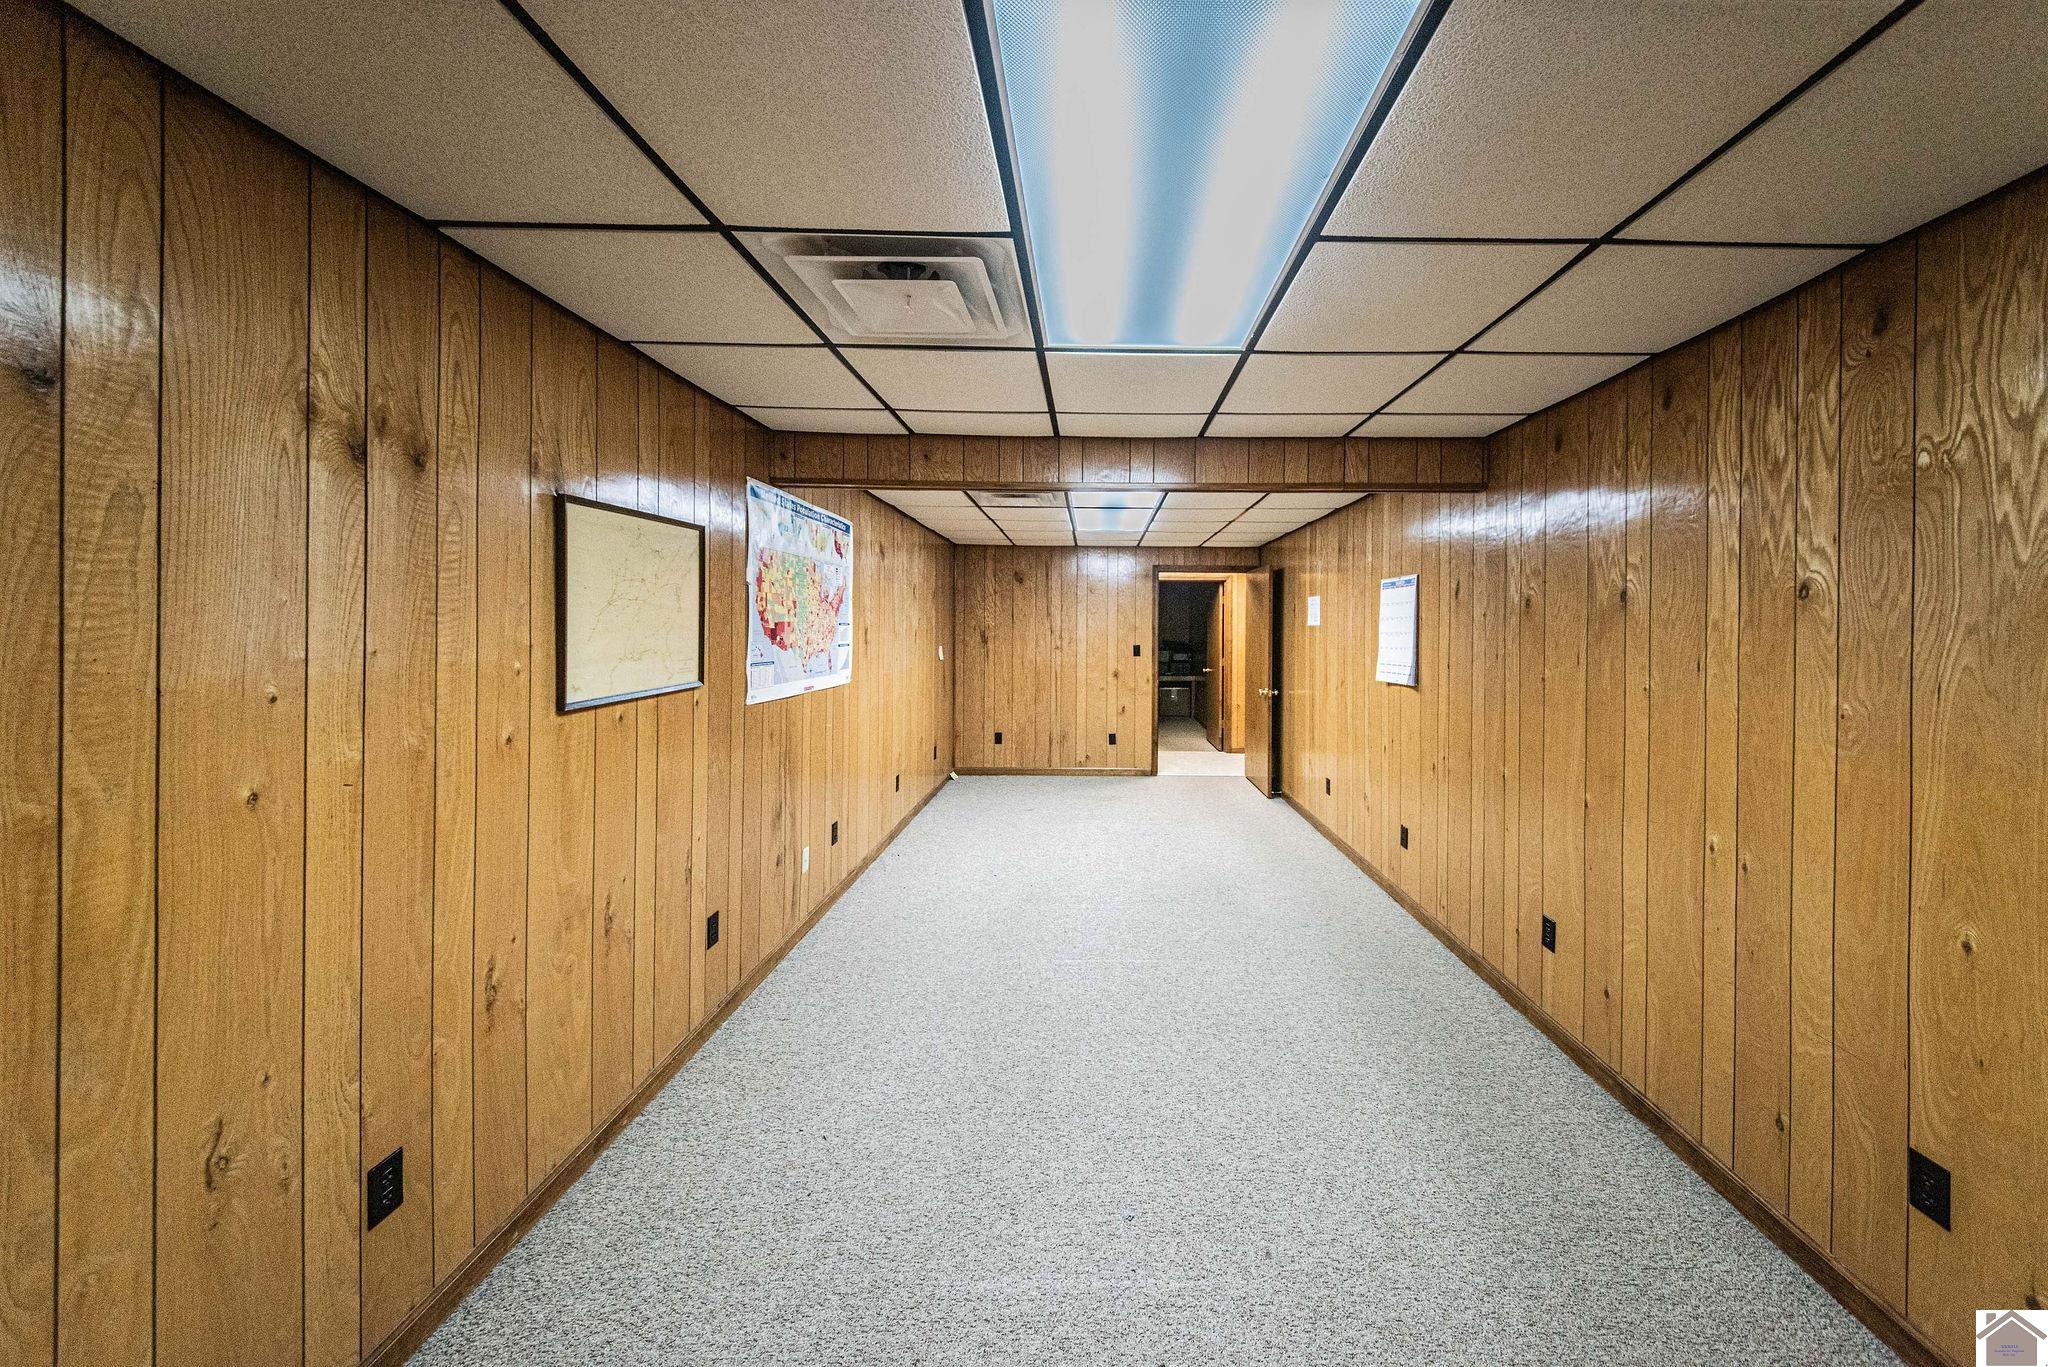
Empty wood-paneled hallway with light carpet, fluorescent ceiling lights, and an open doorway.
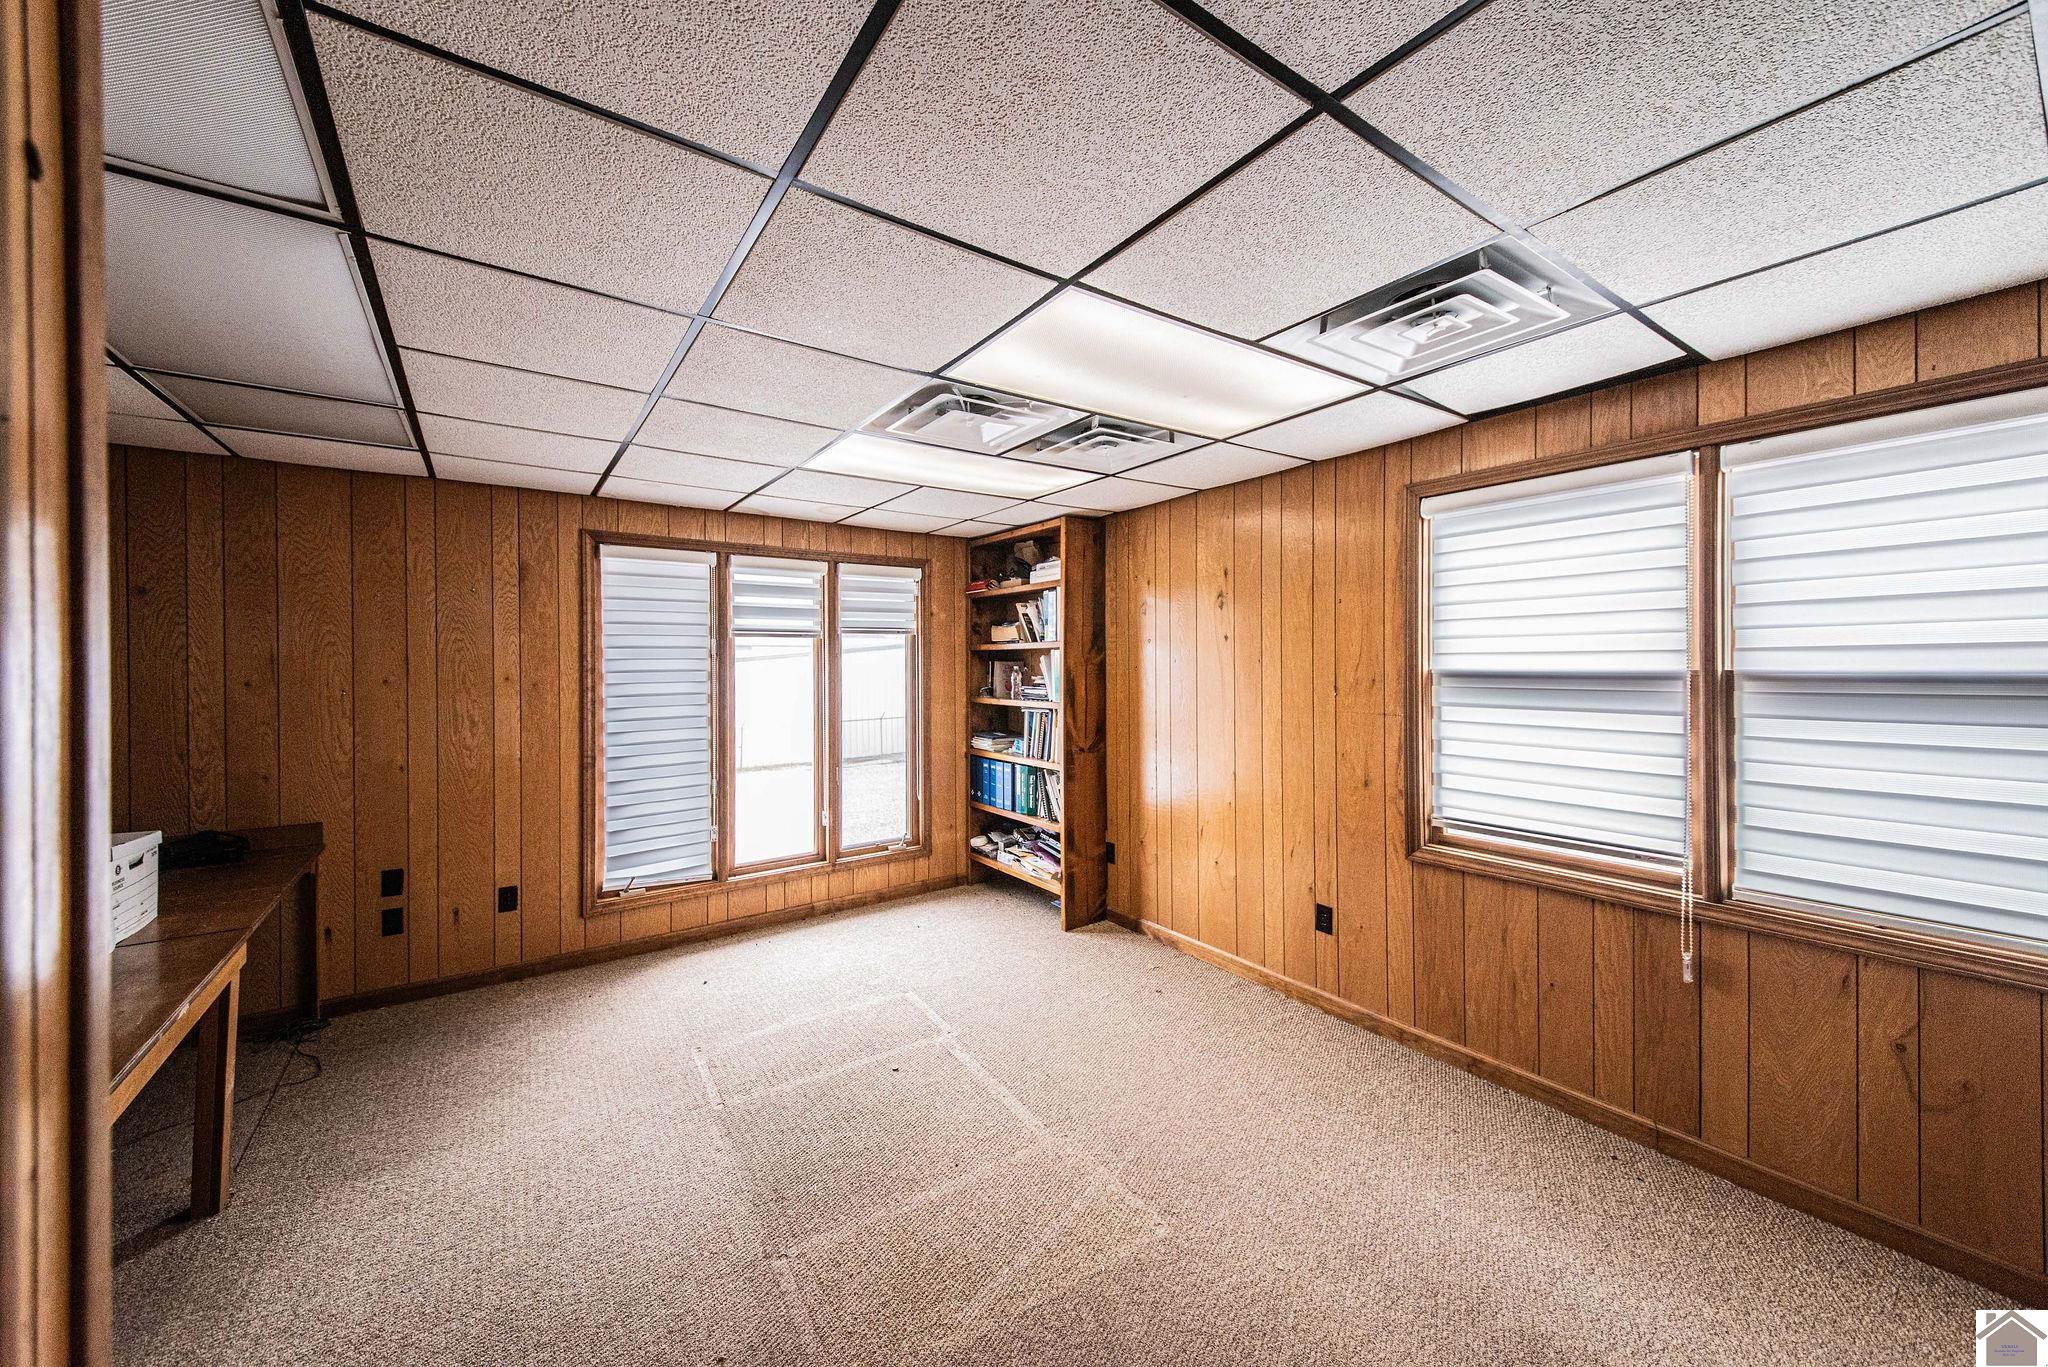
Wood-paneled office with carpet, window blinds, built-in bookshelf, and drop ceiling.
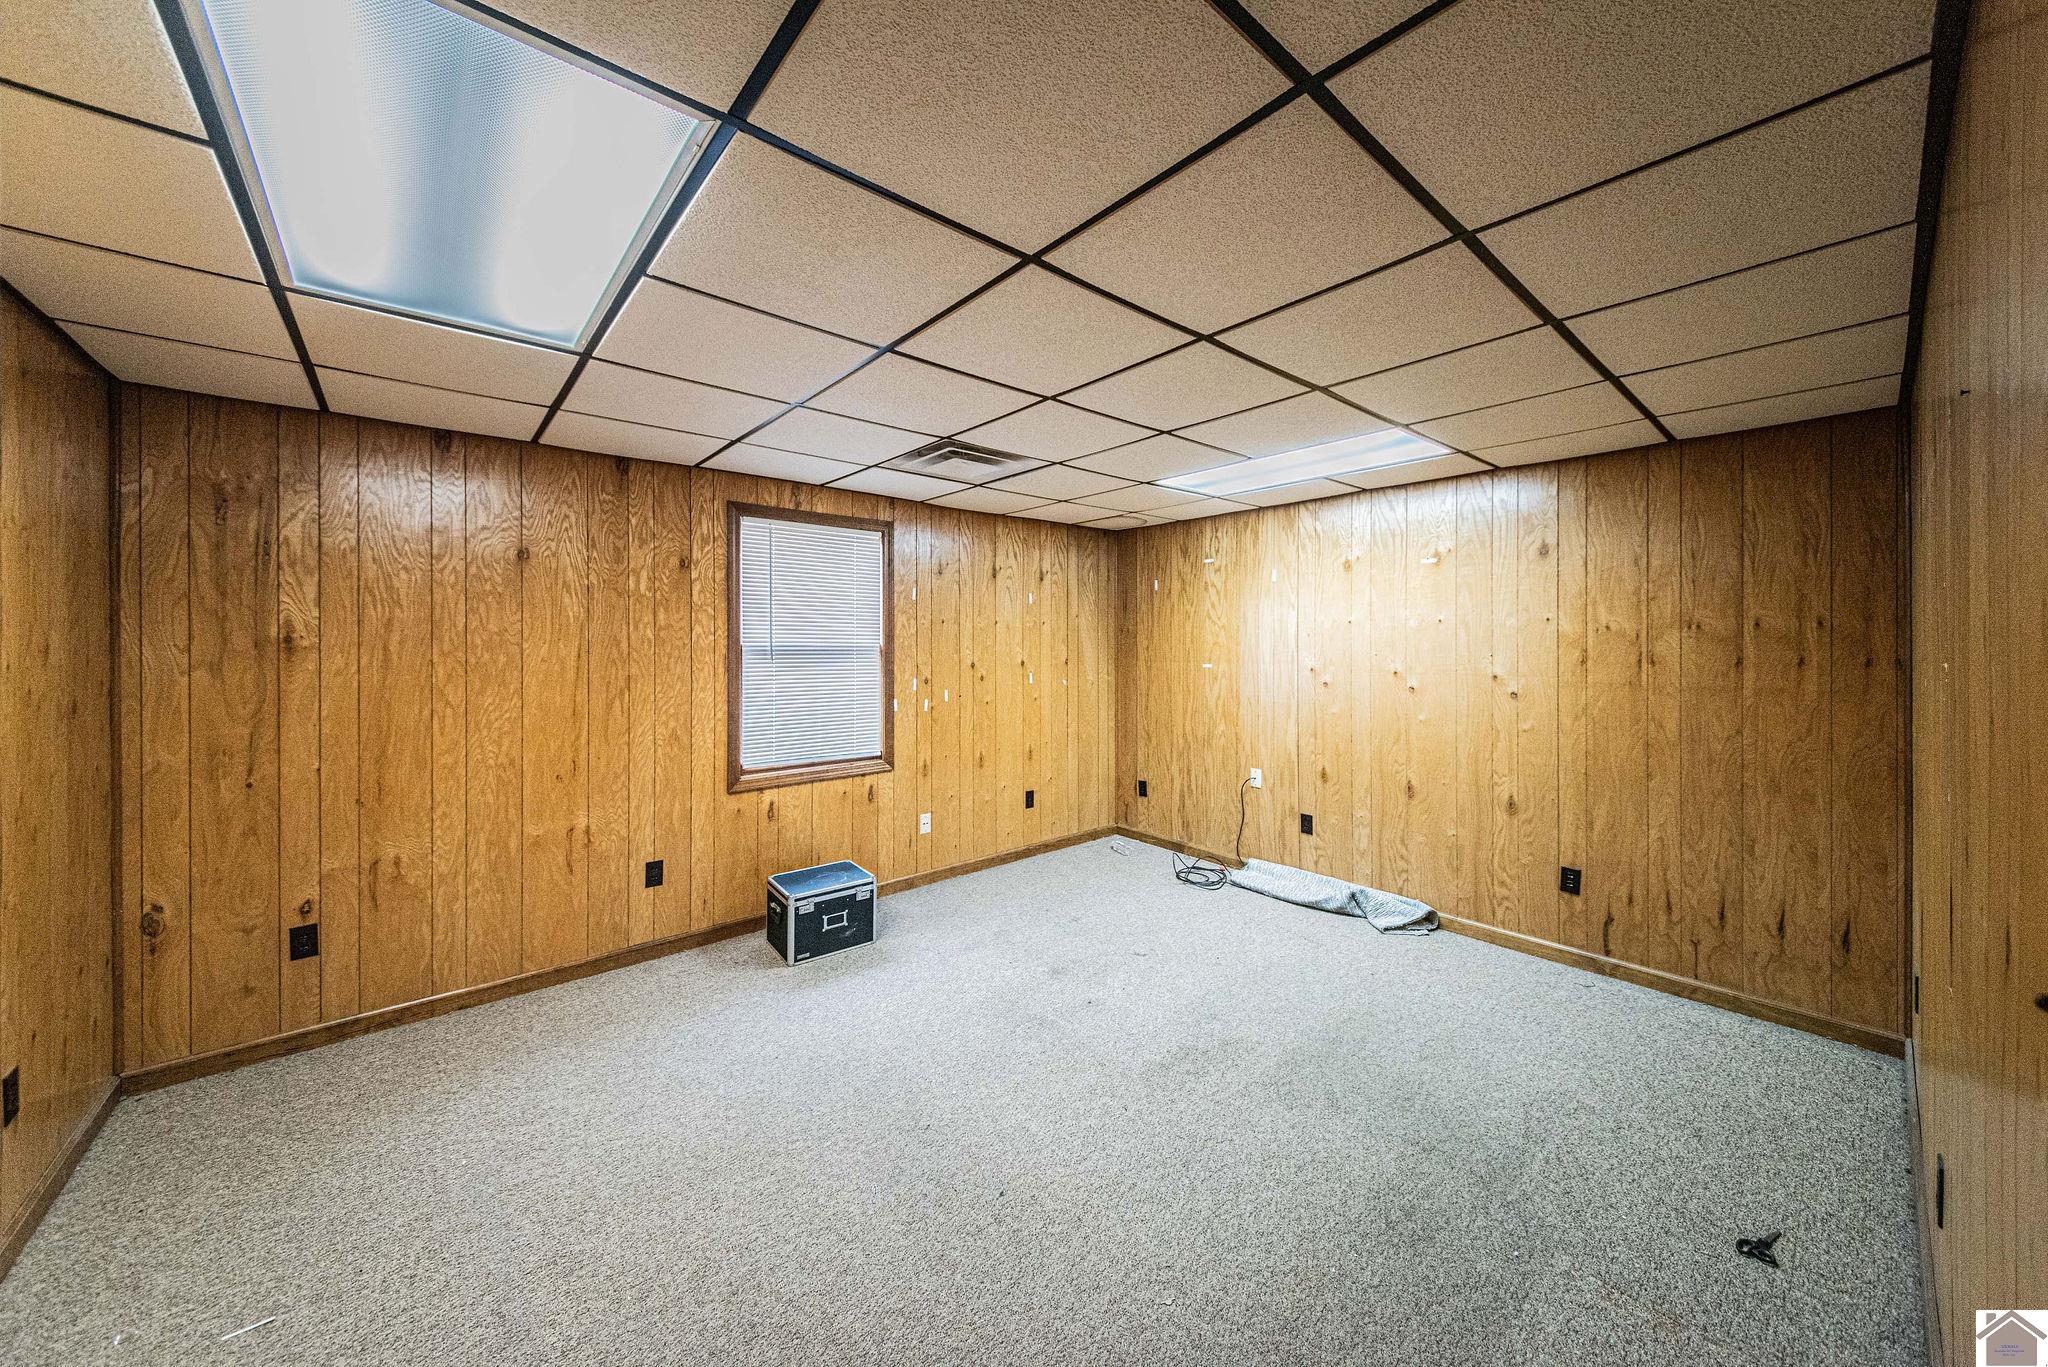
Empty wood-paneled room with gray carpet, fluorescent ceiling lights, and a window with blinds.
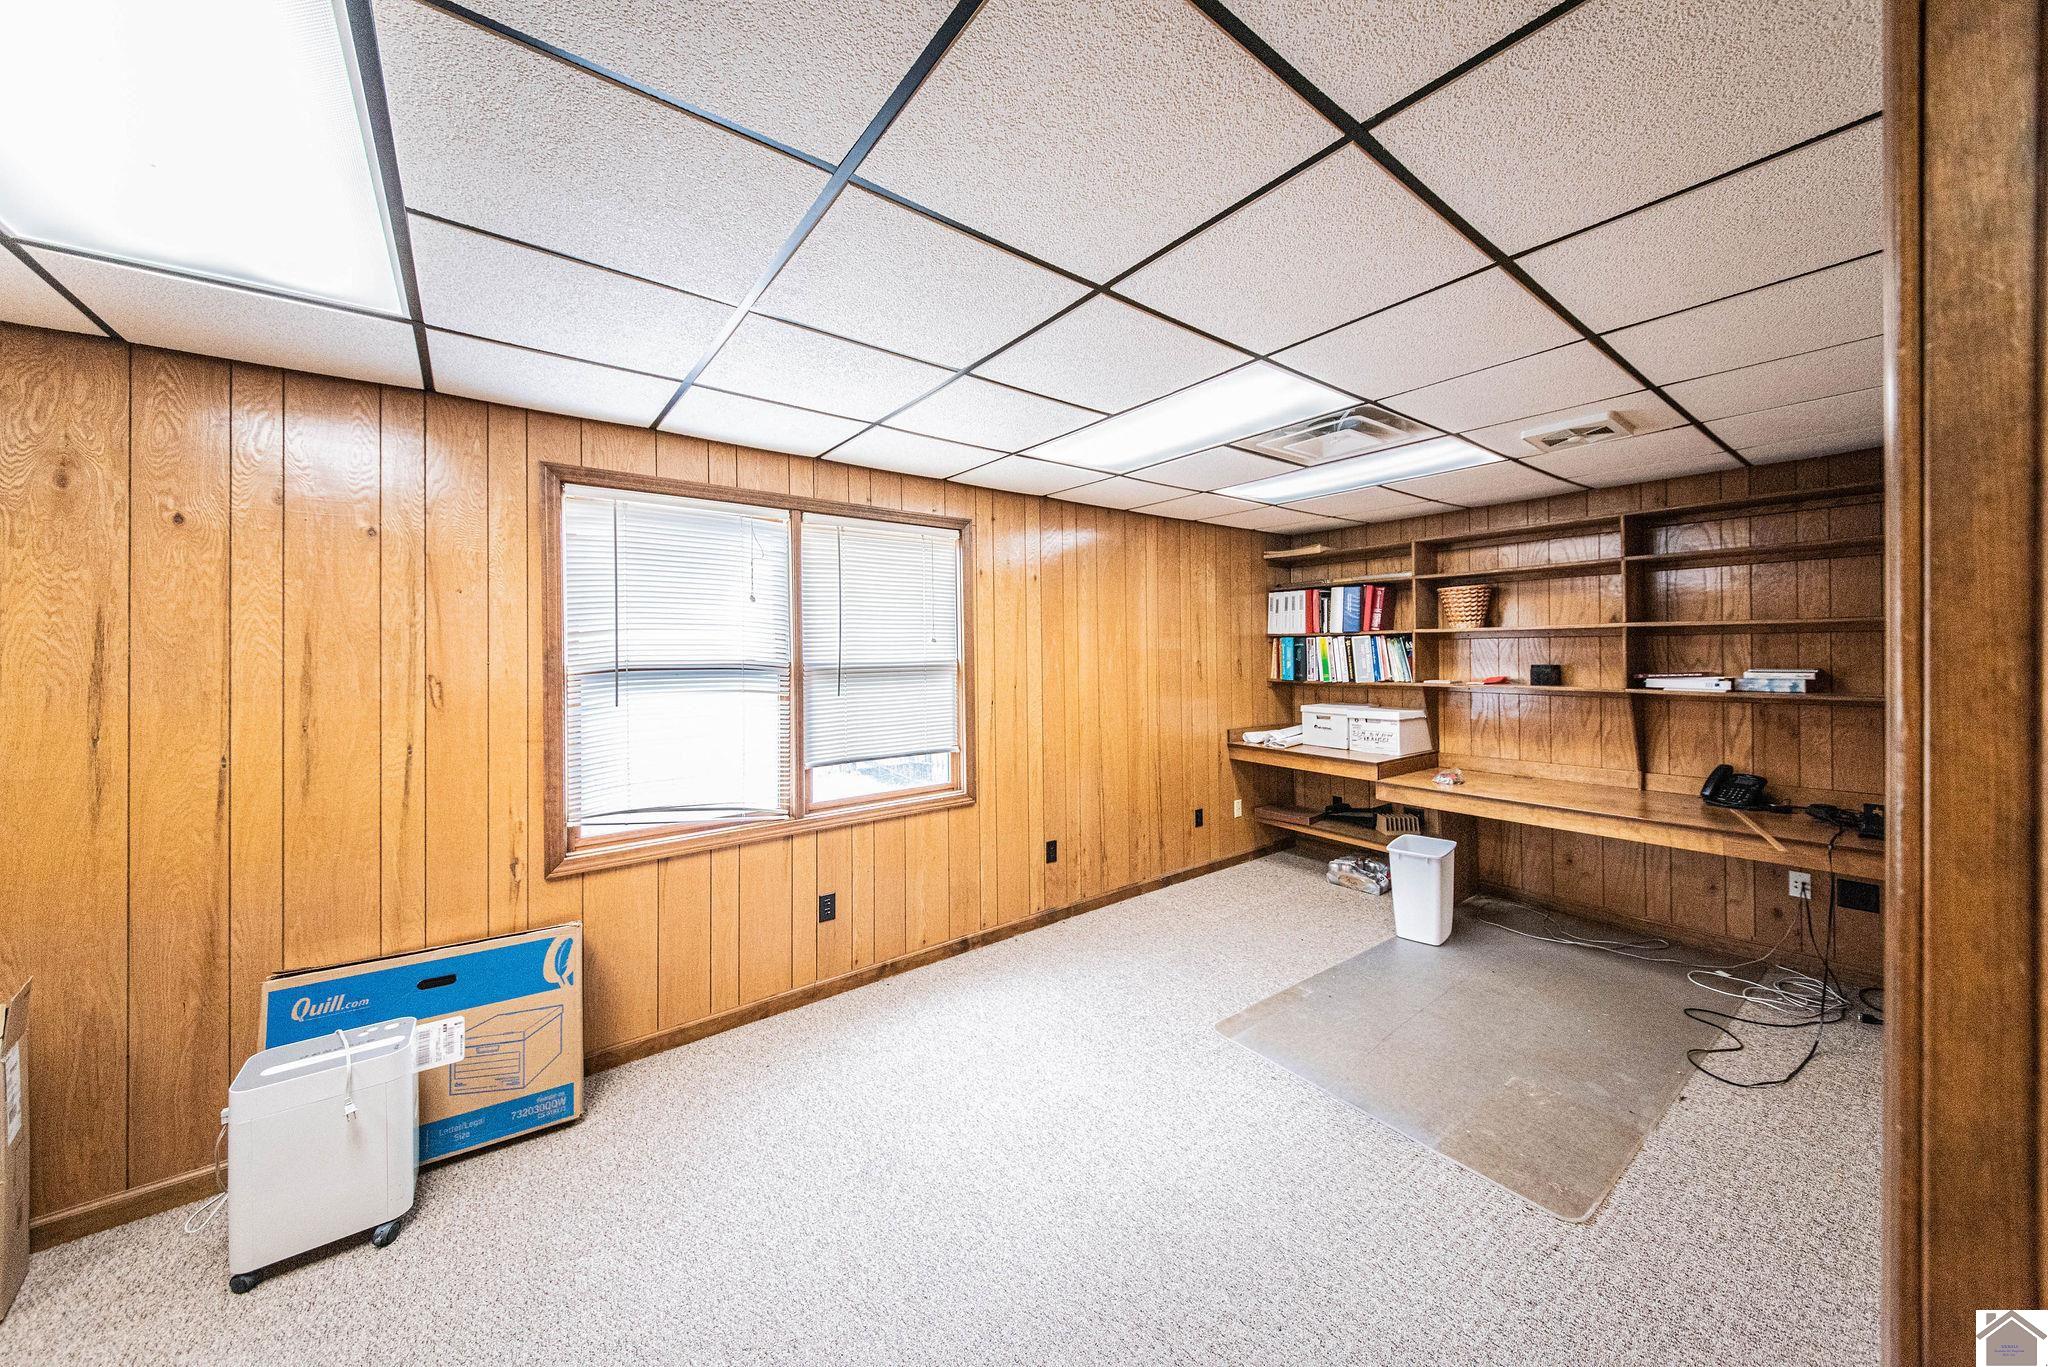
Office with wood-paneled walls, built-in shelves and desk, and a window with blinds.
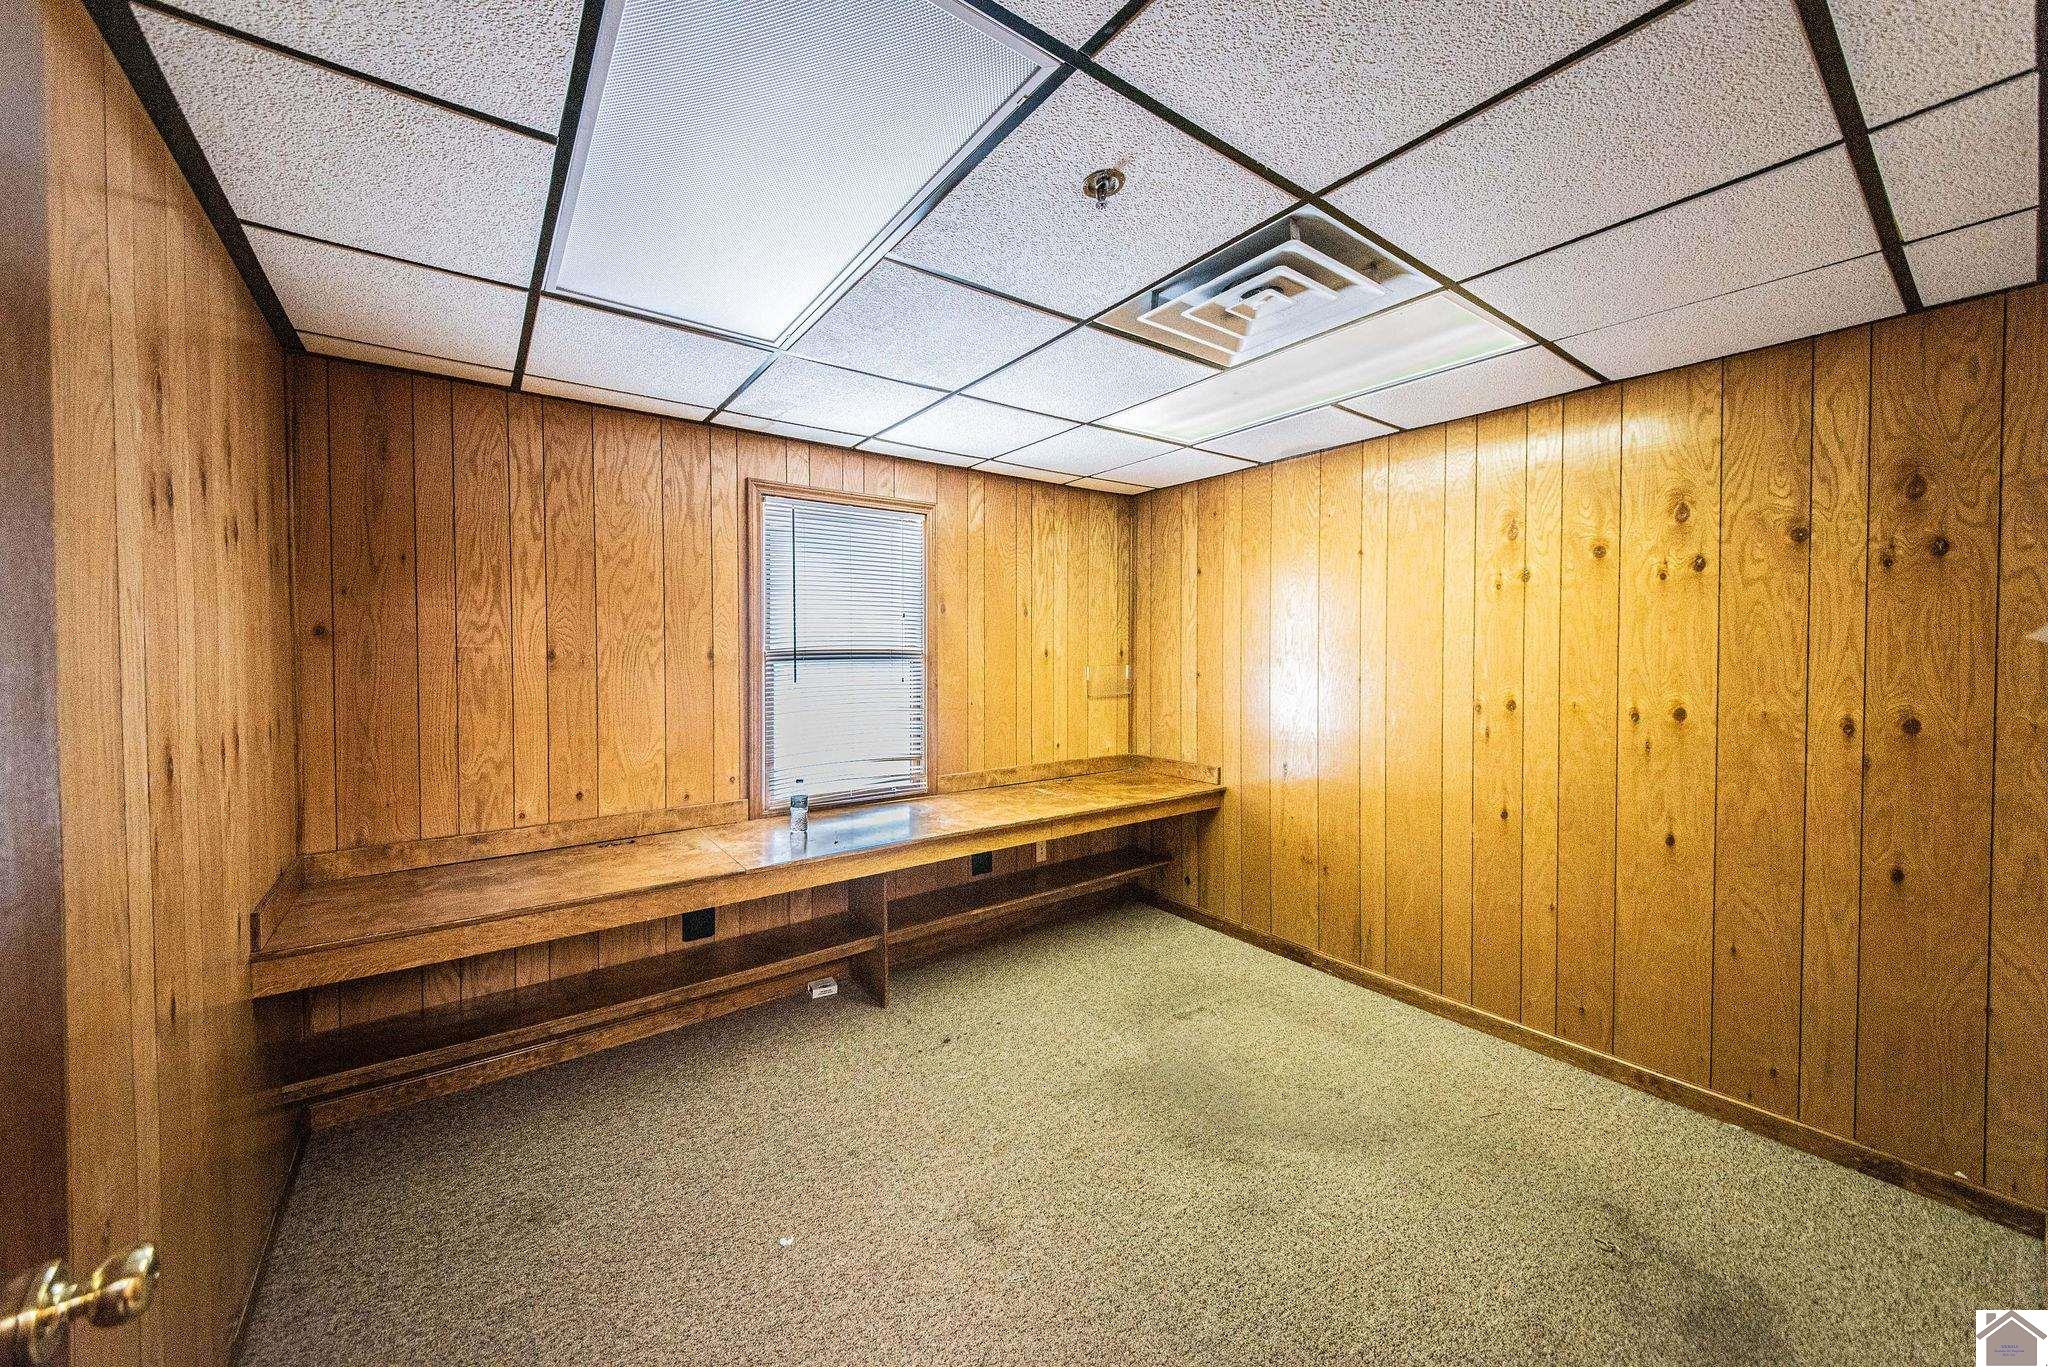
Vacant office with wood-paneled walls, a built-in counter, beige carpet, and a window with blinds.
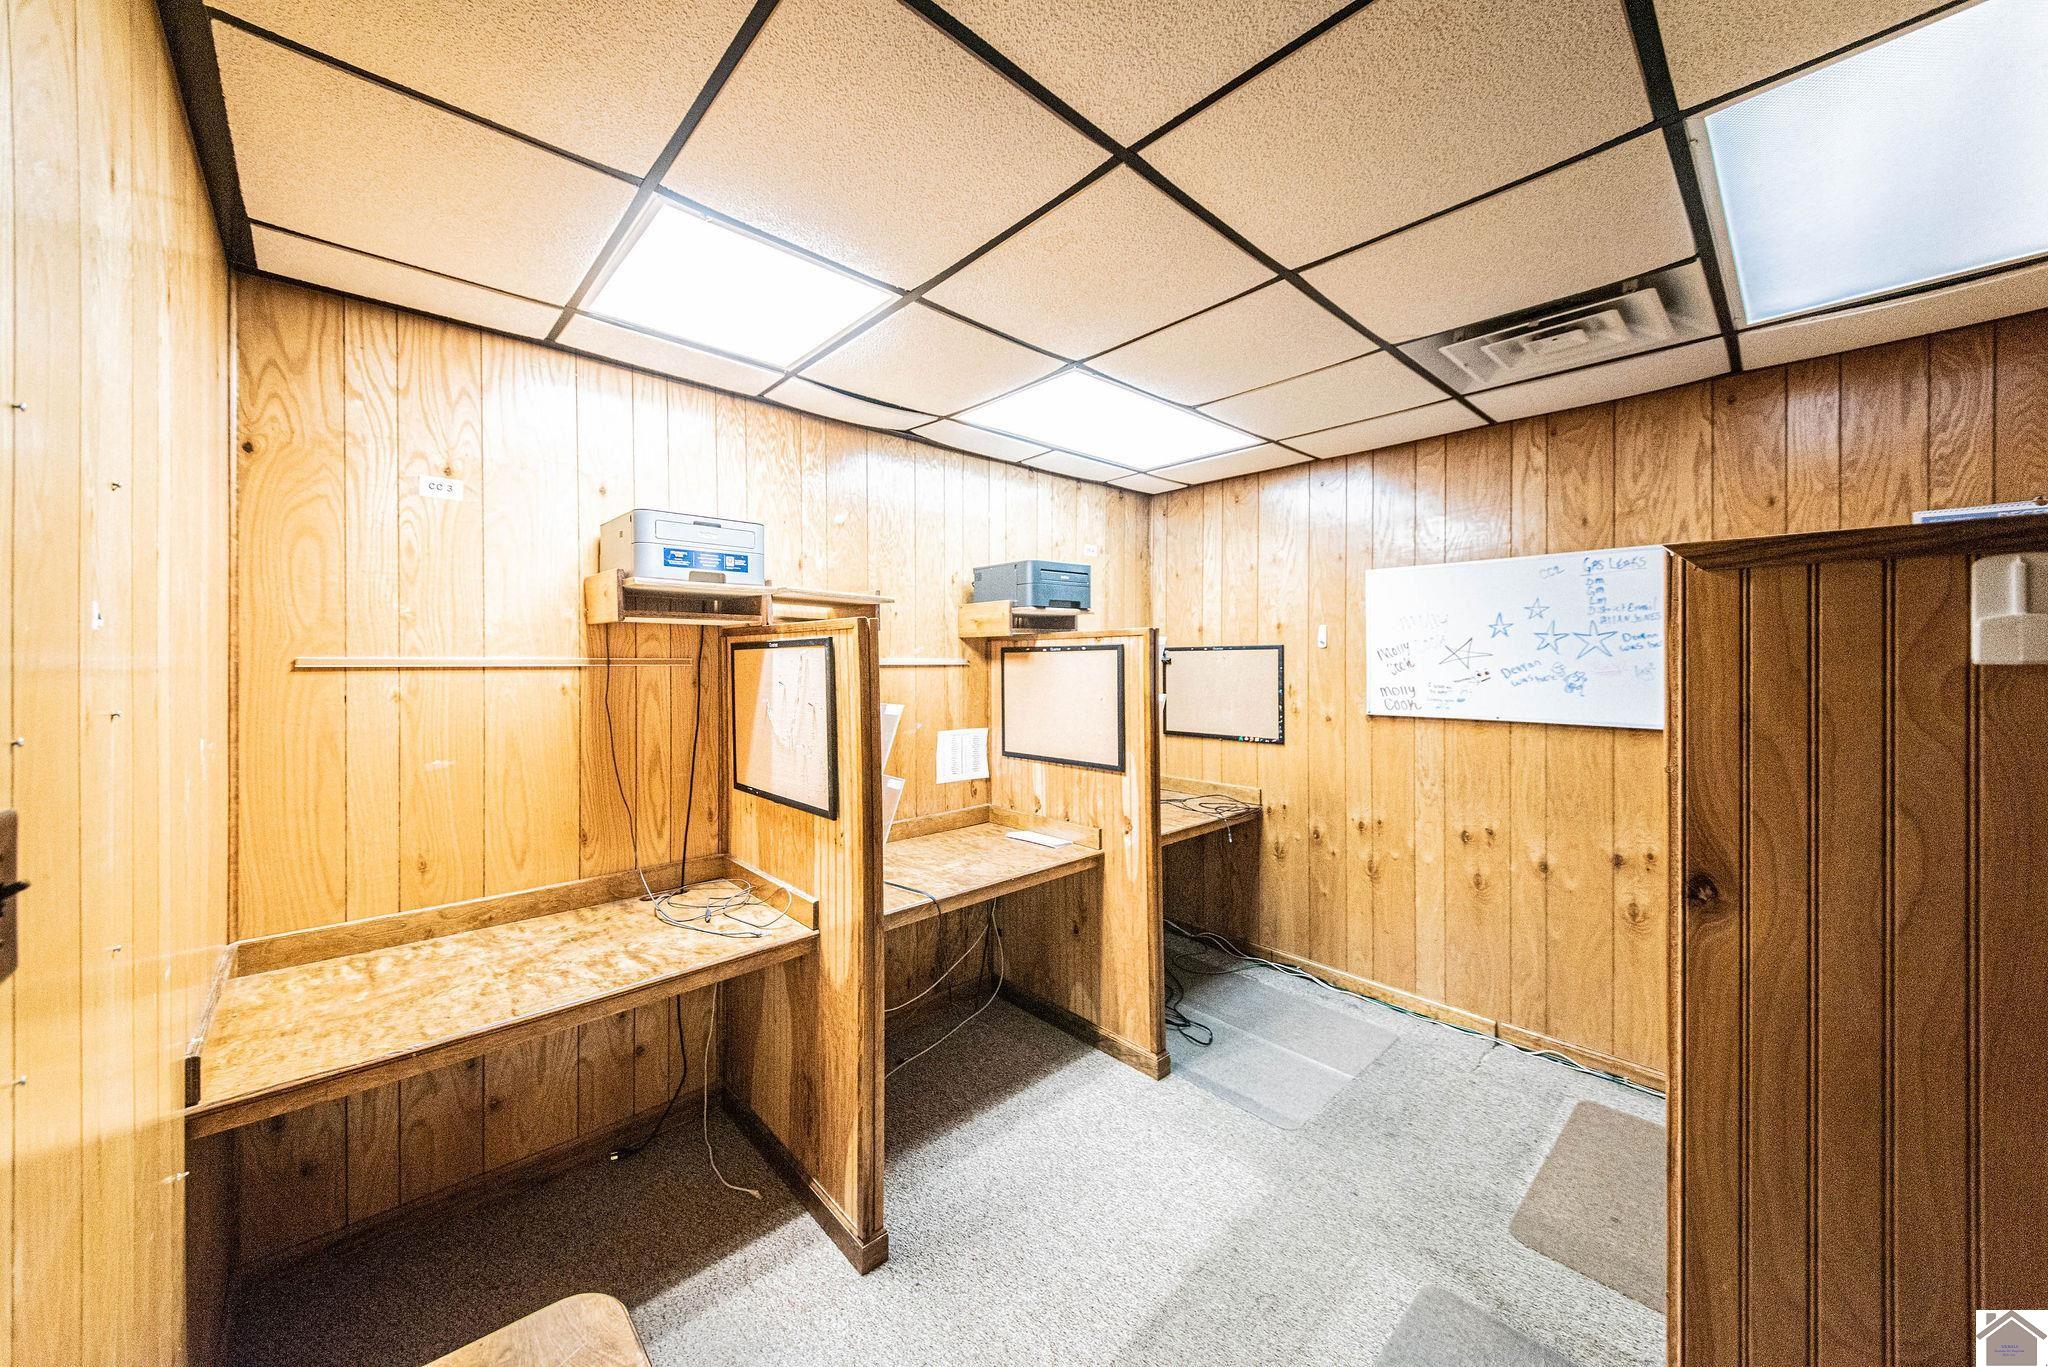
Office interior with wood-paneled walls, built-in workstations, and a whiteboard.
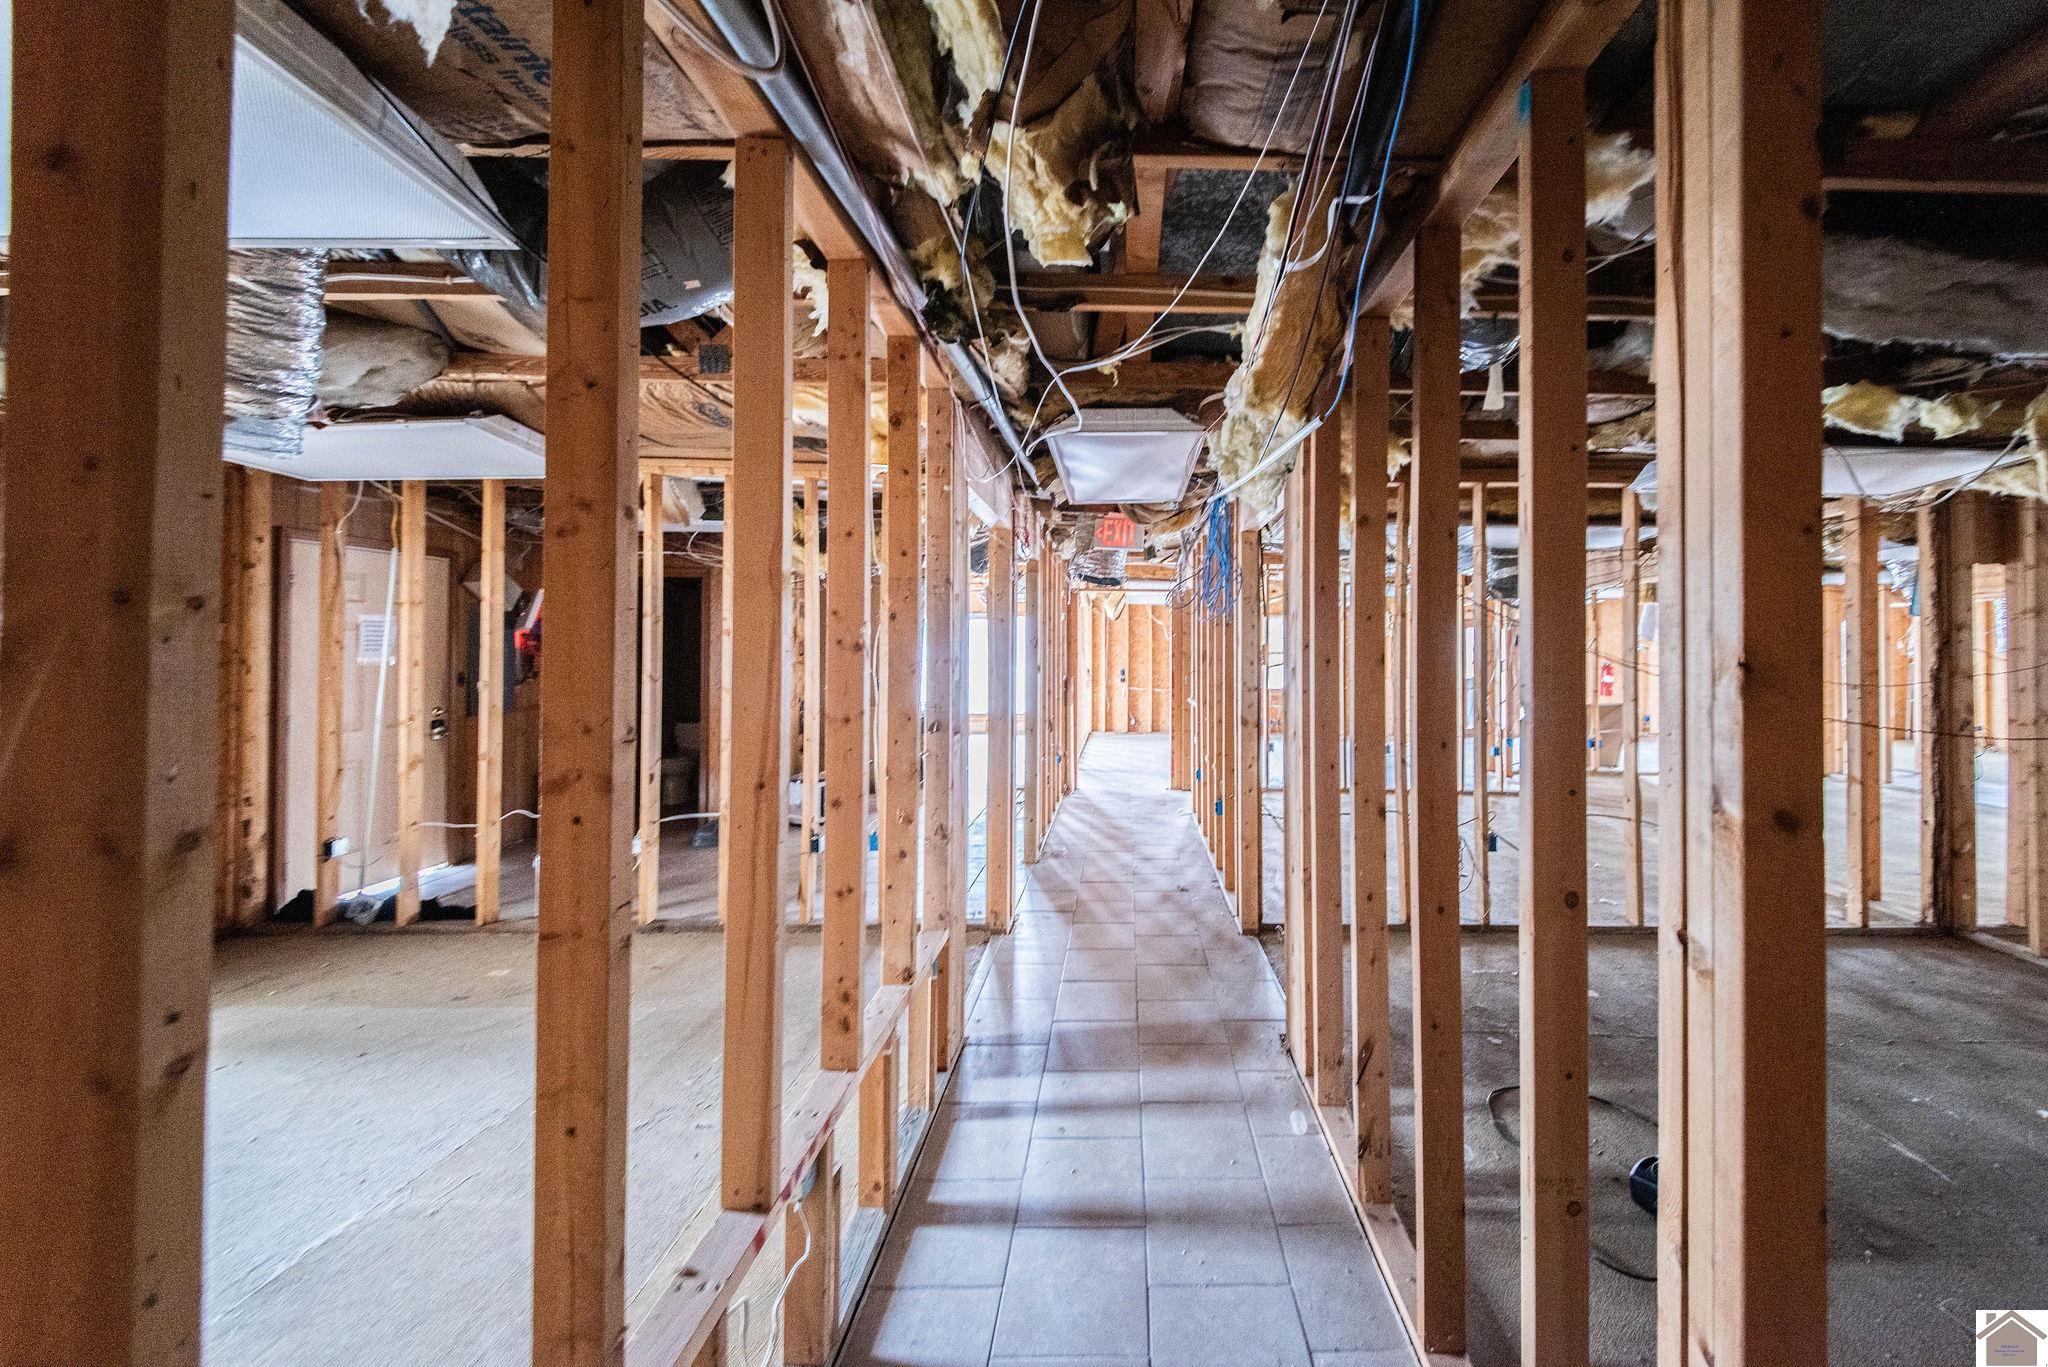
Unfinished corridor with tiled flooring, exposed framing, and open ceiling insulation and wiring.
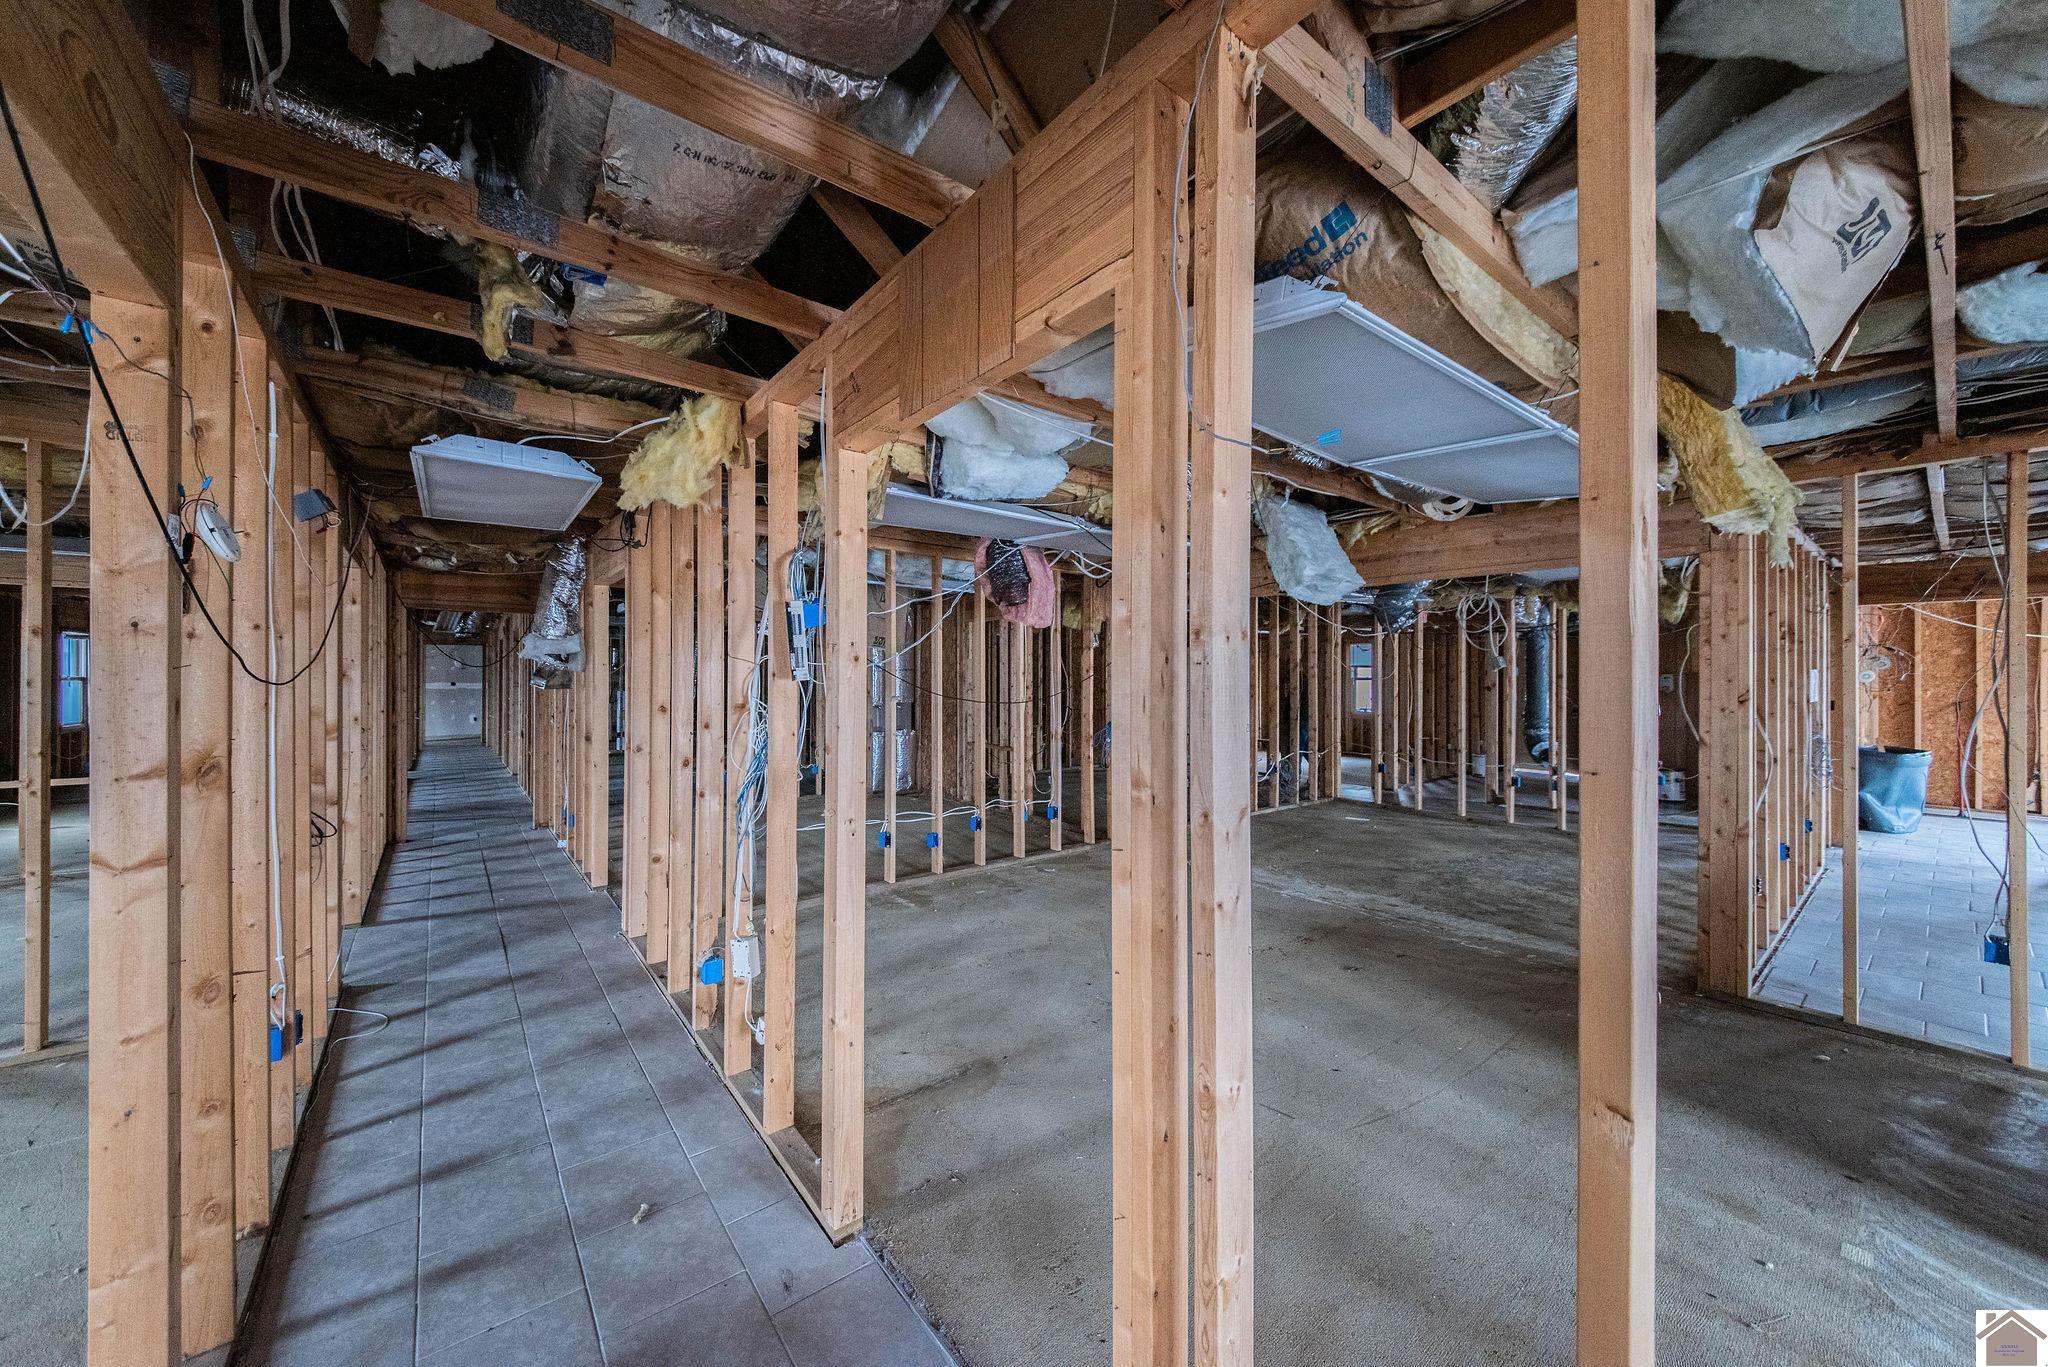
Unfinished interior with exposed framing, concrete floors, and insulation in the open ceiling.
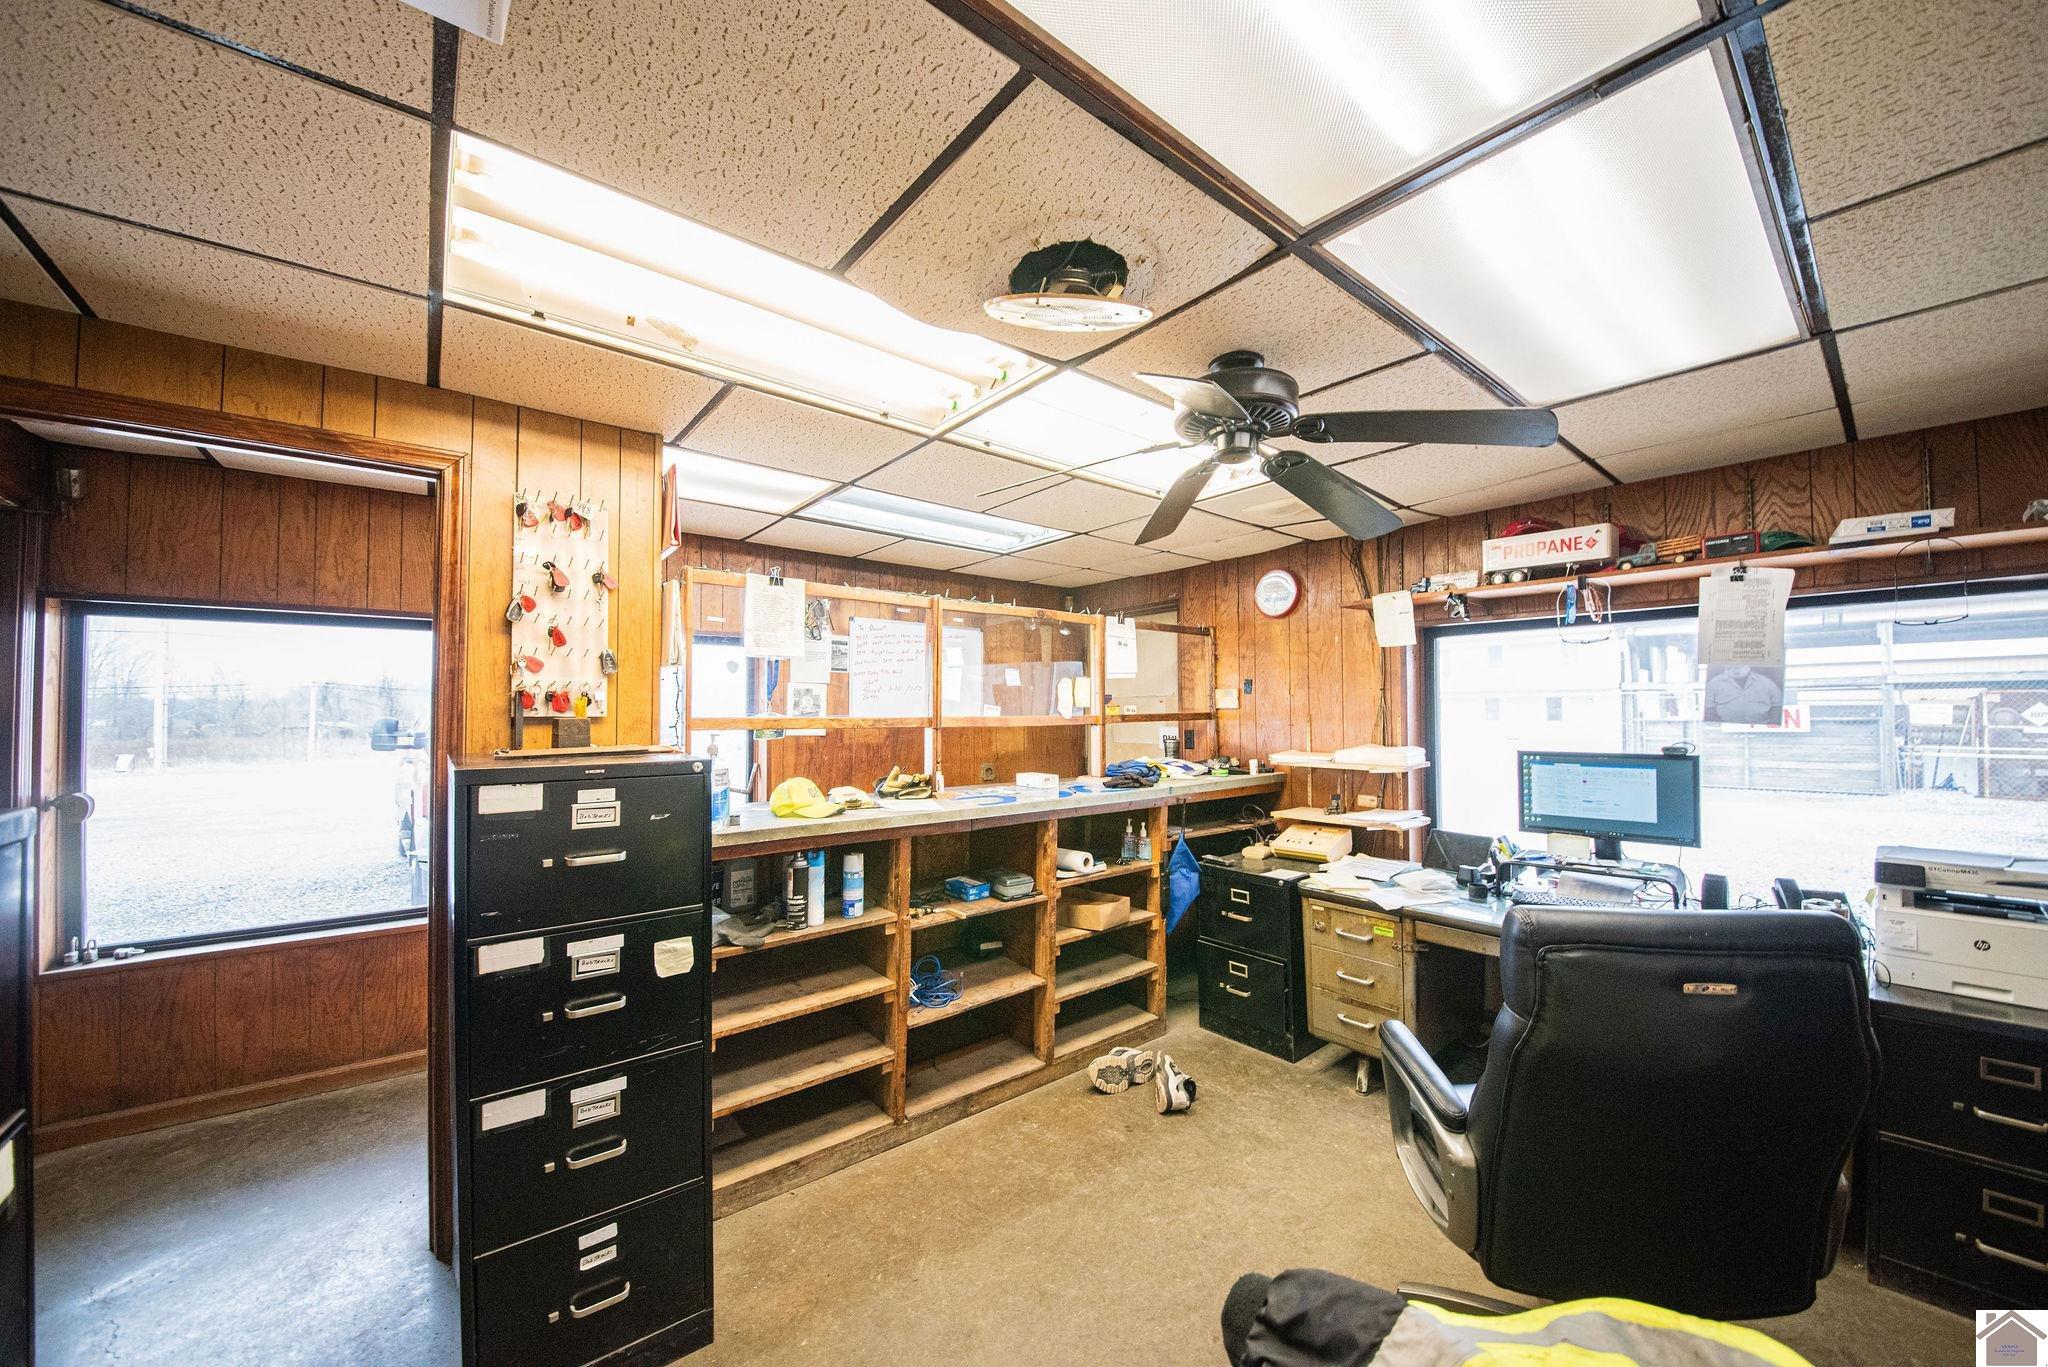
Office with wood-paneled walls, open shelving, filing cabinets, and desks.
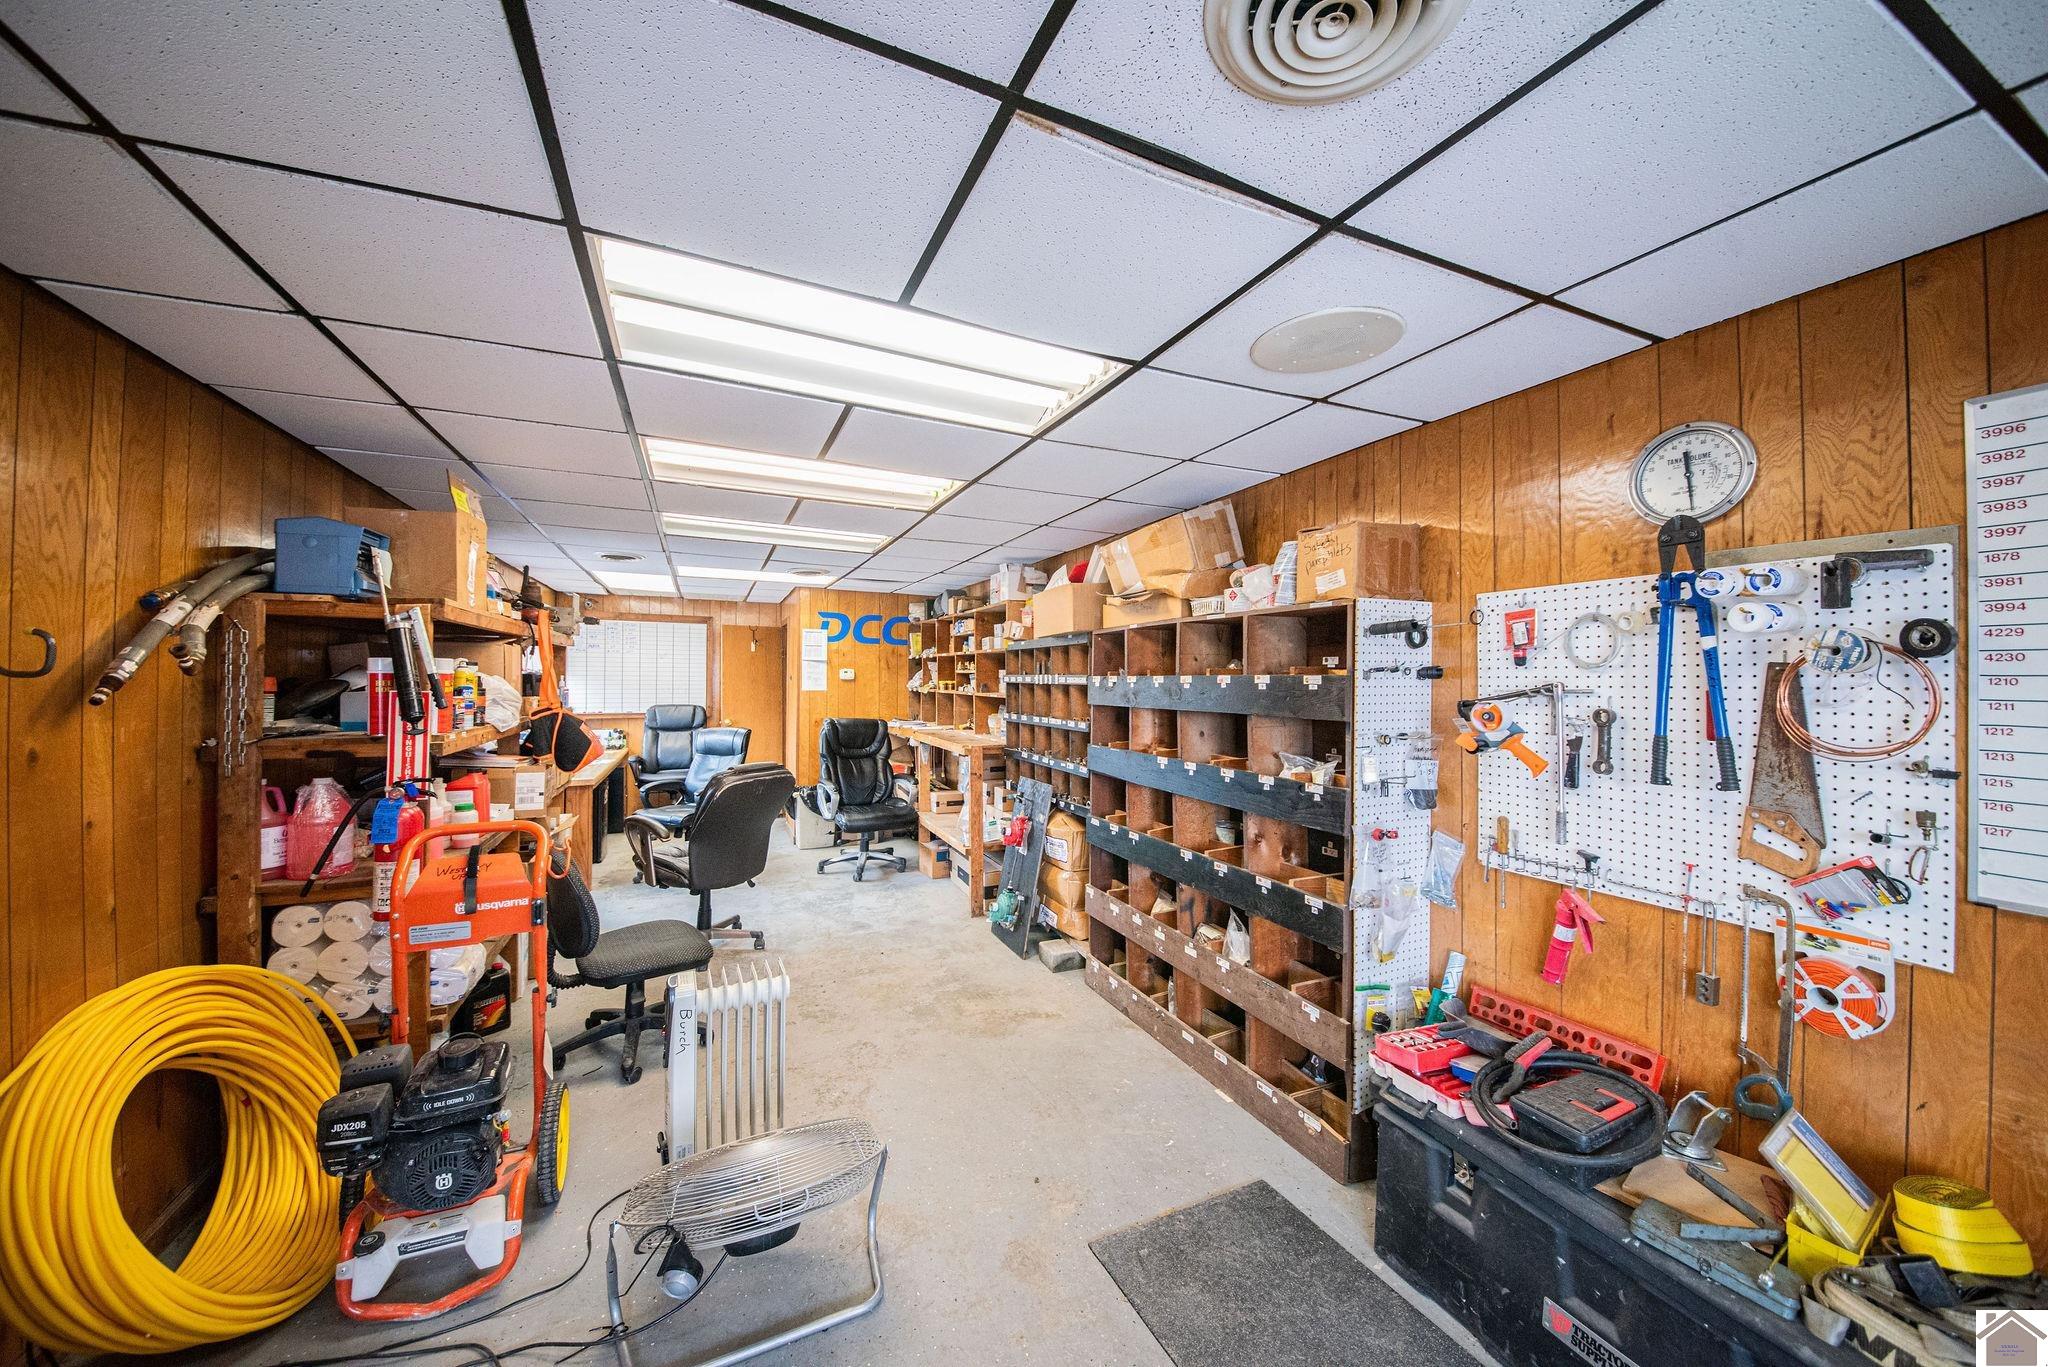
Commercial workshop storeroom with parts shelves, tool pegboards, and a large coil of yellow hose.
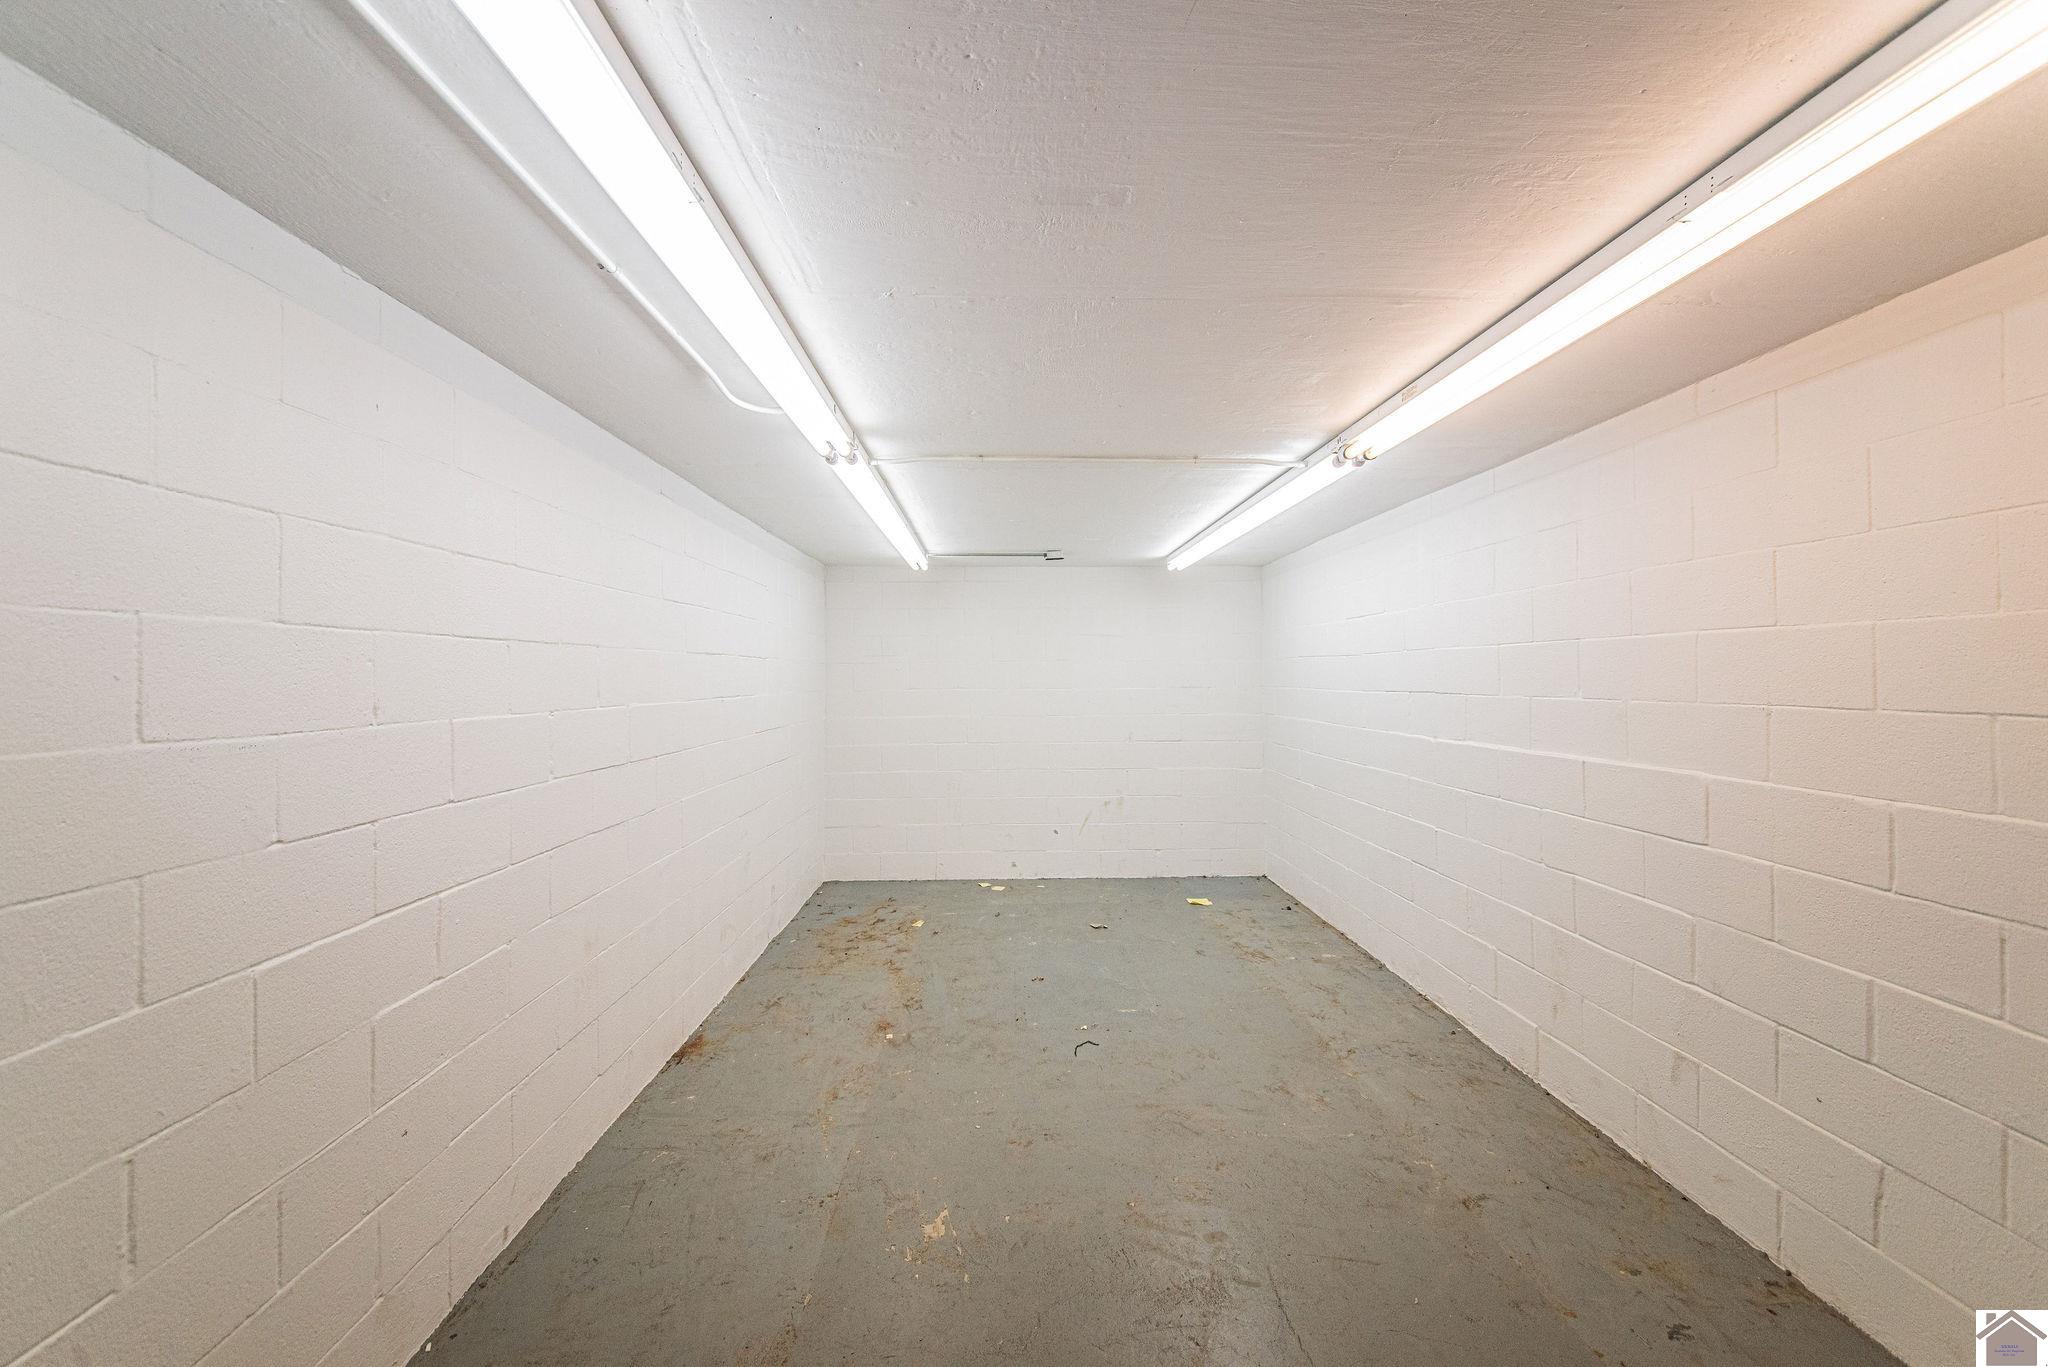
Empty storage room with white block walls, a worn concrete floor, and fluorescent lights.
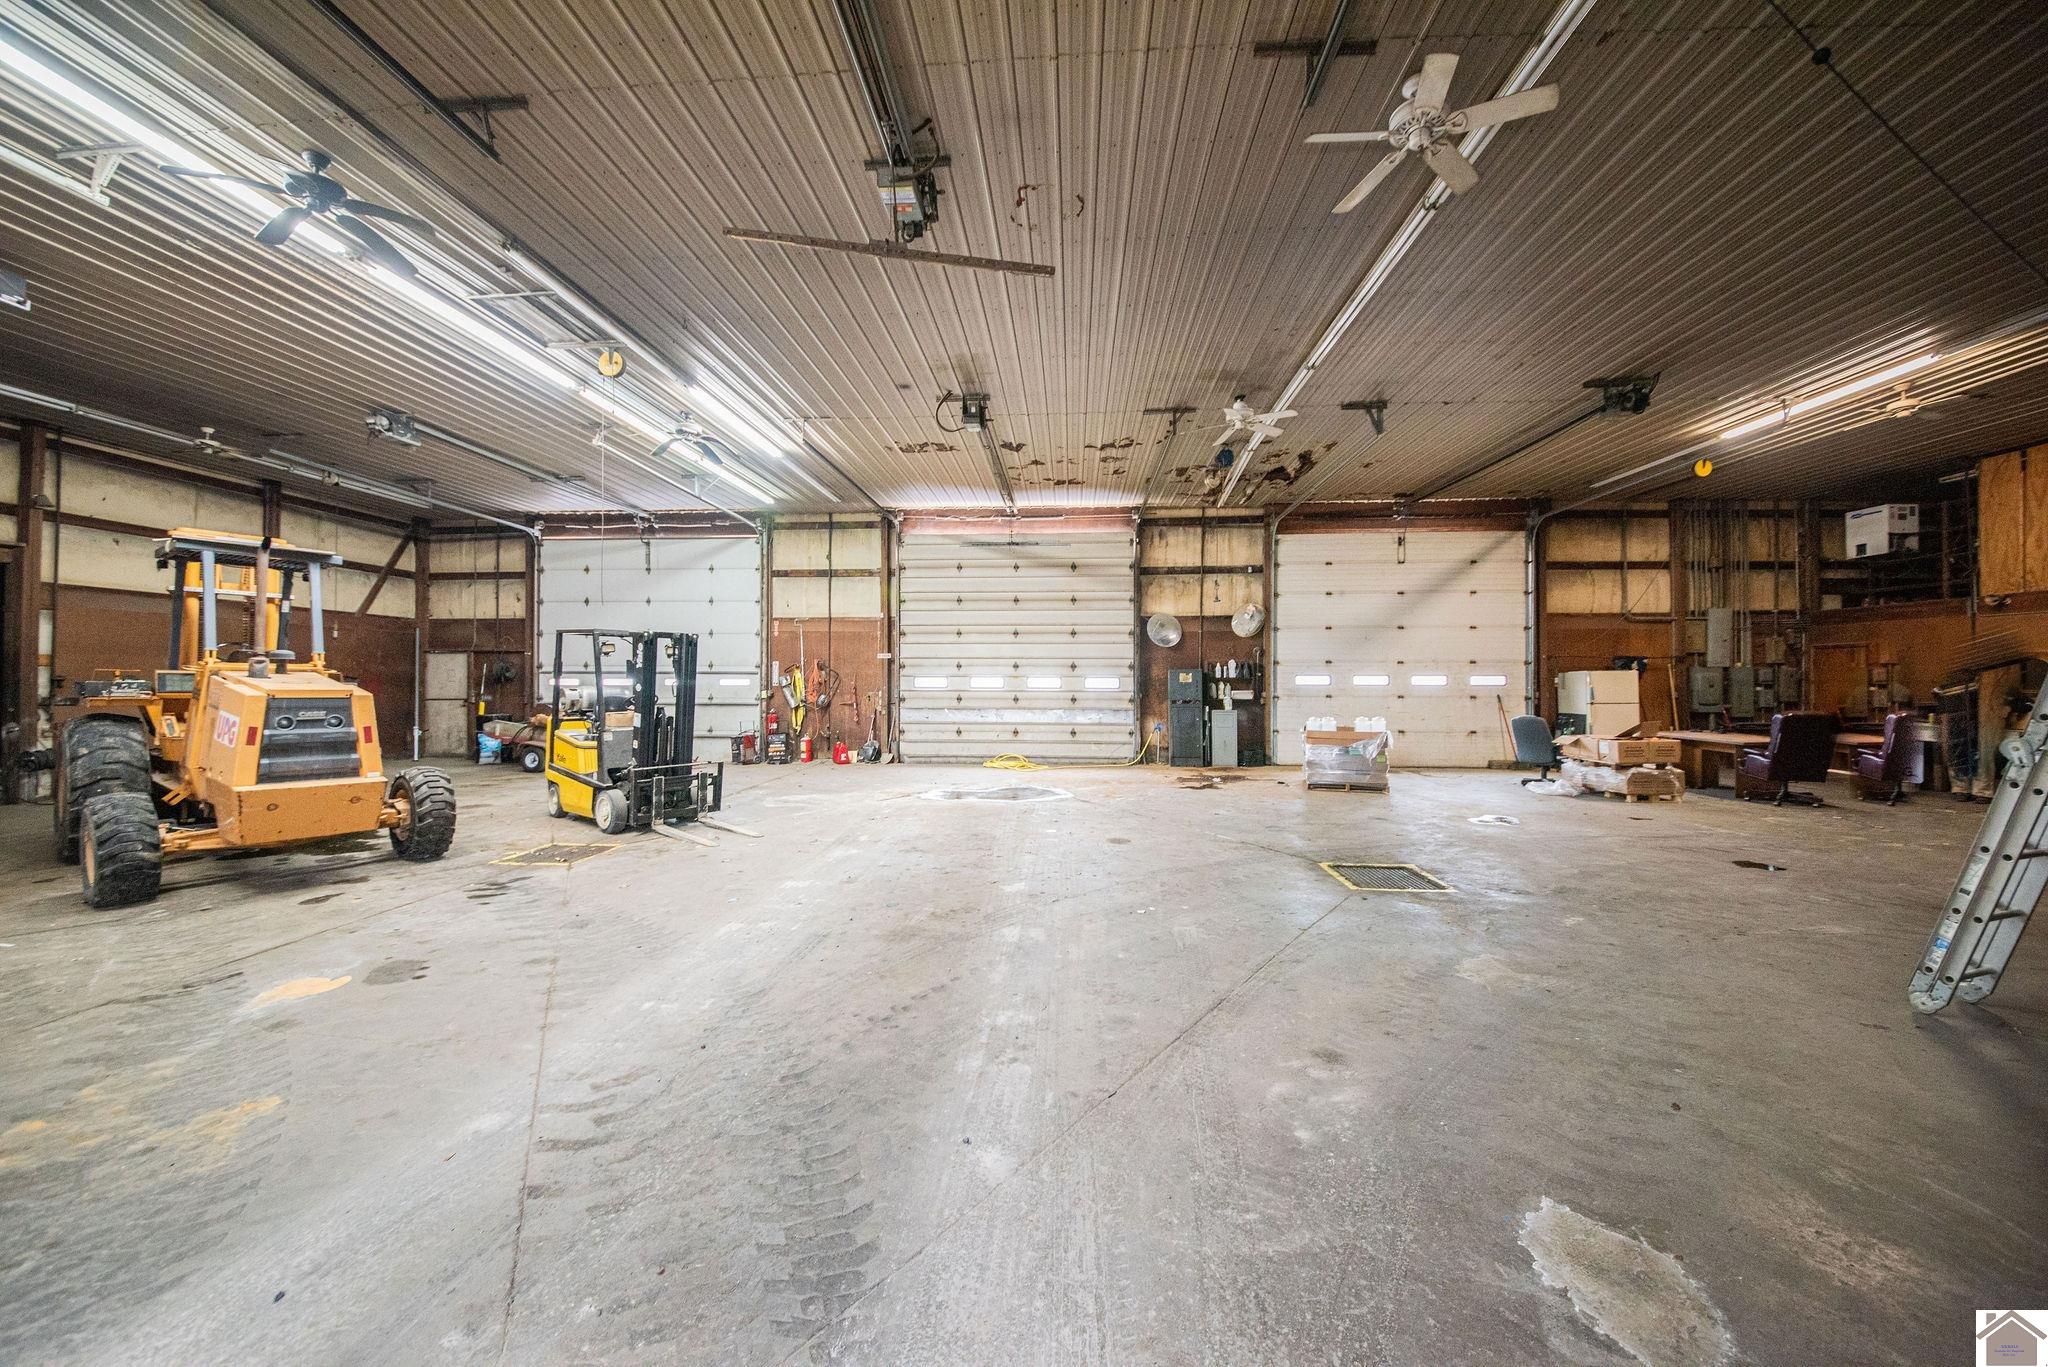
Commercial workshop with four roll-up doors, a forklift, and a yellow loader.
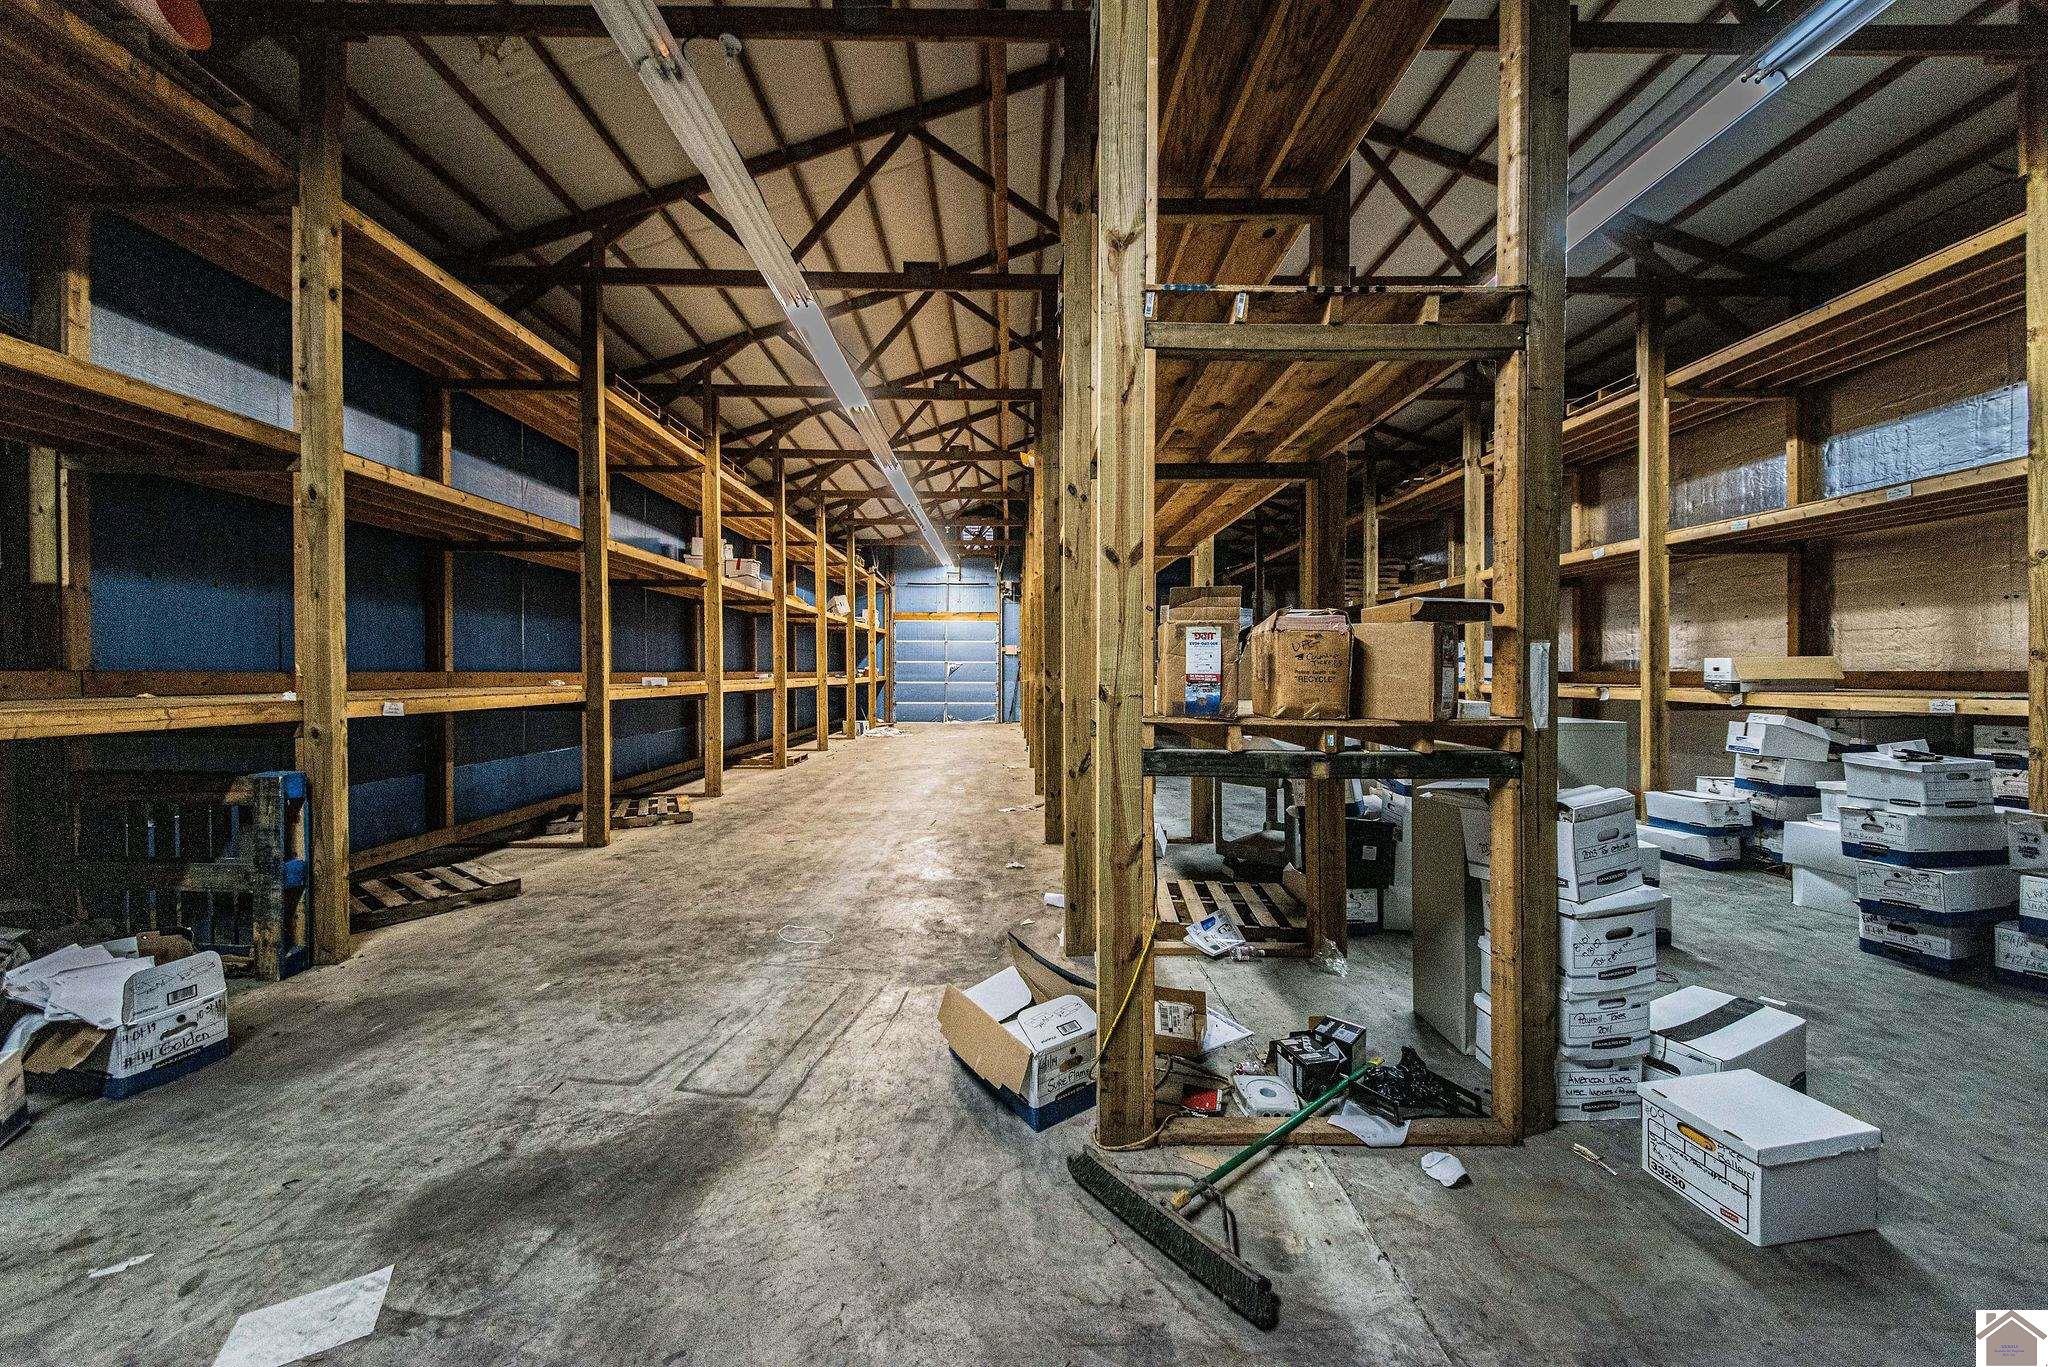
Warehouse interior with tall wooden shelving, exposed roof trusses, and boxes on the concrete floor.
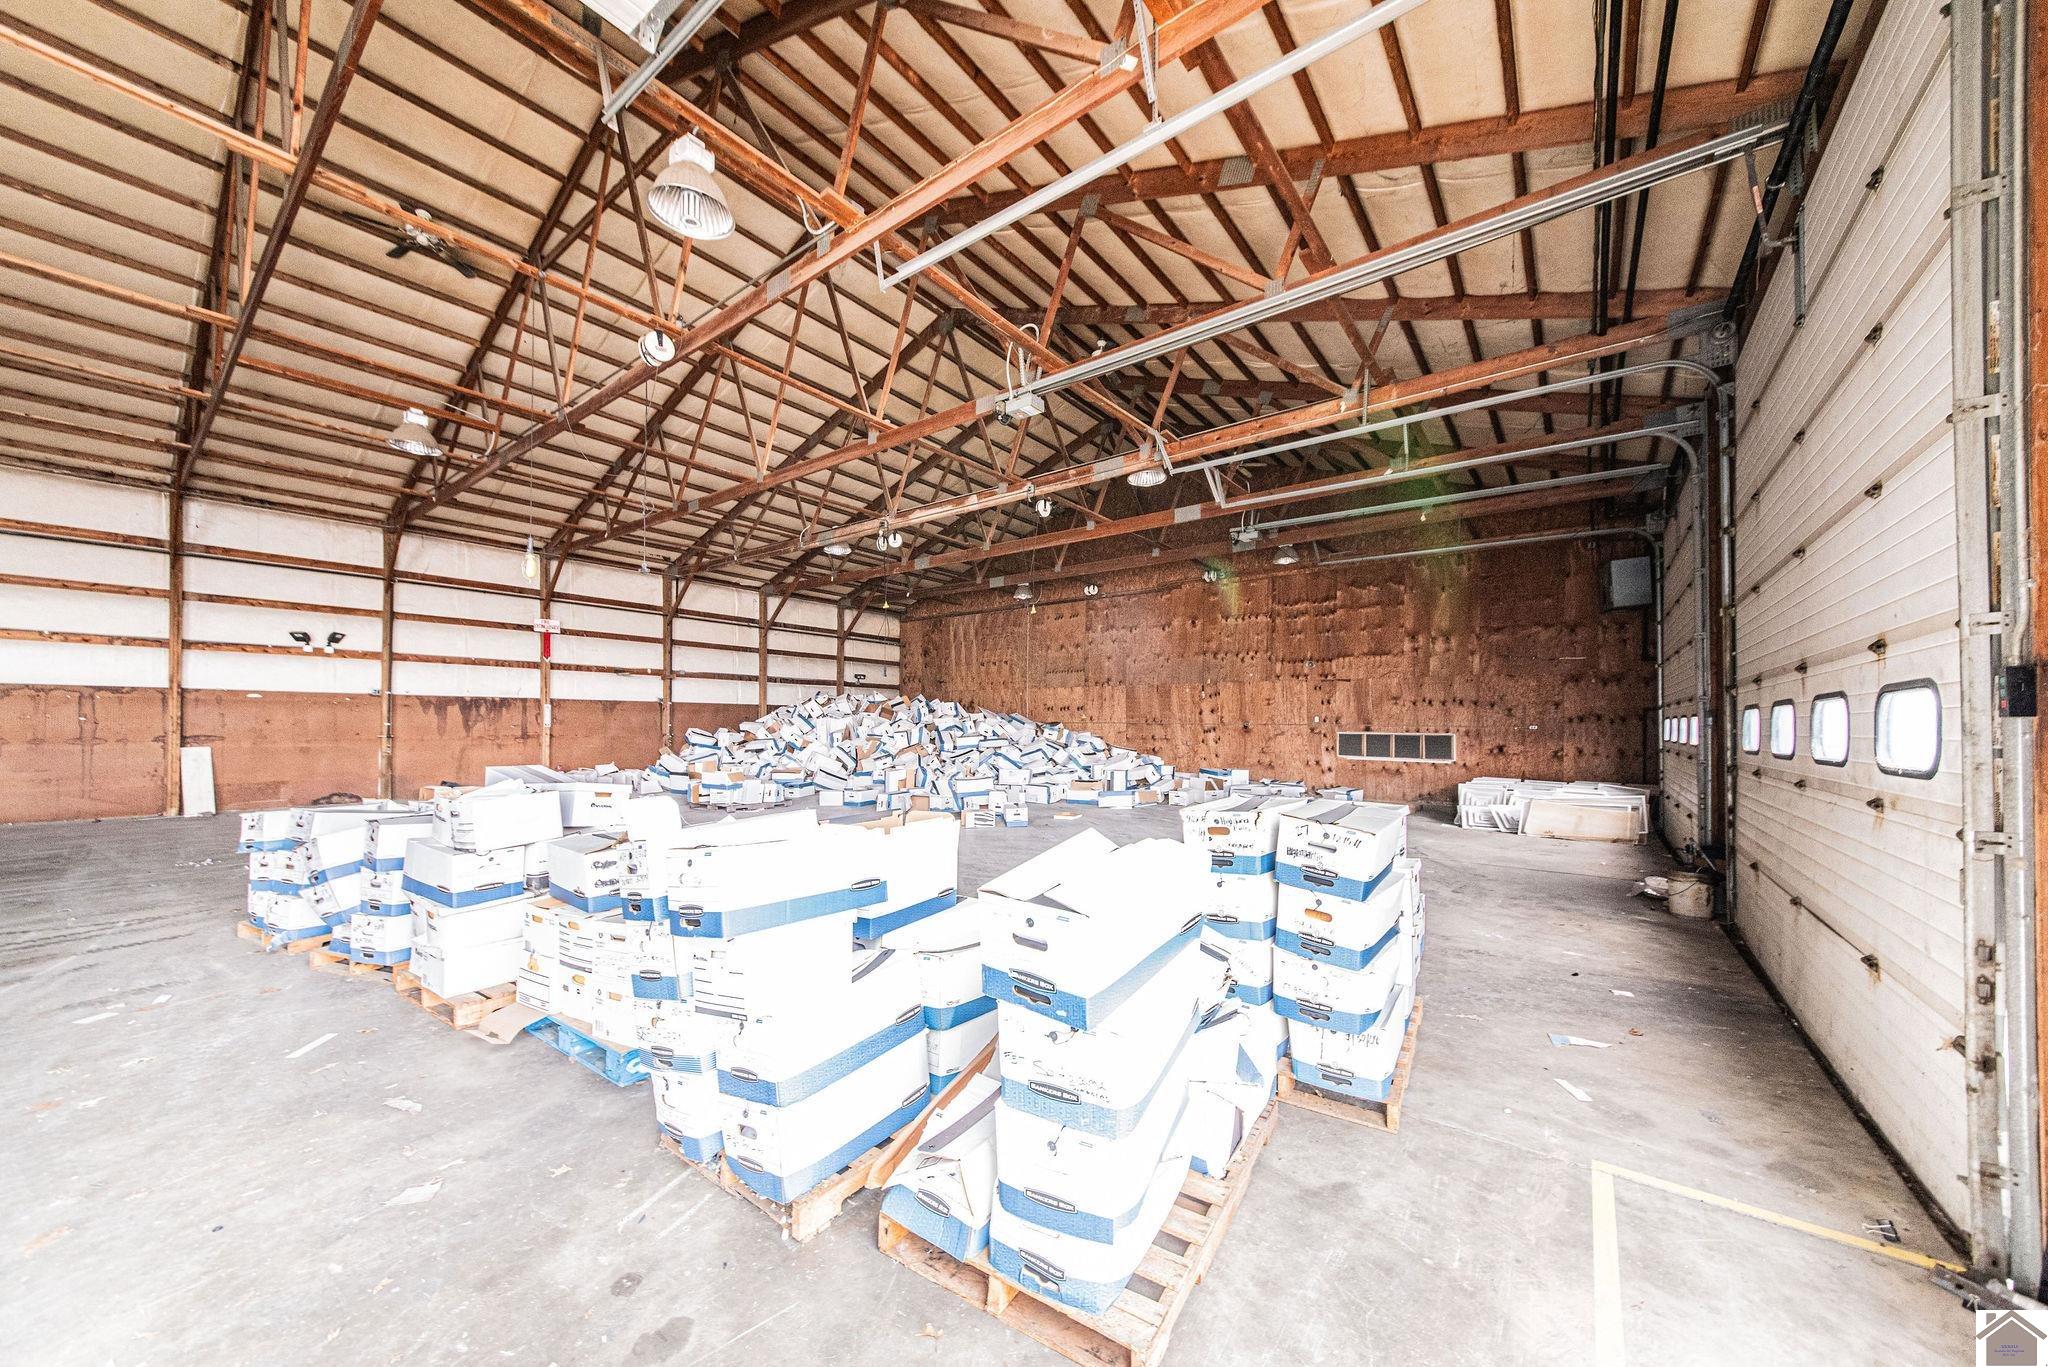
Warehouse interior with pallets of white-and-blue boxes beneath exposed steel roof trusses.
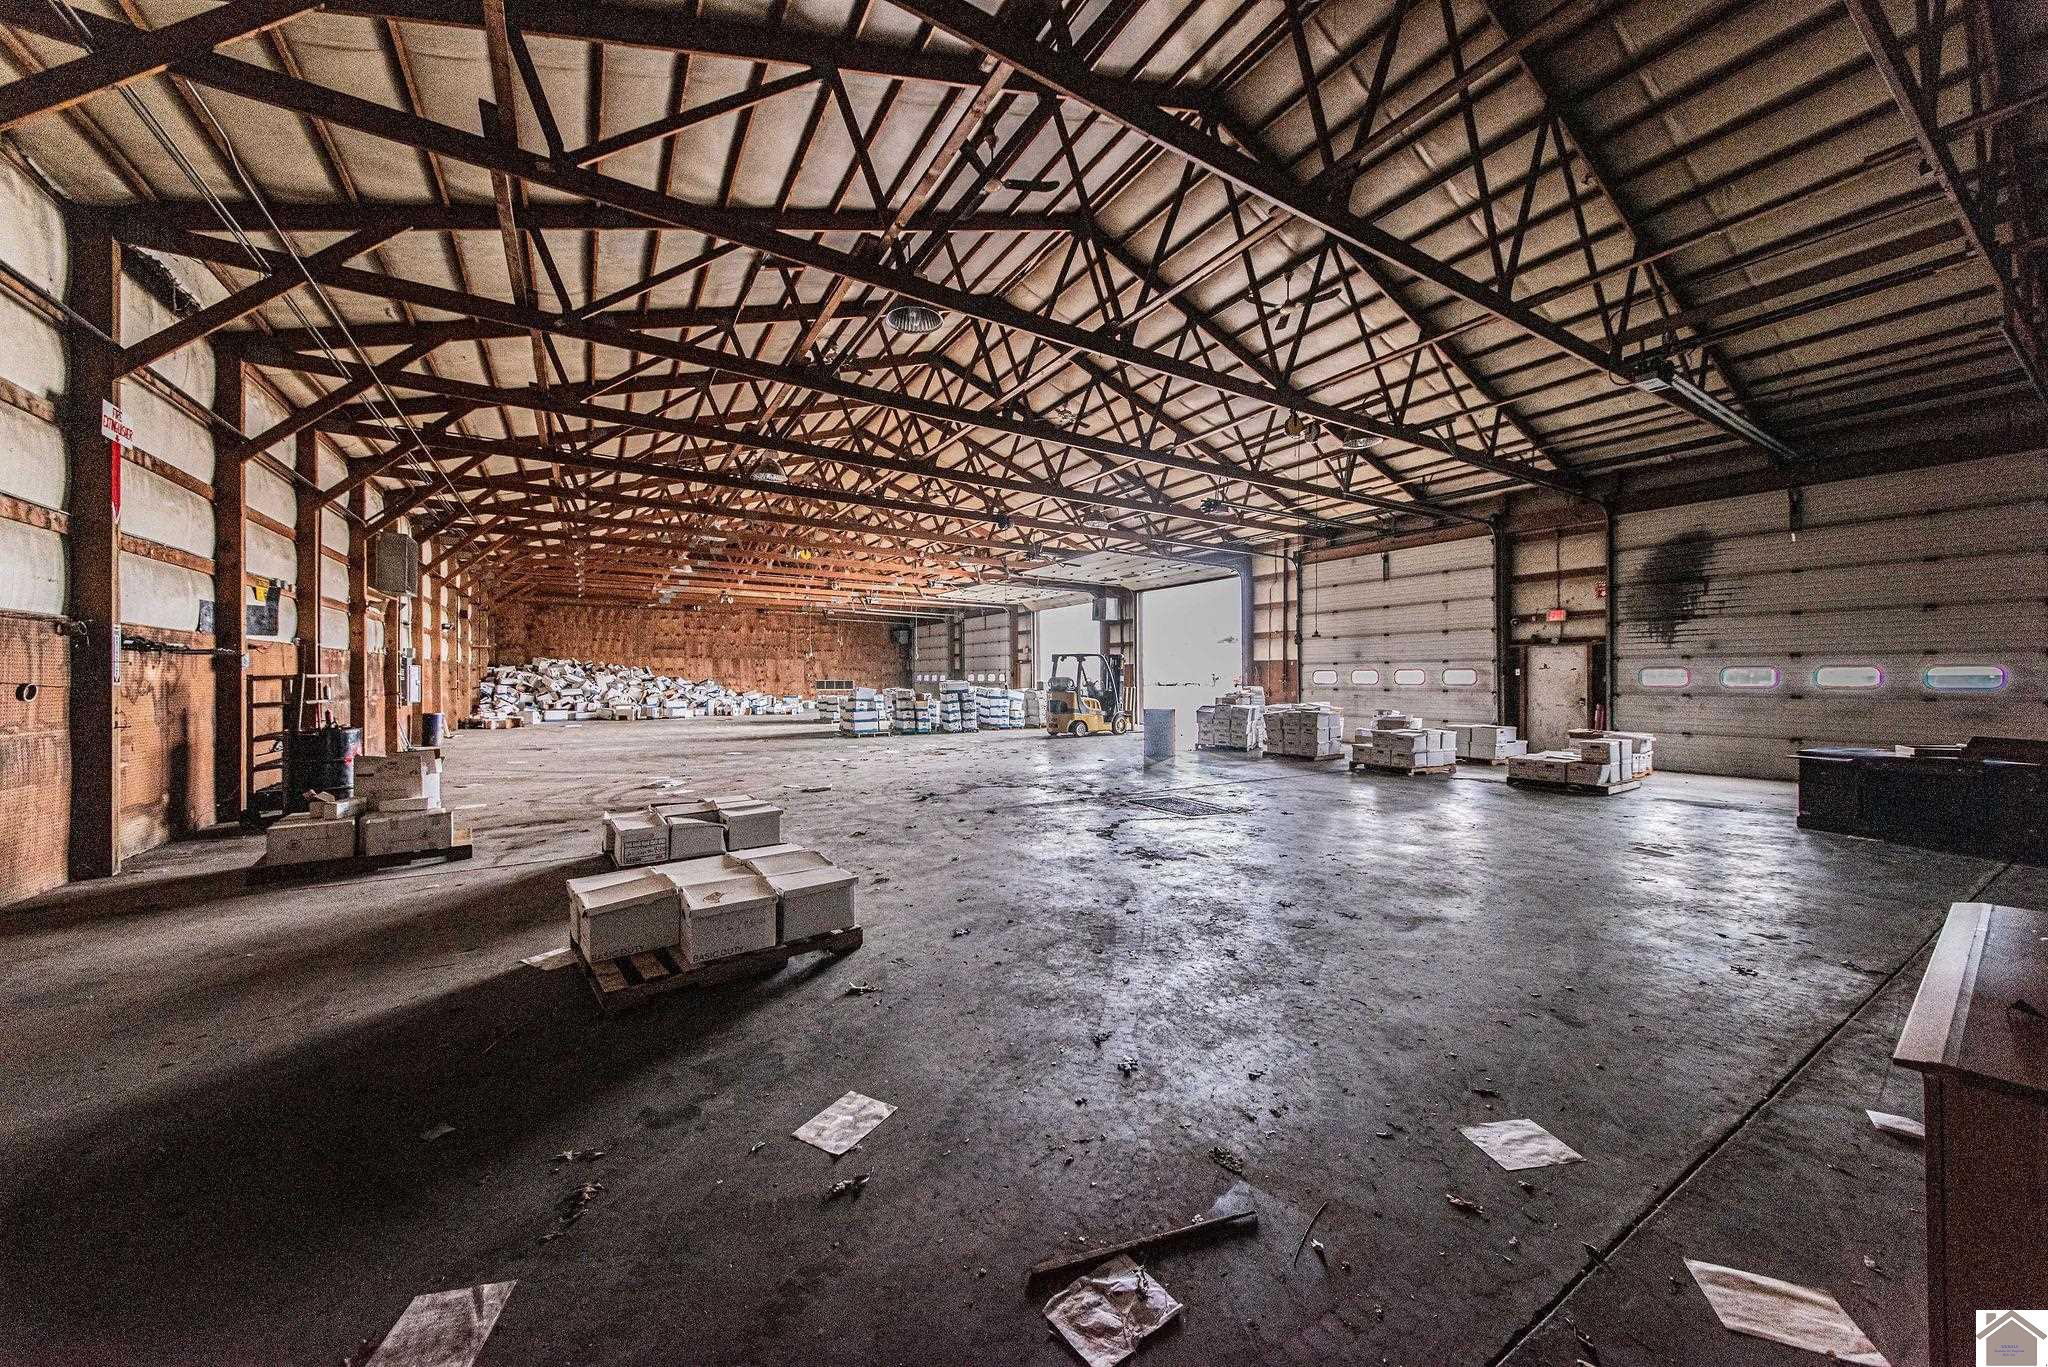
Large warehouse interior with exposed steel trusses, loading doors, stacked boxes, and a forklift.
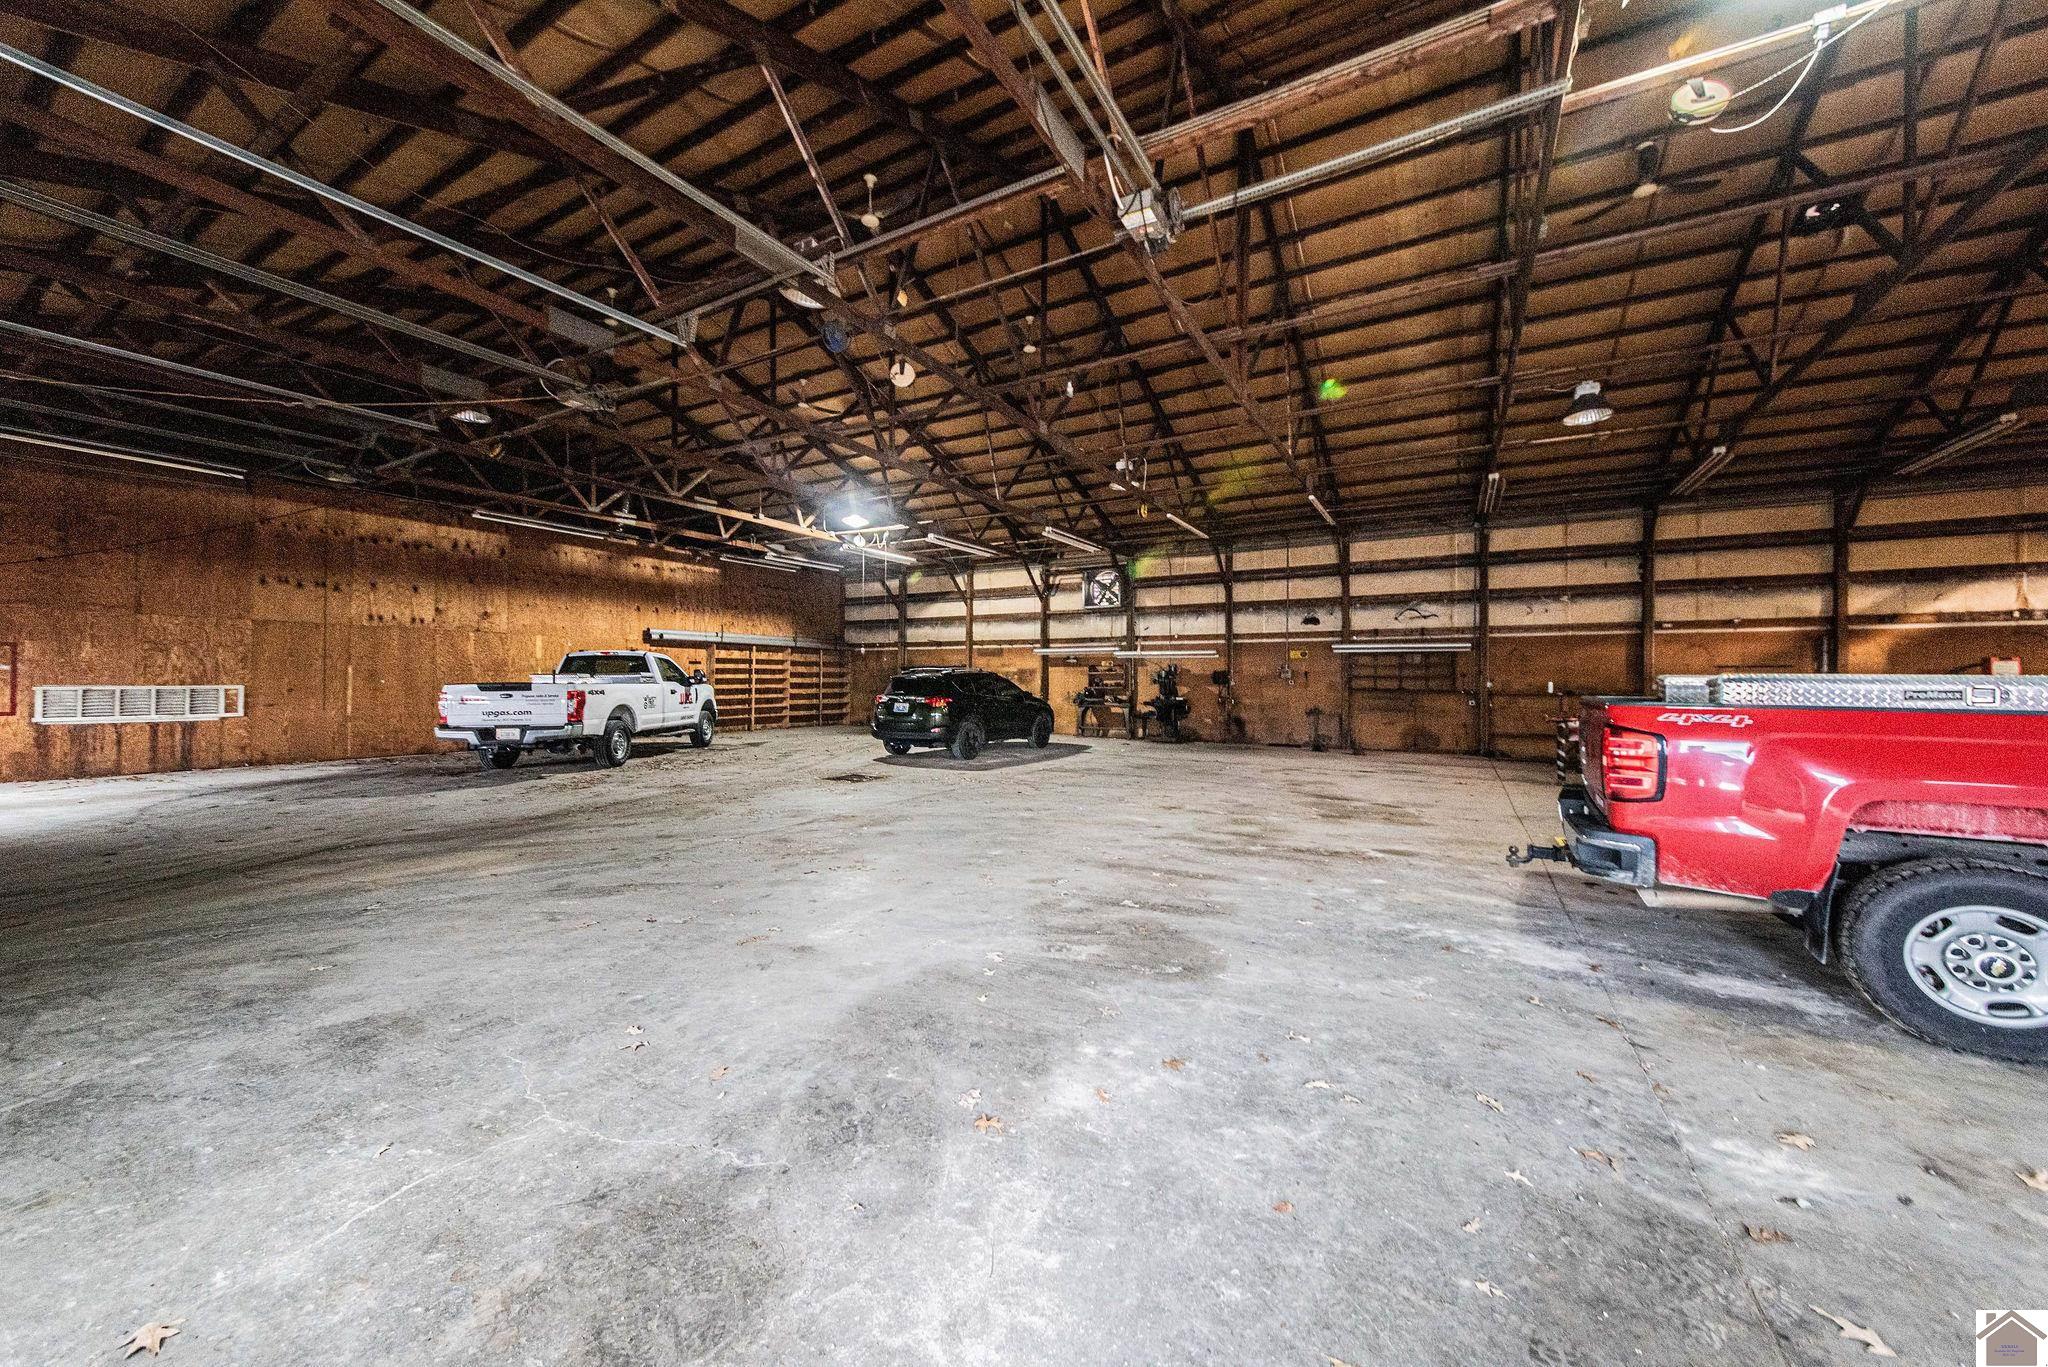
Large warehouse interior with exposed roof trusses, concrete floor, and several parked vehicles.
SEE ALL PHOTOS
Aerial view of a propane facility with warehouse buildings, service bays, and a large paved yard.
Aerial view of an industrial property with several warehouses and a broad gravel yard.
Aerial view of an industrial property with multiple warehouses and a large gravel lot.
Aerial view of a commercial property with warehouse buildings, a broad gravel yard, and road frontage.
Beige commercial building with propane company signs and a broad gravel parking area.
Commercial building with beige siding, business signs, and a broad gravel parking area.
Commercial property with a beige two-story office and a large yellow warehouse beside a gravel lot.
Rear exterior of 4200 Cairo Road with raised entrance stairs and a metal-roofed carport over gravel.
Yellow metal warehouse with several roll-up doors beside a broad gravel lot.
Yellow metal warehouse with three garage doors beside a broad gravel lot.
Commercial warehouse with four garage doors and a gravel lot in front.
Commercial warehouse with four numbered garage doors and a broad gravel parking lot.
Long metal warehouse with numbered garage doors, pickup trucks, and a gravel lot.
Long yellow warehouse with multiple loading bays and a gravel lot; a tanker truck is parked at the right.
Commercial storage building with numbered garage bays, several open doors, and a gravel lot.
Long metal warehouse with numbered garage bays and a wide gravel lot.
Commercial warehouse yard with gravel grounds, storage tanks, and metal-sided buildings.
Covered wooden structure with twin stairways and an open passage beneath.
Wood-paneled hallway with tiled floors, multiple doorways, and a suspended ceiling.
Empty wood-paneled hallway with light carpet, fluorescent ceiling lights, and an open doorway.
Wood-paneled office with carpet, window blinds, built-in bookshelf, and drop ceiling.
Empty wood-paneled room with gray carpet, fluorescent ceiling lights, and a window with blinds.
Office with wood-paneled walls, built-in shelves and desk, and a window with blinds.
Vacant office with wood-paneled walls, a built-in counter, beige carpet, and a window with blinds.
Office interior with wood-paneled walls, built-in workstations, and a whiteboard.
Unfinished corridor with tiled flooring, exposed framing, and open ceiling insulation and wiring.
Unfinished interior with exposed framing, concrete floors, and insulation in the open ceiling.
Office with wood-paneled walls, open shelving, filing cabinets, and desks.
Commercial workshop storeroom with parts shelves, tool pegboards, and a large coil of yellow hose.
Empty storage room with white block walls, a worn concrete floor, and fluorescent lights.
Commercial workshop with four roll-up doors, a forklift, and a yellow loader.
Warehouse interior with tall wooden shelving, exposed roof trusses, and boxes on the concrete floor.
Warehouse interior with pallets of white-and-blue boxes beneath exposed steel roof trusses.
Large warehouse interior with exposed steel trusses, loading doors, stacked boxes, and a forklift.
Large warehouse interior with exposed roof trusses, concrete floor, and several parked vehicles.
For Sale

4200 Cairo Rd.

4200 Cairo Rd., Paducah, KY 42001

$999,900
Don't miss your opportunity to own this highly adaptable property on Cairo Rd. Sitting on 6.93+/- acres with 460' of road frontage and three buildings containing nearly 40,000 square feet, it is useful for a multitude of businesses. The front building is two-story and contains approximately 16,830 SF, with the ground floor gutted to the studs and ready for your custom buildout. Featuring over 10,000 SF of office space in the front and 5,880 SF of shop space in the rear. The rear warehouse contains over 15,000 SF with 11 overhead doors, full insulation and ventilation. The smaller warehouse contains nearly 7,000 SF with 7 overhead doors and a small office area. 12 truck hookups, truck loading sheds & tanks, gravel lot.

38,934 Sq.Ft. LIVING AREA

Ben Sirk

Ben Sirk

Features & Amenities

Interior

  • Flooring Carpet, Concrete, Tile

Area & Lot

  • Status For Sale
  • Living Area38,934 Sq.Ft.
  • Total Area38,934 Sq.Ft.
  • MLS® ID130690
  • TypeCommercial
  • NeighborhoodPaducah

Exterior

  • STORIES2
  • water SourcePublic/Municipality
  • utilitiesGarbage - Public, Propane Tank Owned, Street Lights, DSL/High Speed Internet
  • roofDimensional Shingle, Metal
  • lot featuresCounty, Highway Frontage
  • HEAT TYPEForced Air, Propane, Space Heater
  • AIR CONDITIONINGCentral Air
  • sewerSeptic
  • SubstructurePoured Concrete, Slab

Financial

  • Sales Price$999,900
Aerial view of an industrial property with several warehouses and a broad gravel yard.

Schedule a Showing

We would love to show you our beautiful property. Please select your preferred date and time below. An agent will be in touch shortly to confirm your appointment.

Schedule a Showing

We would love to show you our beautiful property. Please select your preferred date and time below. An agent will be in touch shortly to confirm your appointment.

Thank you for your interest in 4200 Cairo Rd., Paducah, KY 42001. We are reviewing your request and will be in touch shortly!

Mortgage Calculator

Estimate your monthly mortgage payment, including the principal and interest, property taxes, and HOA. Adjust the values to generate a more accurate rate.

All estimates are provided for informational purposes only. Actual amounts may vary.
$0,000 Your Payment 20 15 65
$0,000 Your Payment

Paducah

Explore

Connect With Us

Sirk & Company Real Estate is a full-service commercial real estate firm serving Kentucky and the surrounding region. Our services include brokerage, certified appraisal, site selection, tenant representation, financial analysis, feasibility studies, build-to-suit development, property management, and consulting.

Follow Us on Instagram