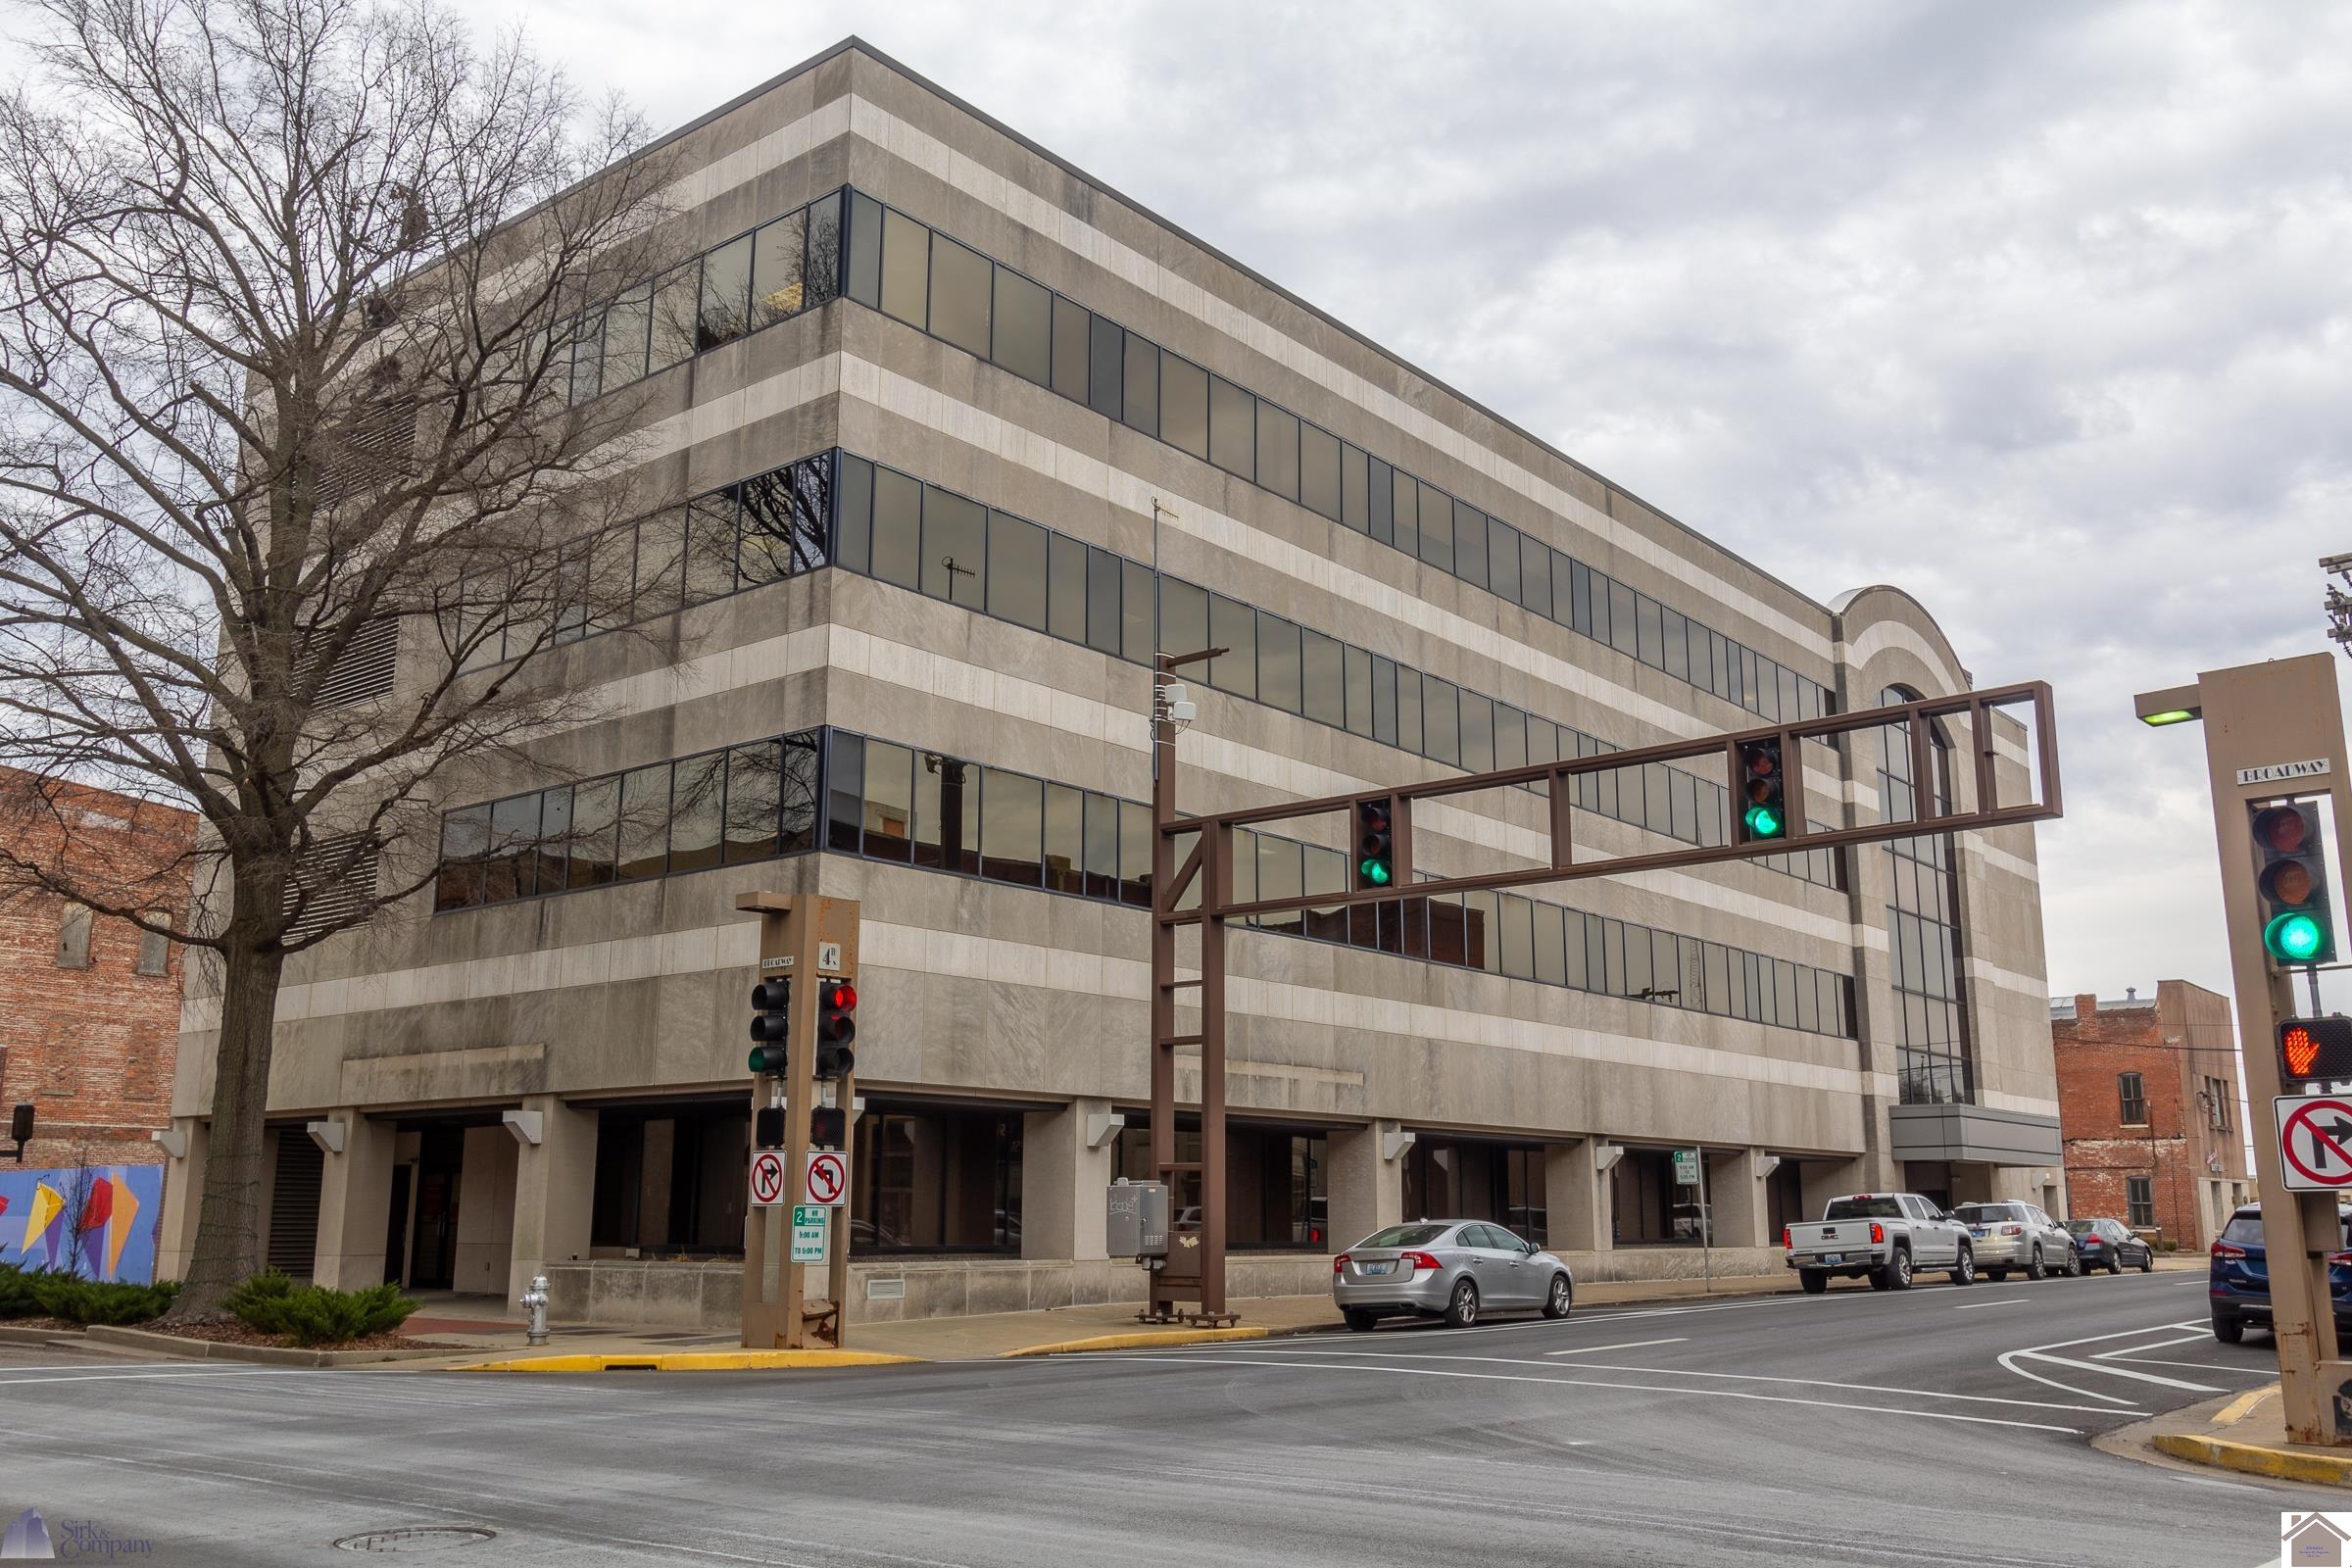
Multi-story office building with striped stone façade and rows of windows at a downtown intersection.
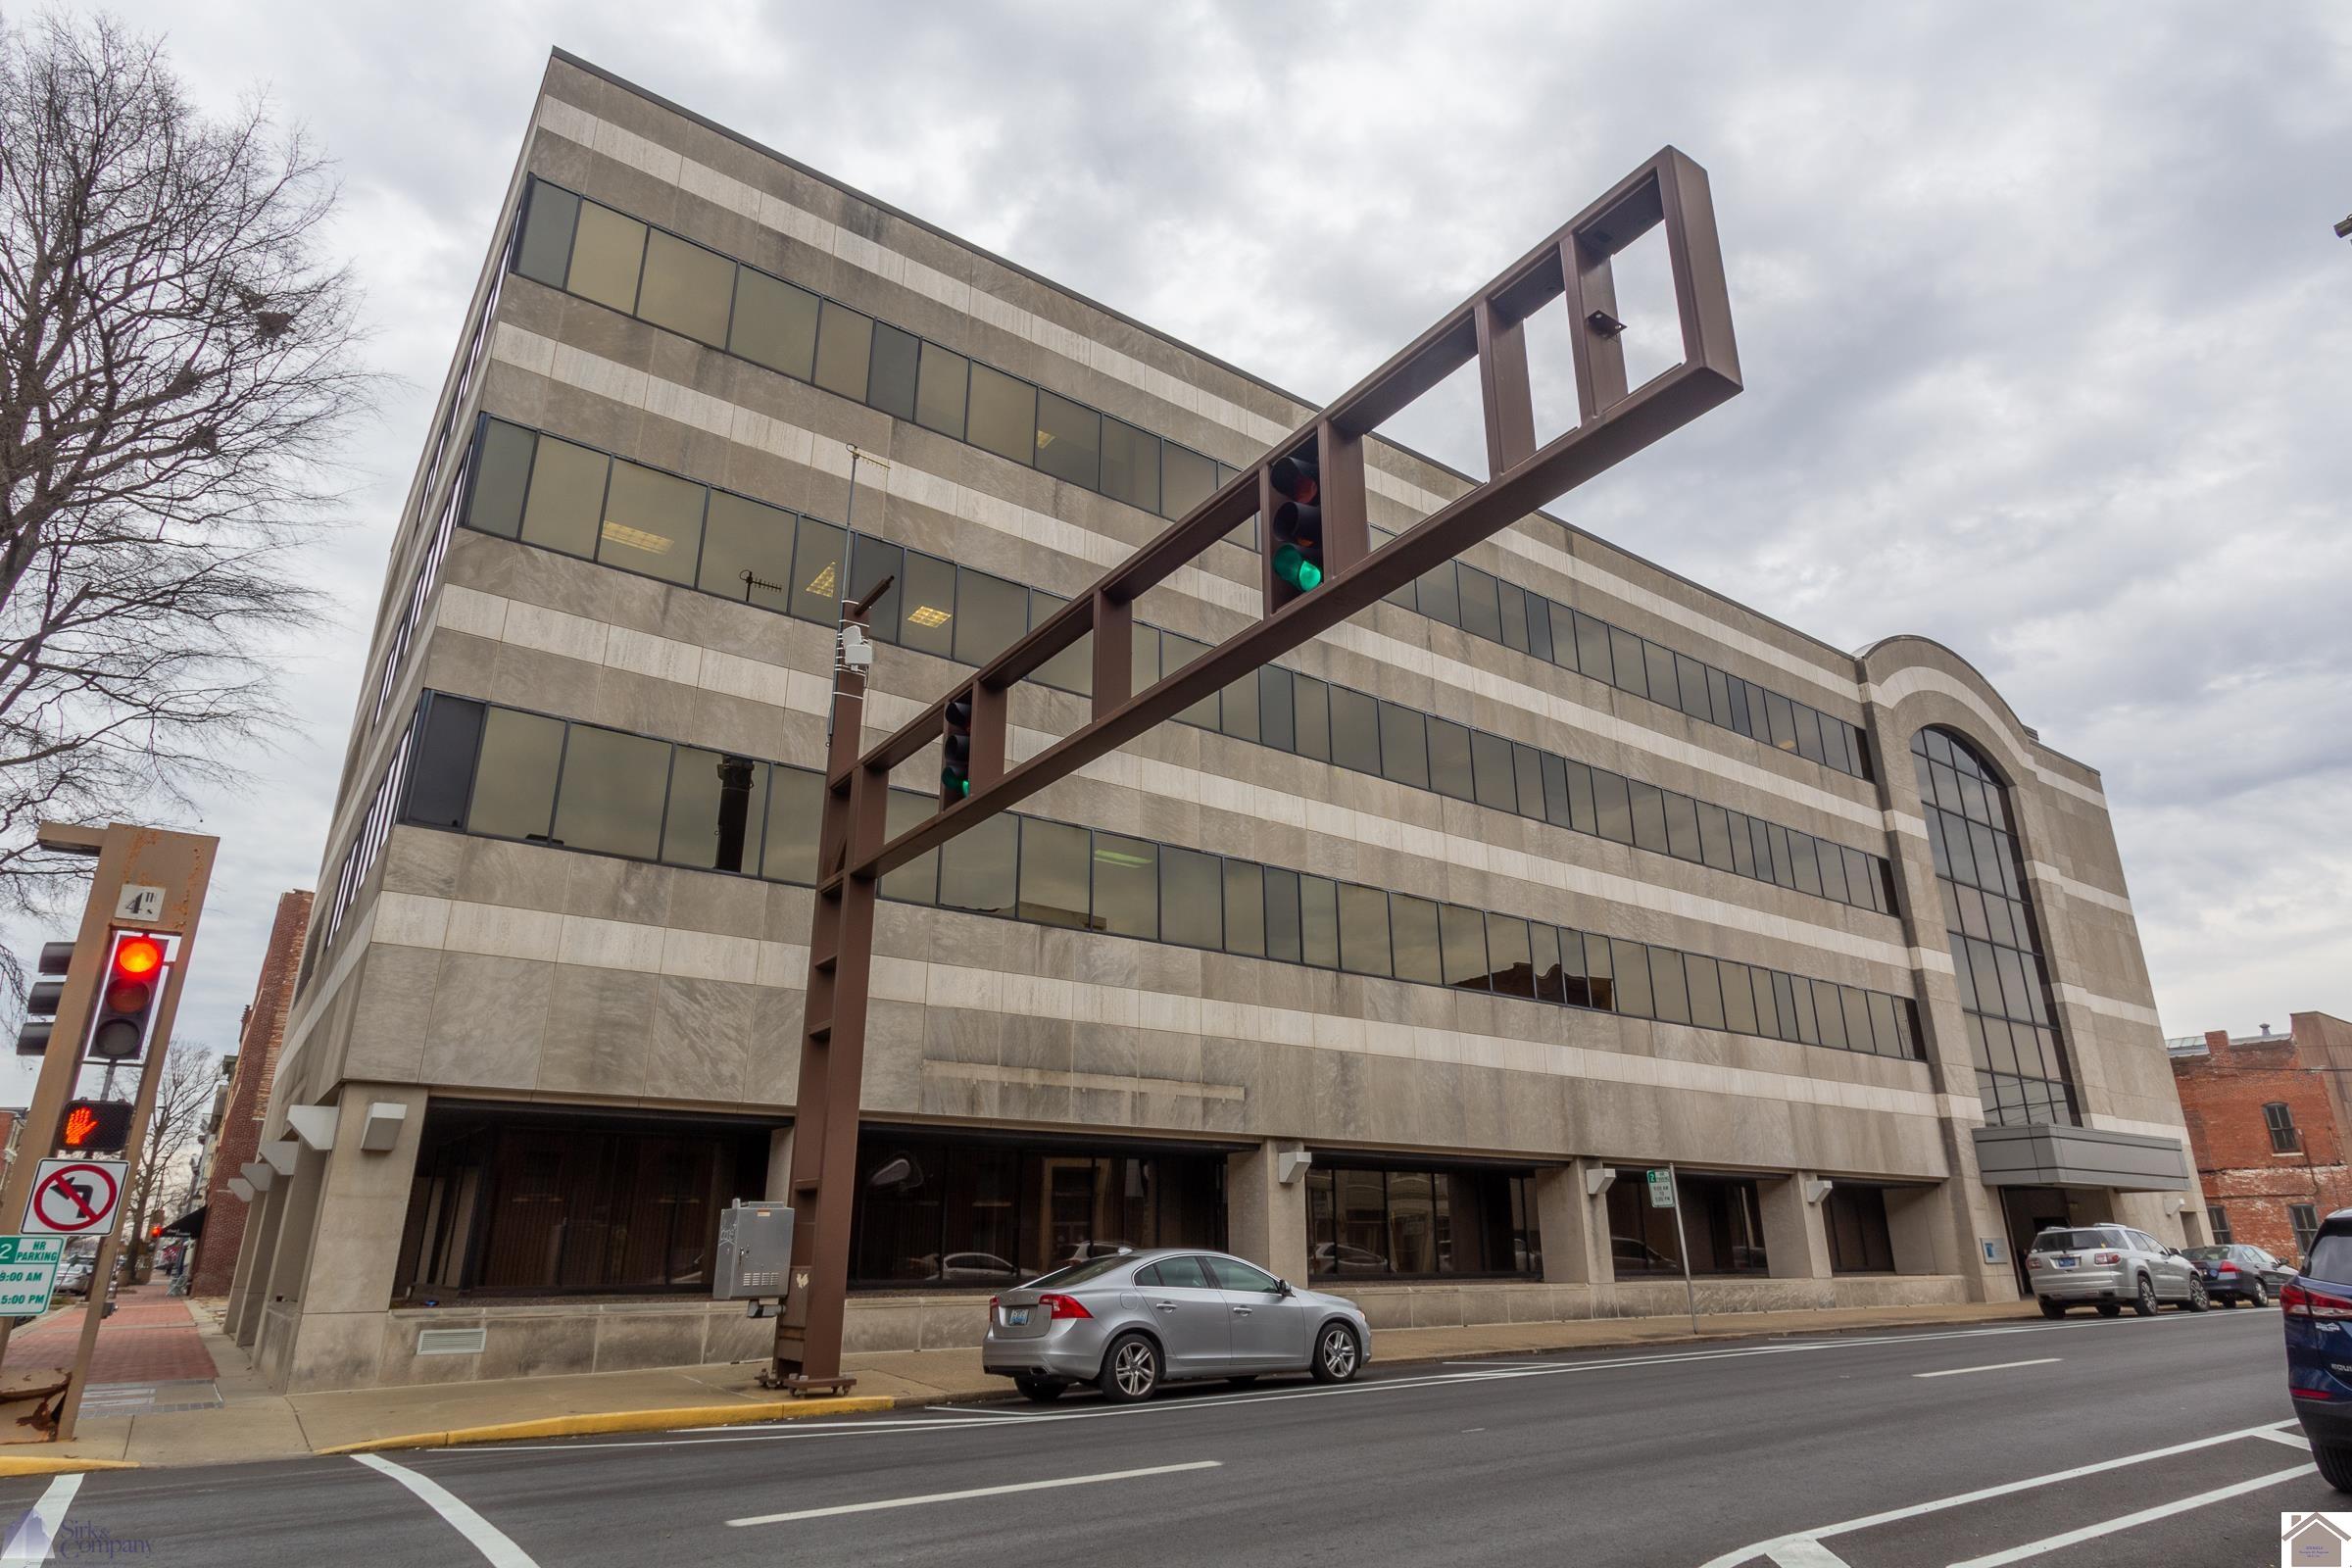
Office building at 100 S 4th St., with striped stone facade and arched glass entrance.
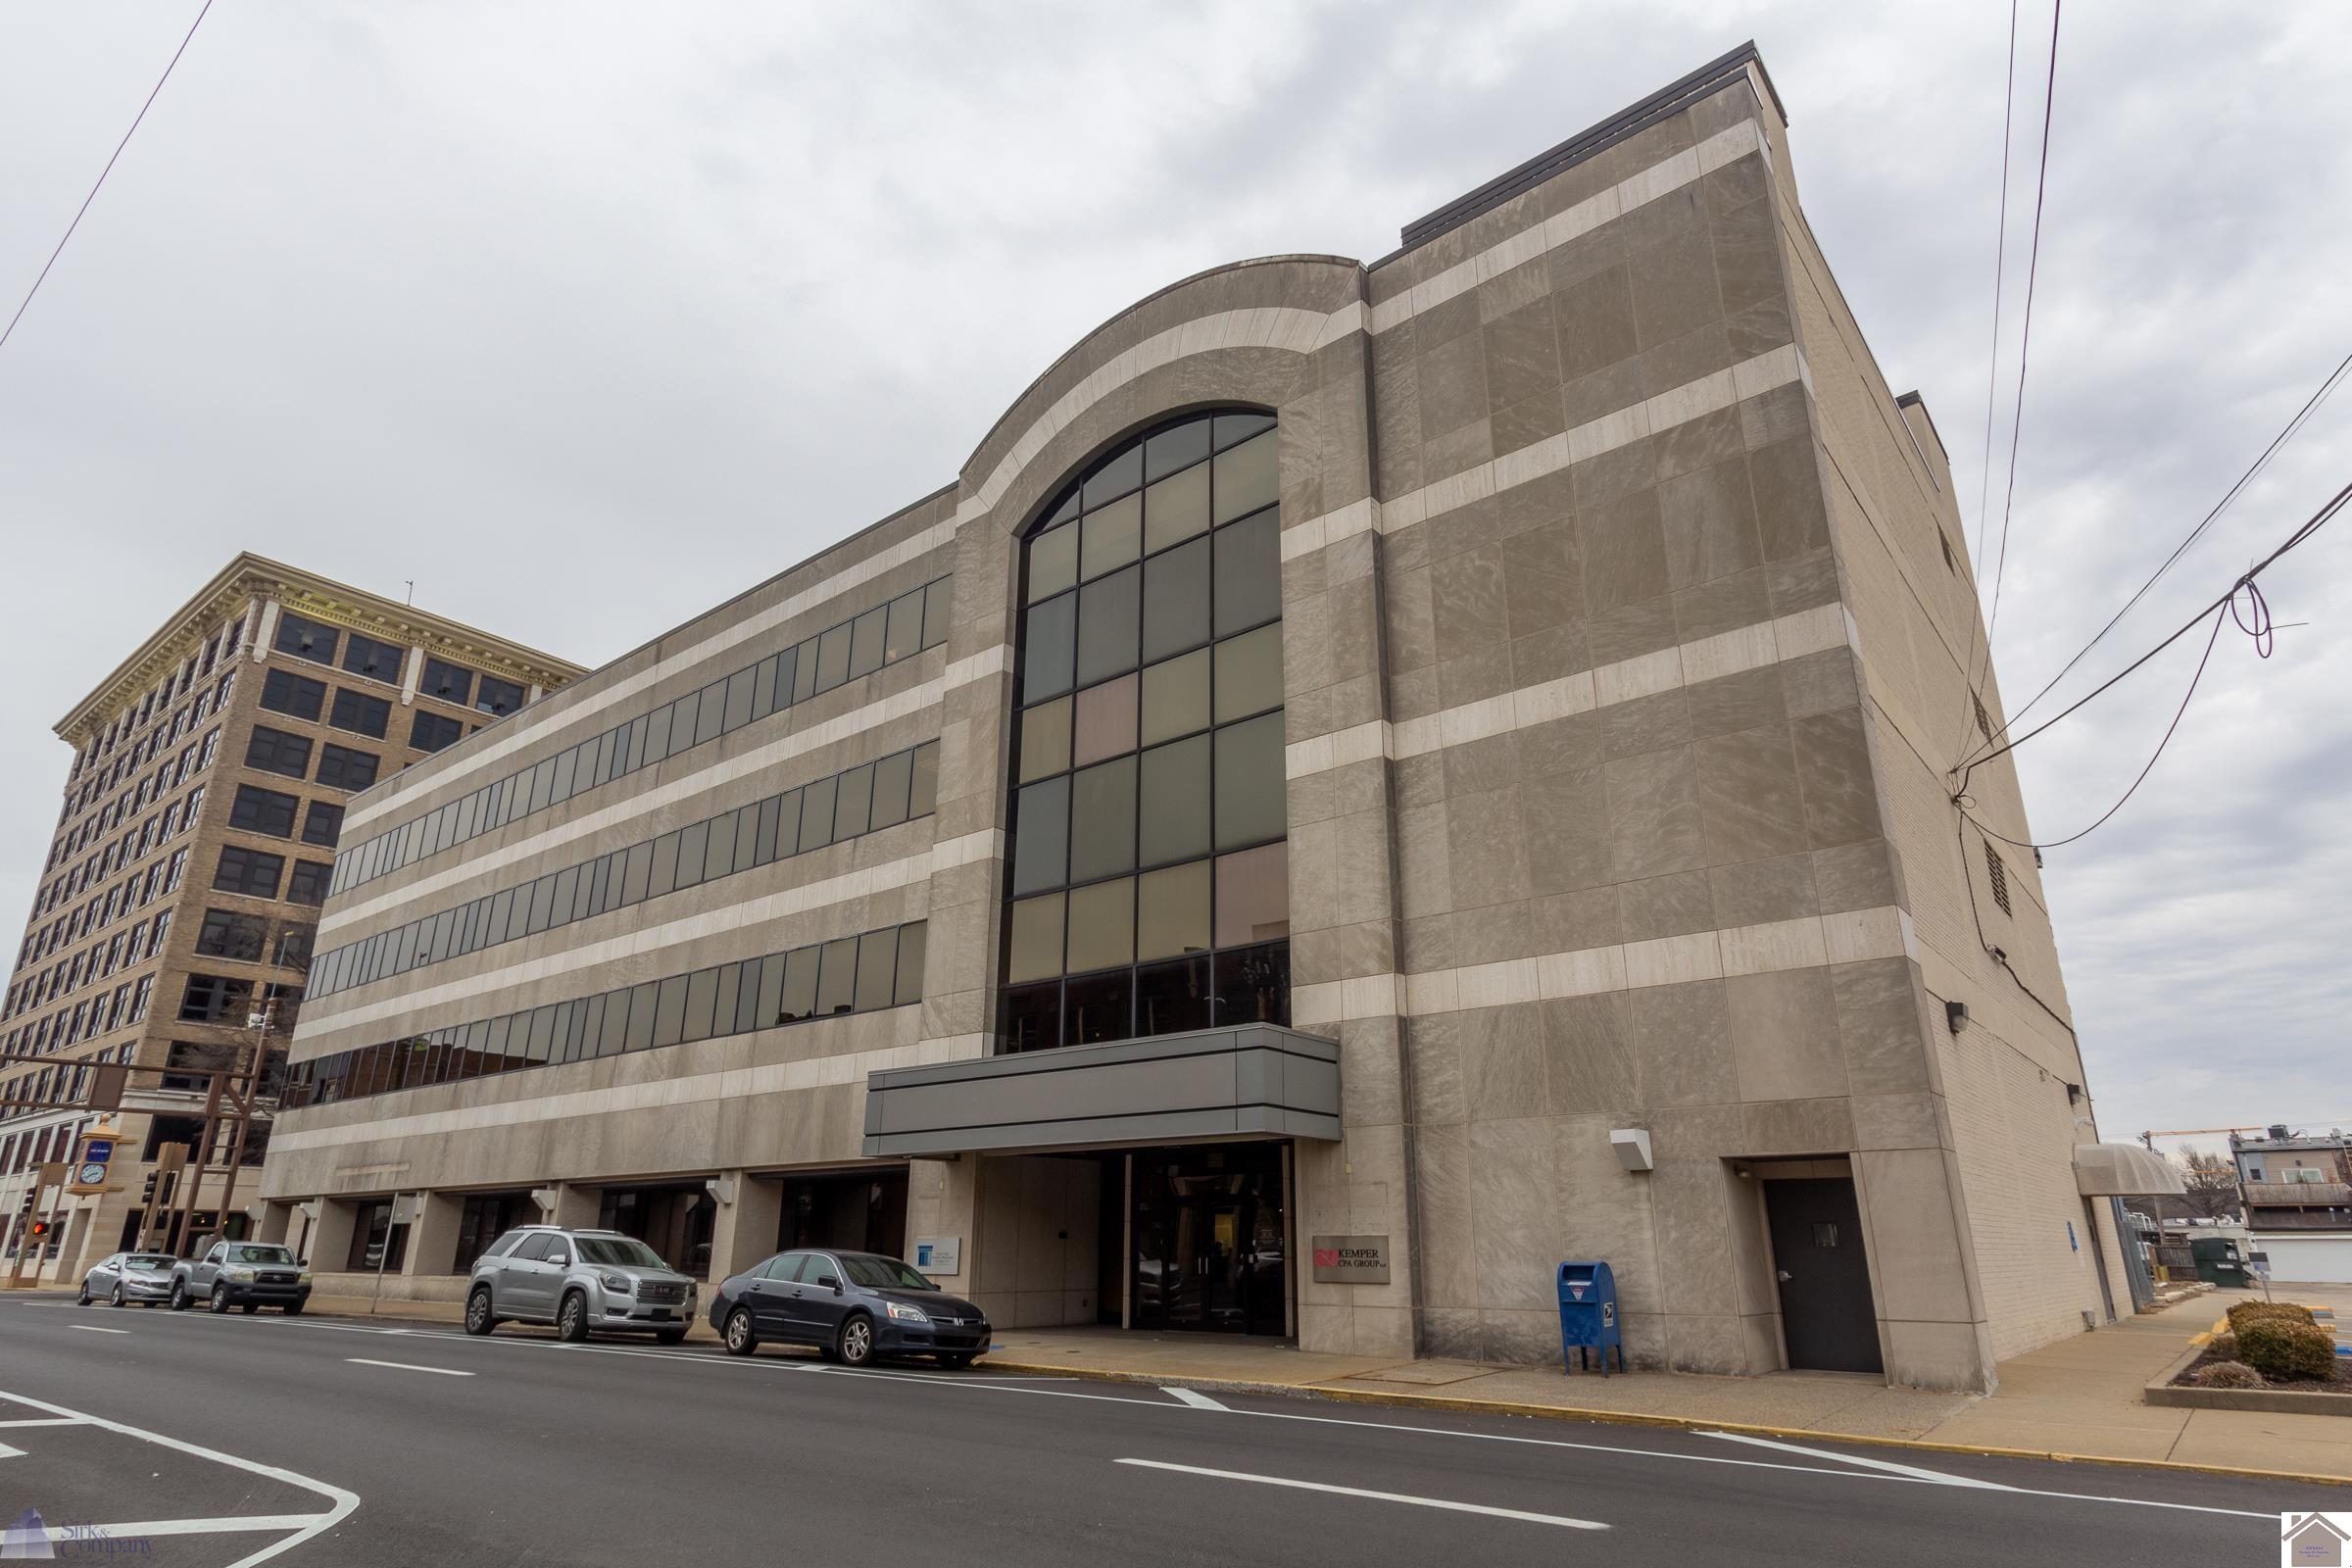
Commercial office building with a striped stone facade and tall arched central window.
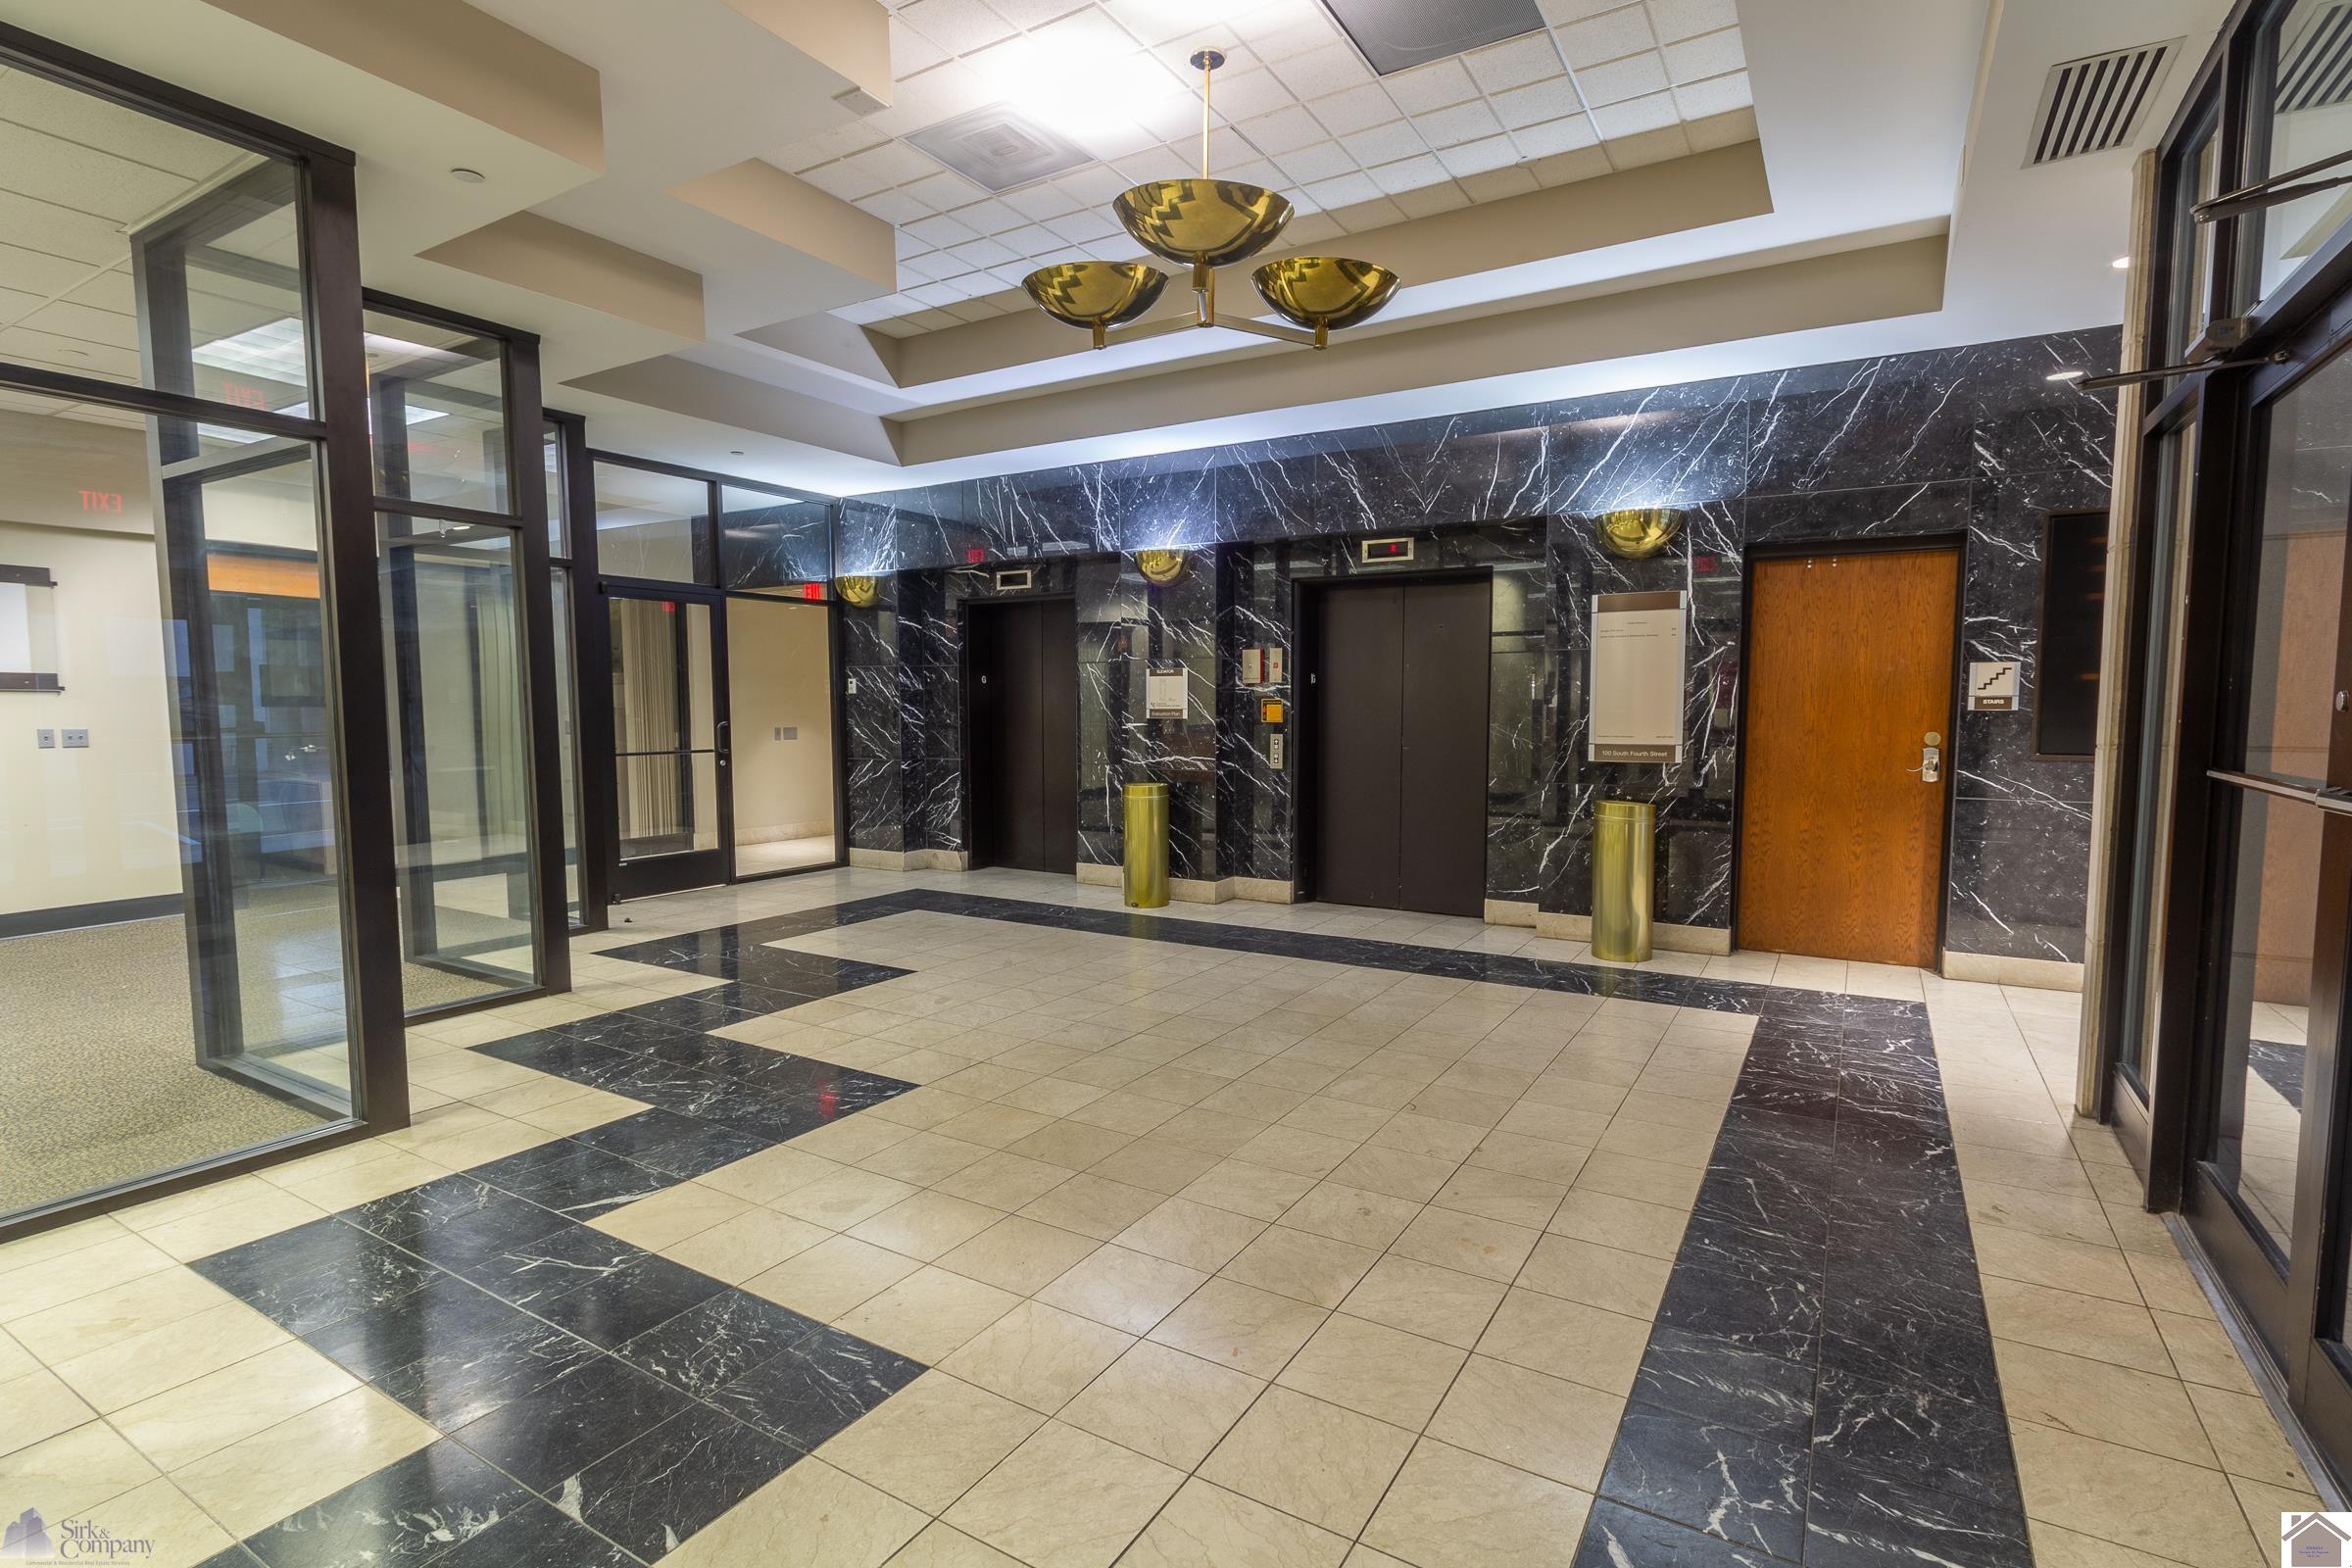
Commercial lobby with two elevators, black marble walls, glass partitions, and a patterned tile floor.
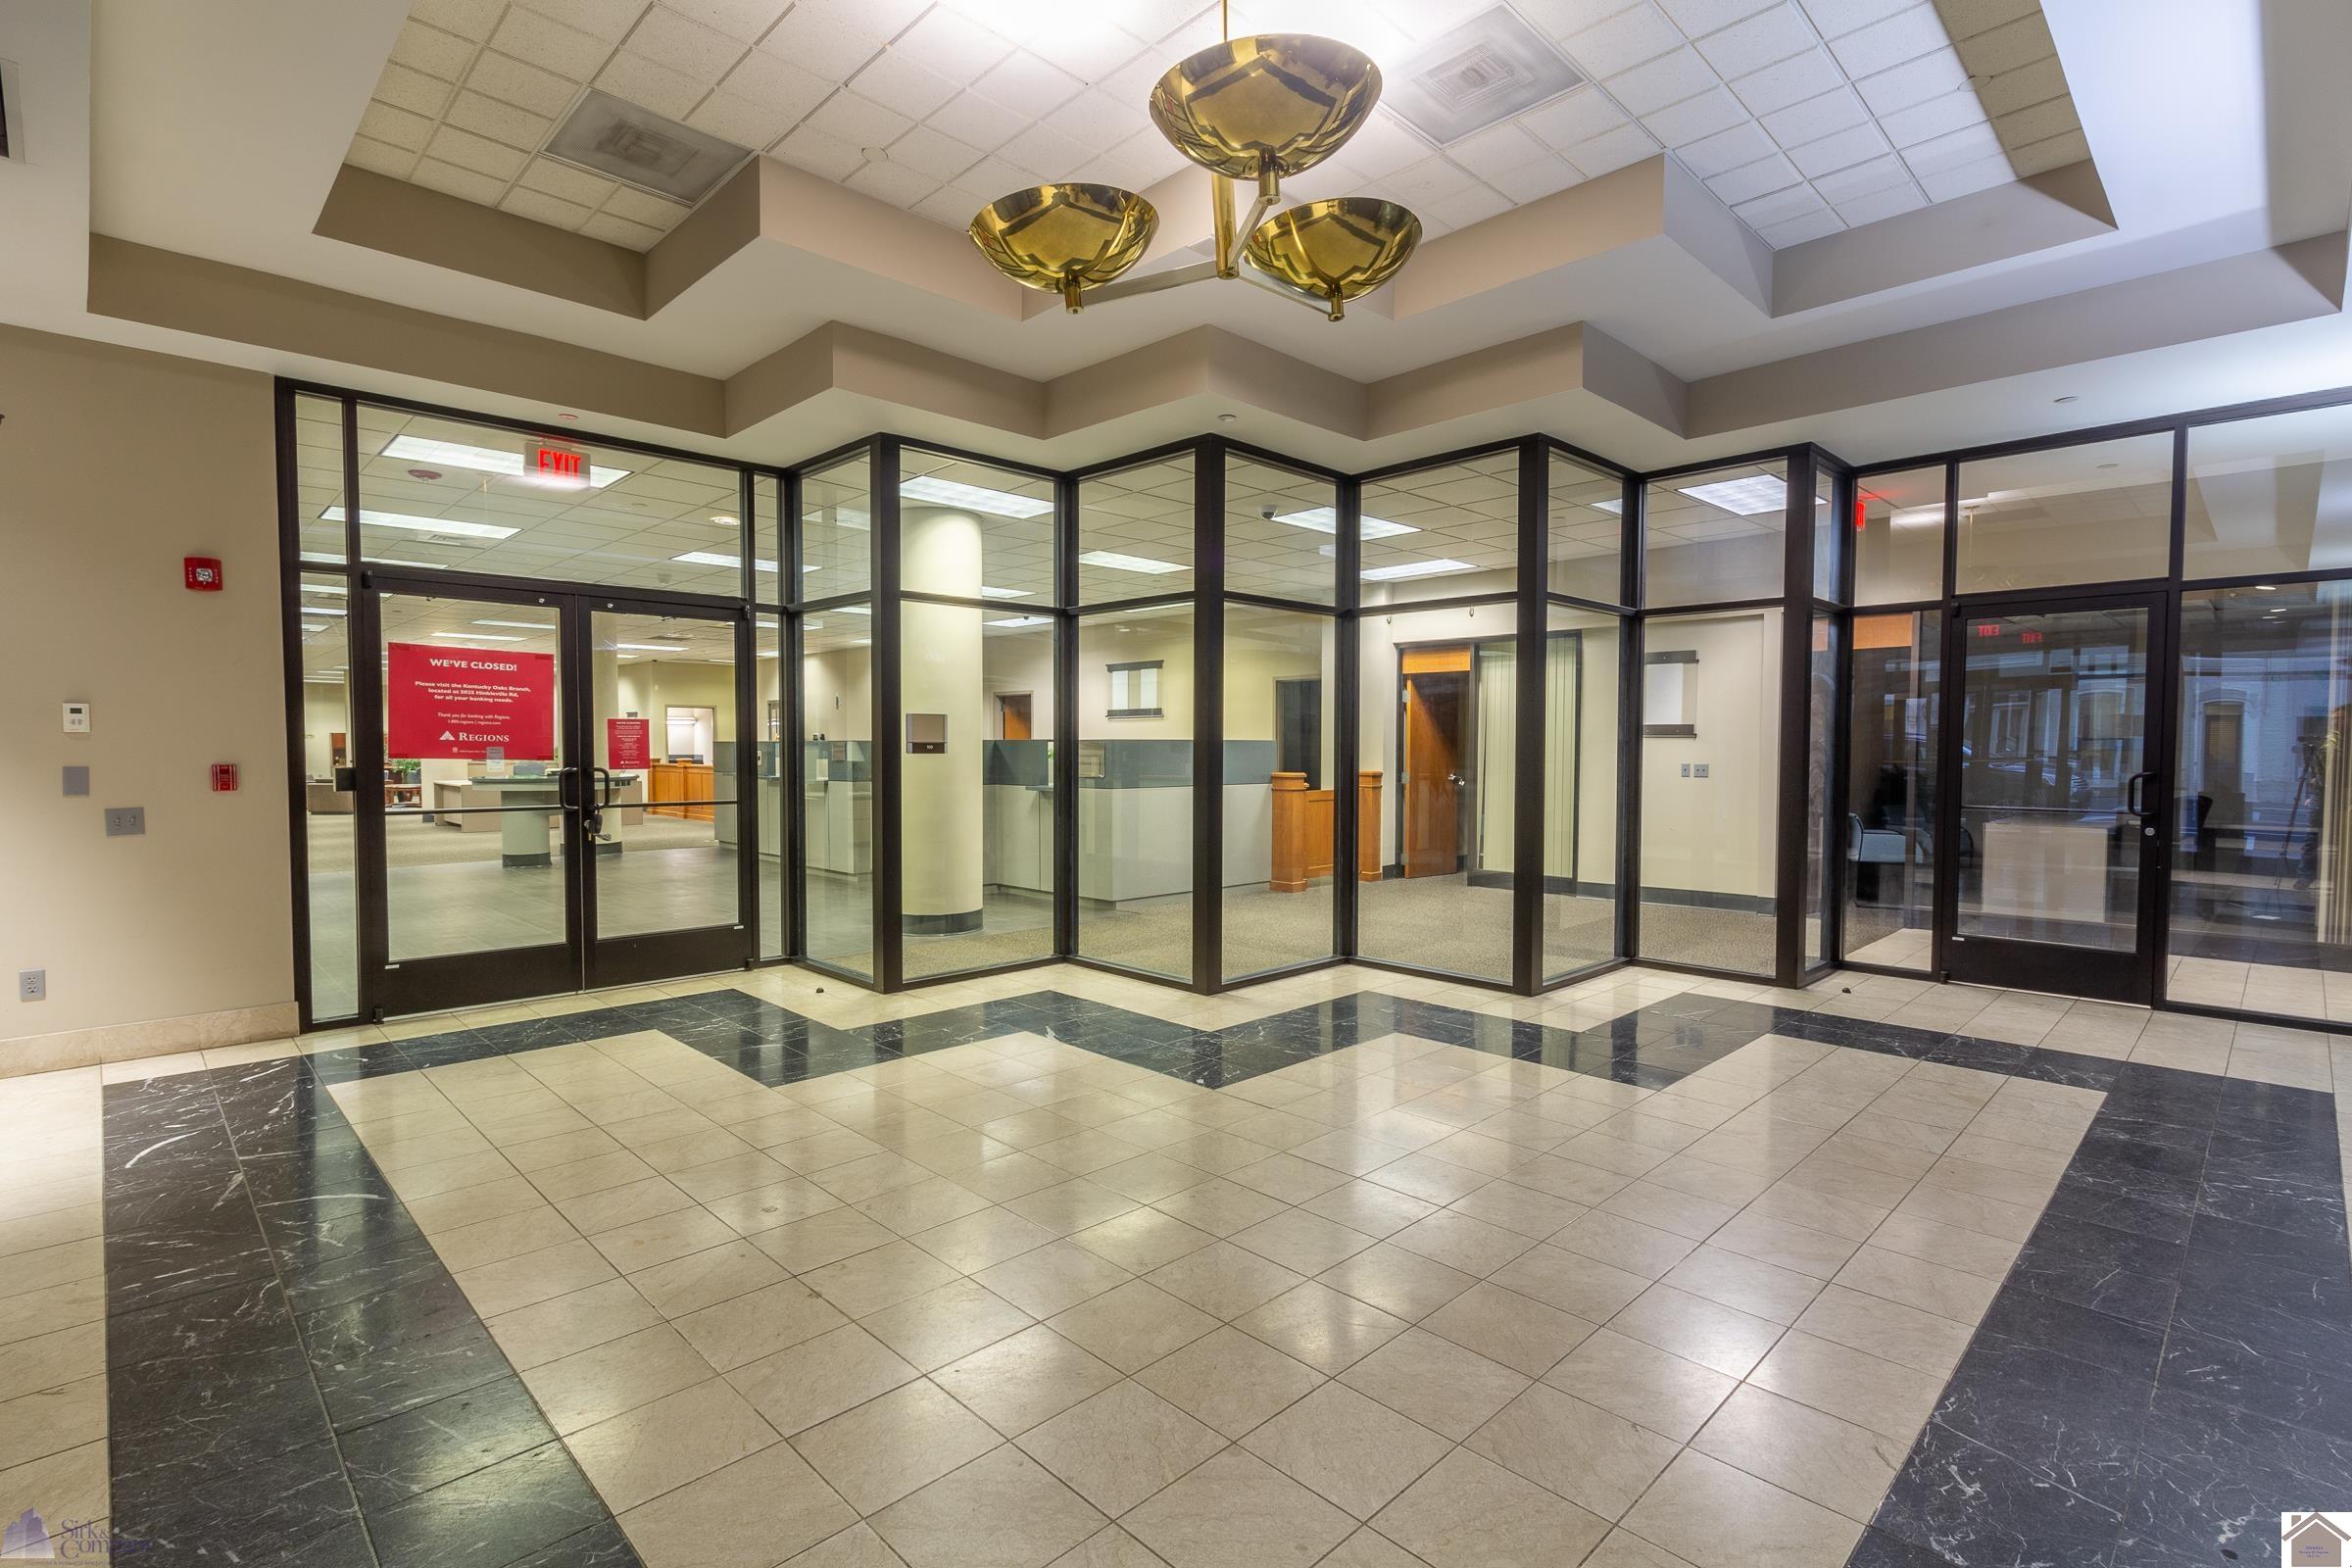
Commercial lobby with glass office partitions, patterned tile flooring, and a brass ceiling fixture.
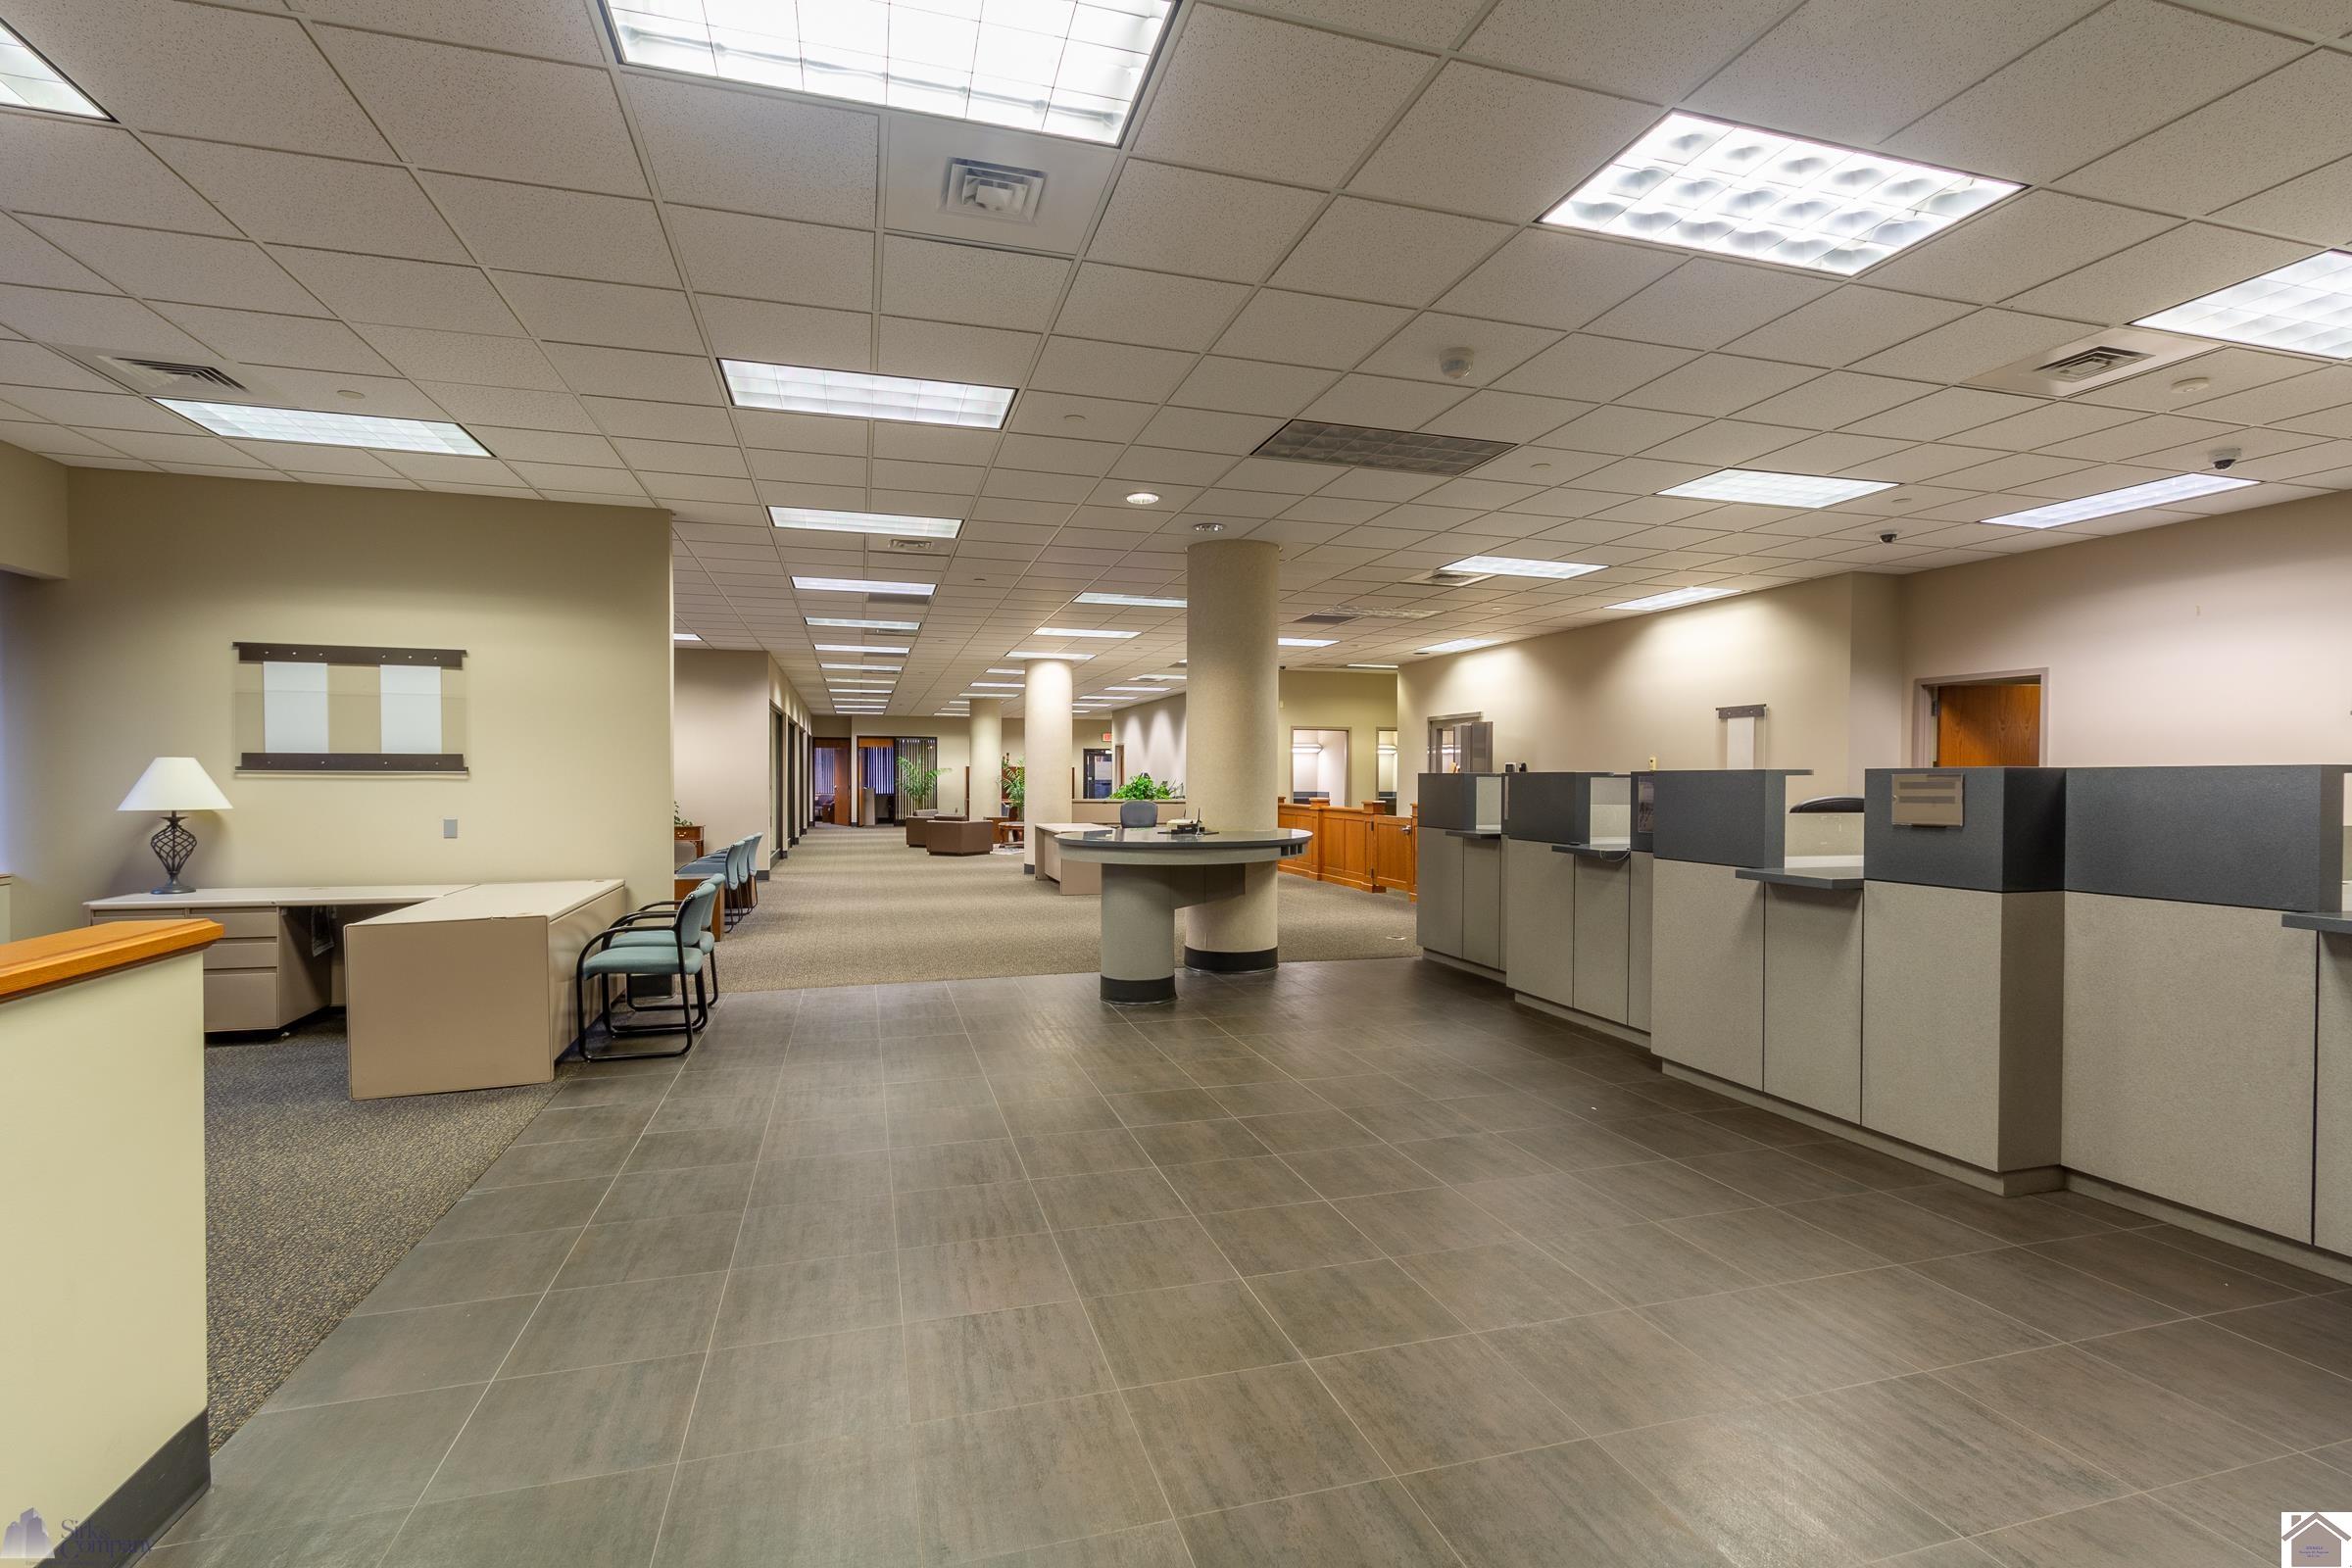
Commercial office interior with cubicles, desks, and a prominent central column.
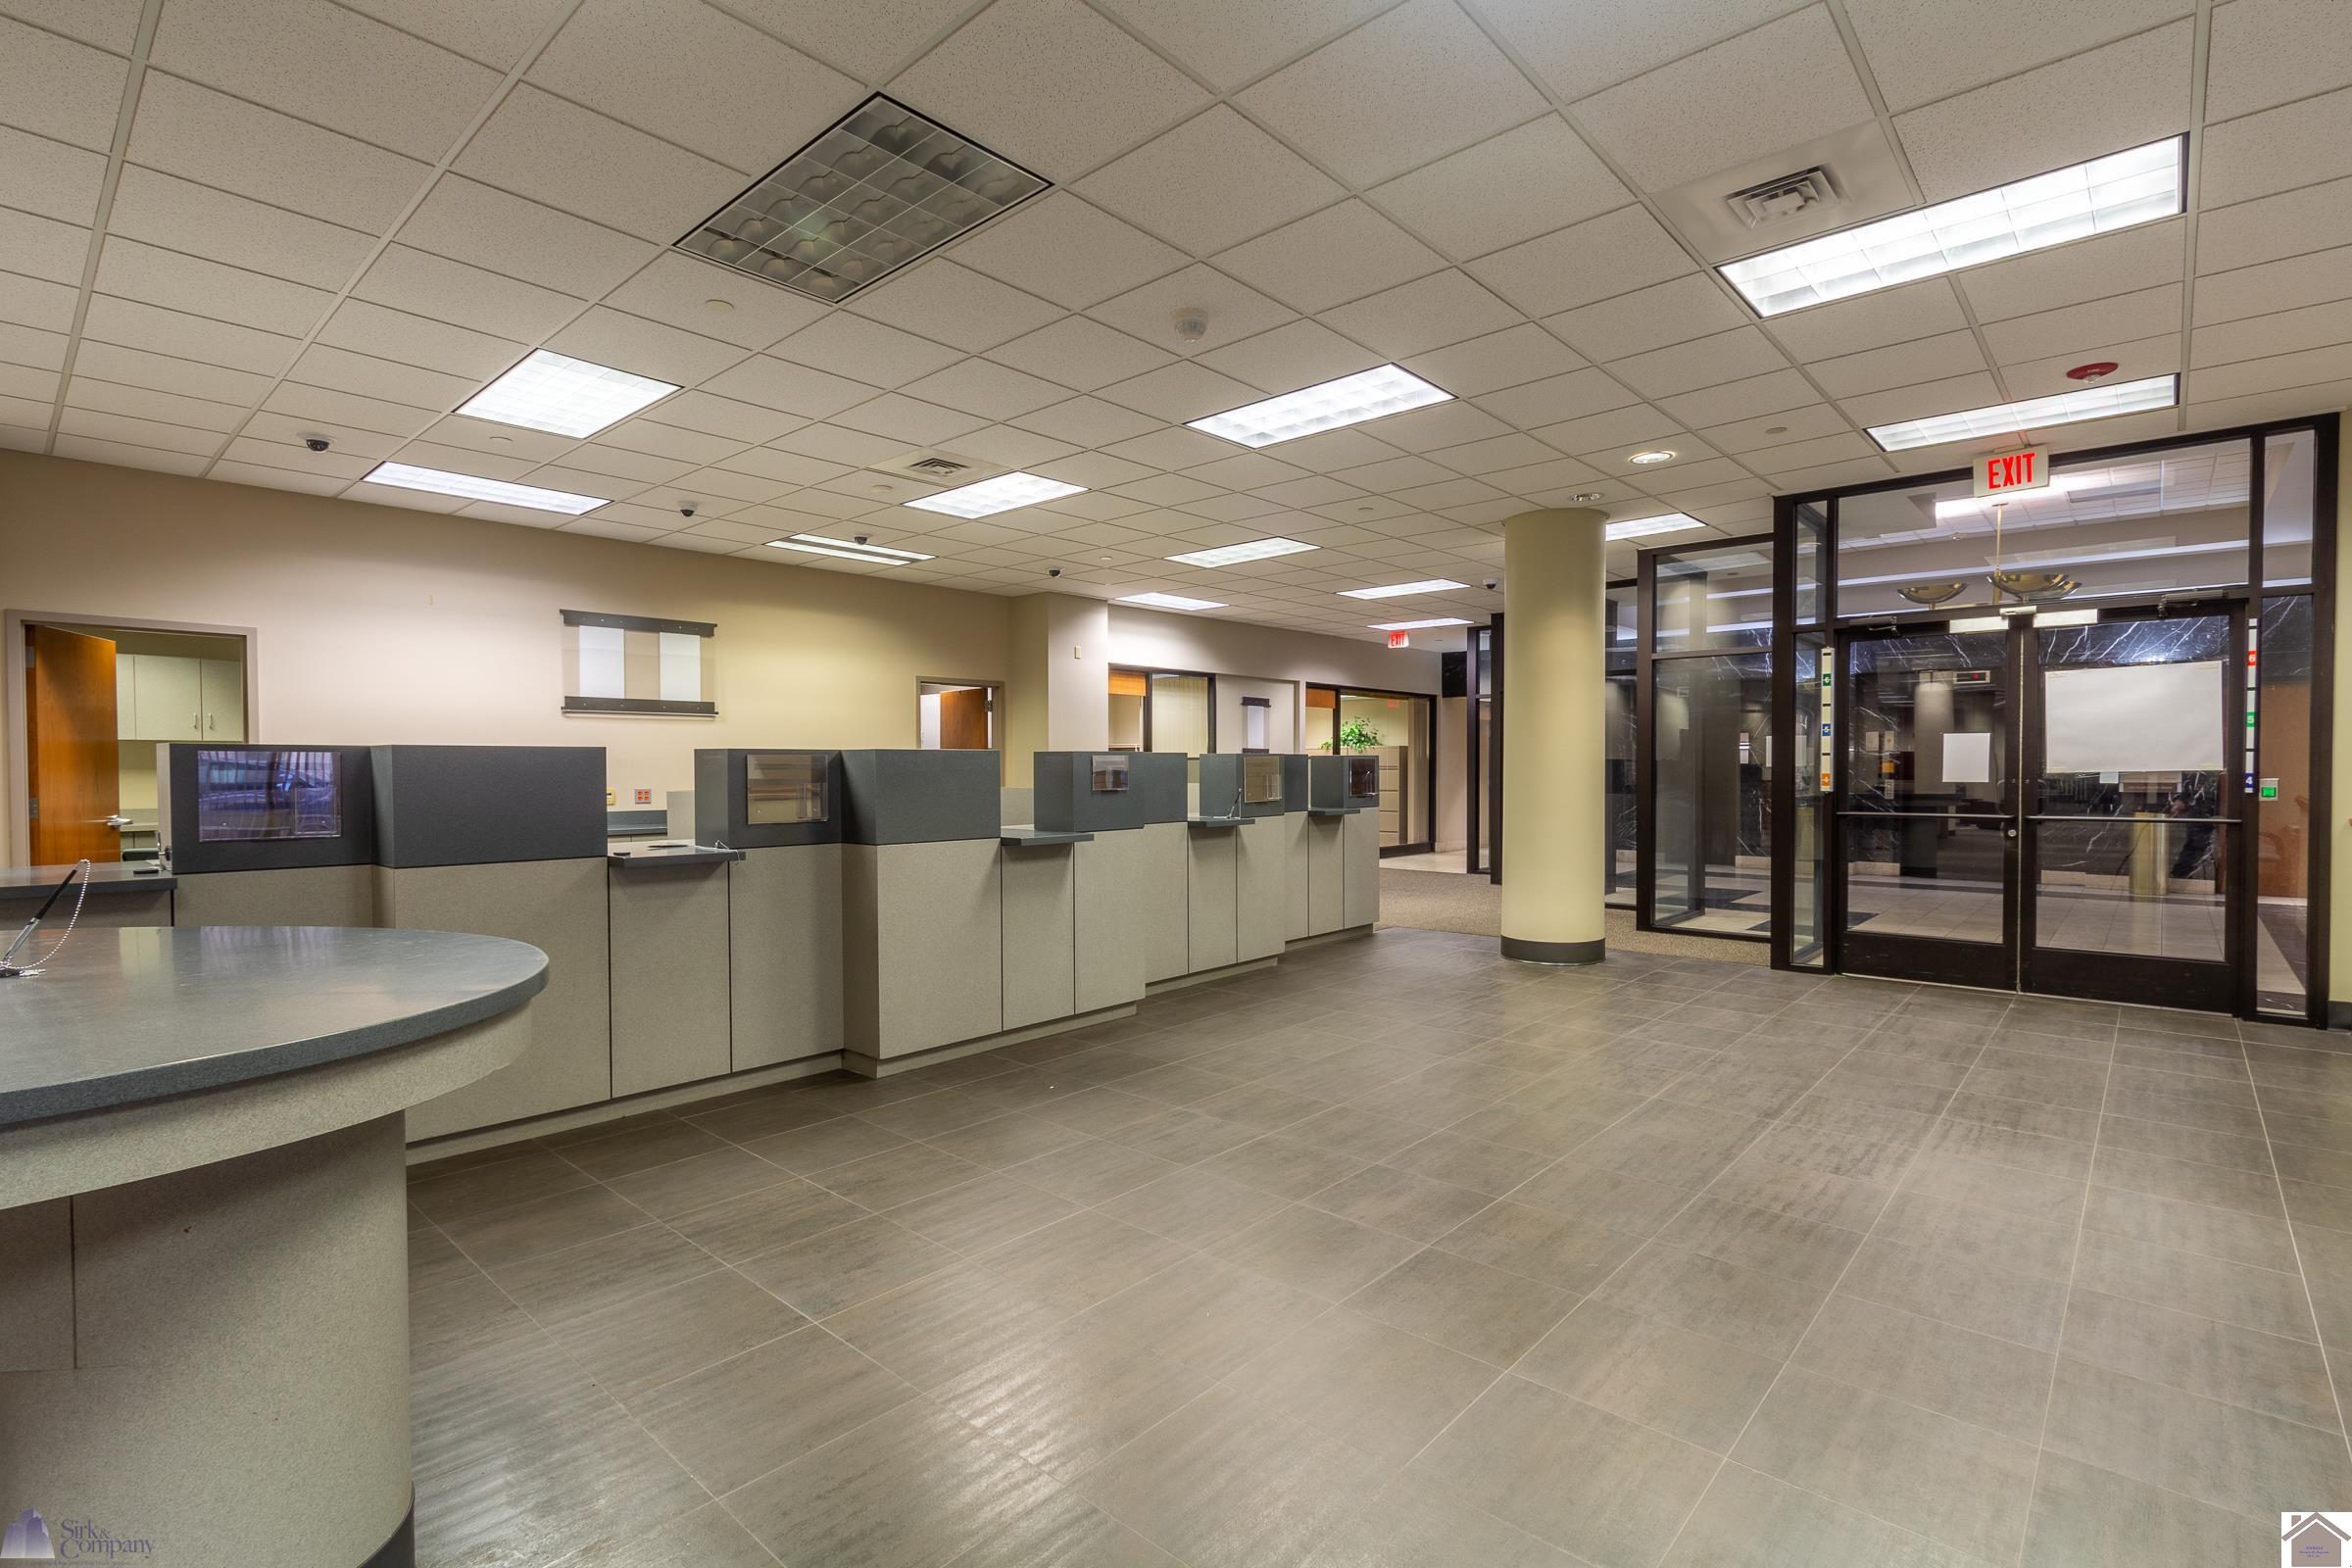
Commercial lobby with a long built-in reception counter and glass entrance doors.
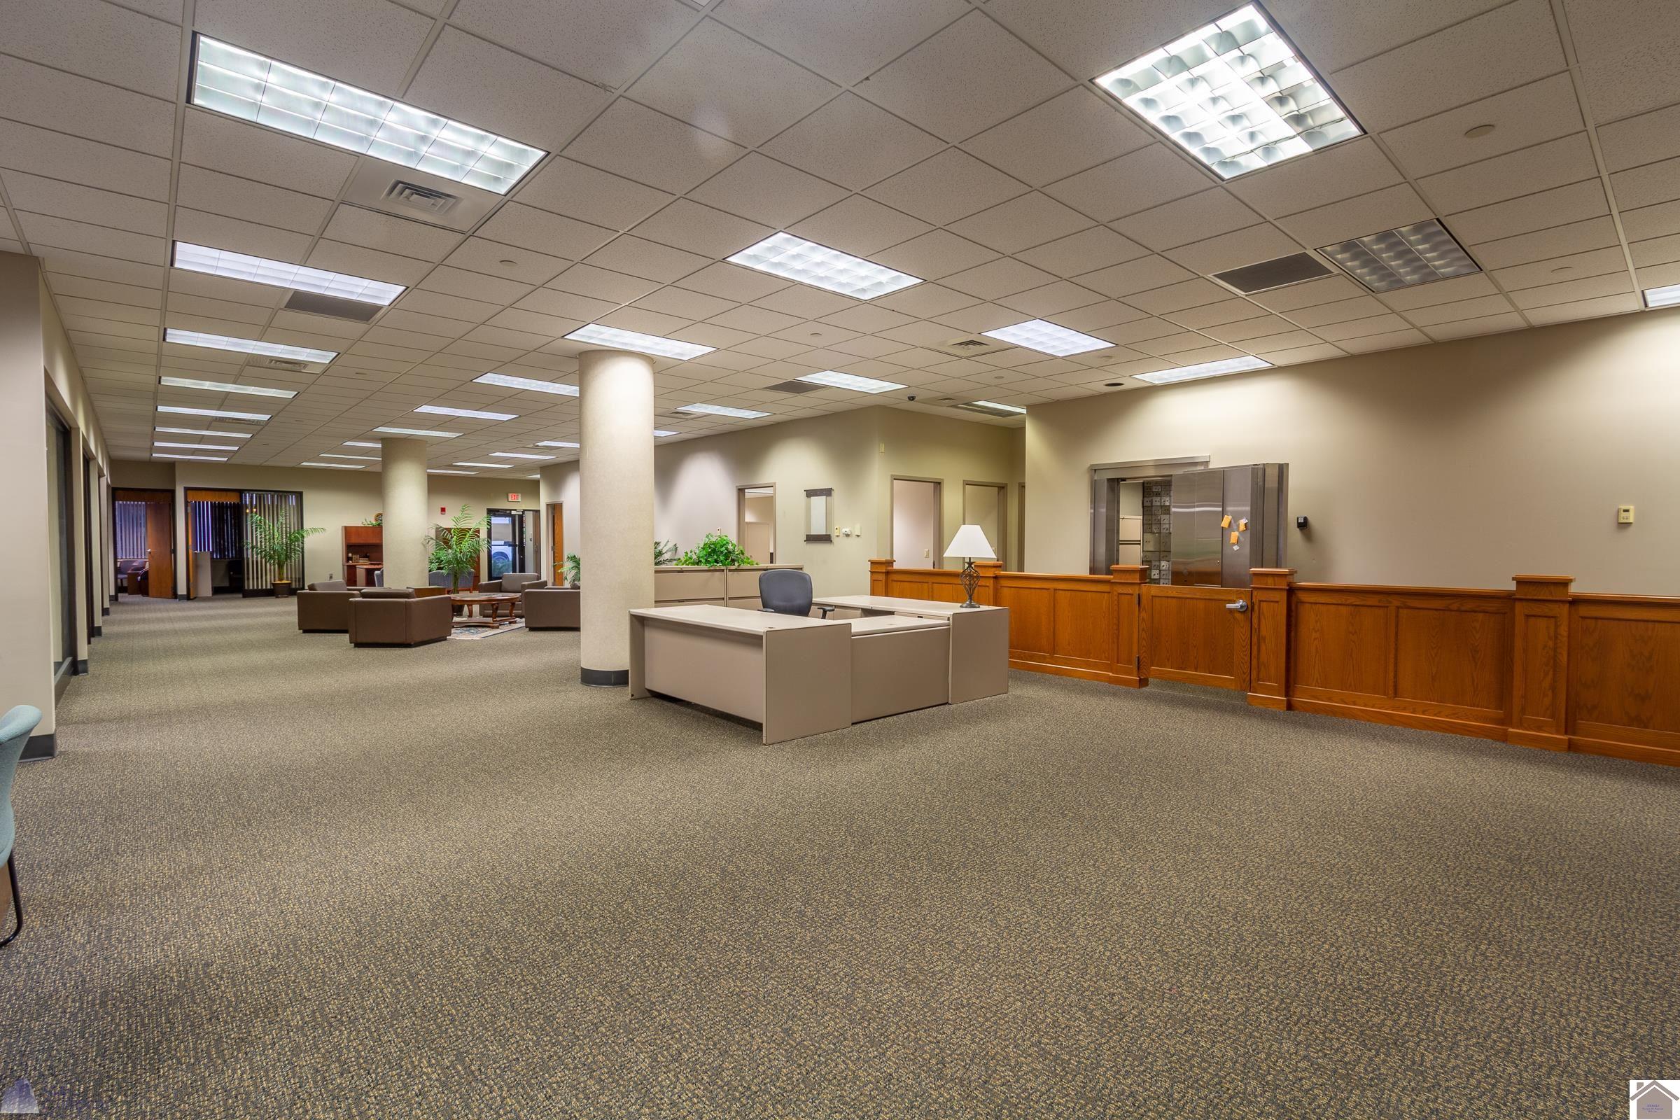
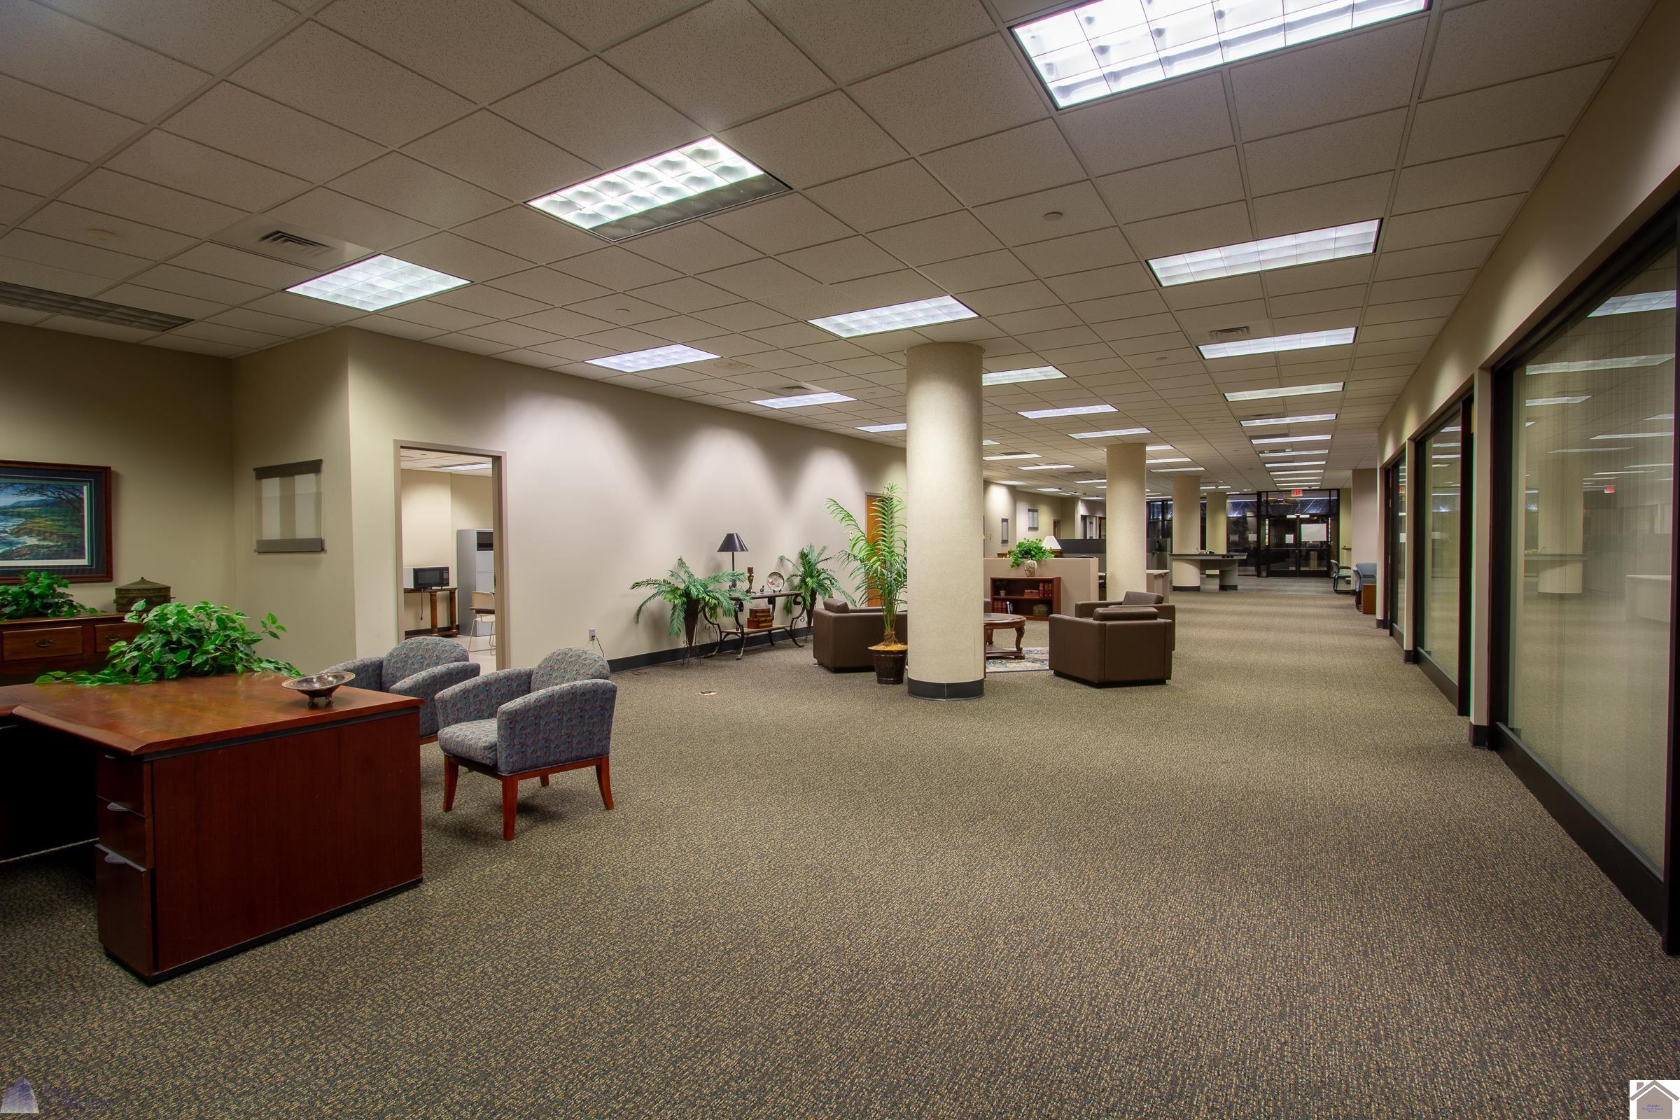
Office reception area with a central desk, lounge seating, and wood-paneled counter.
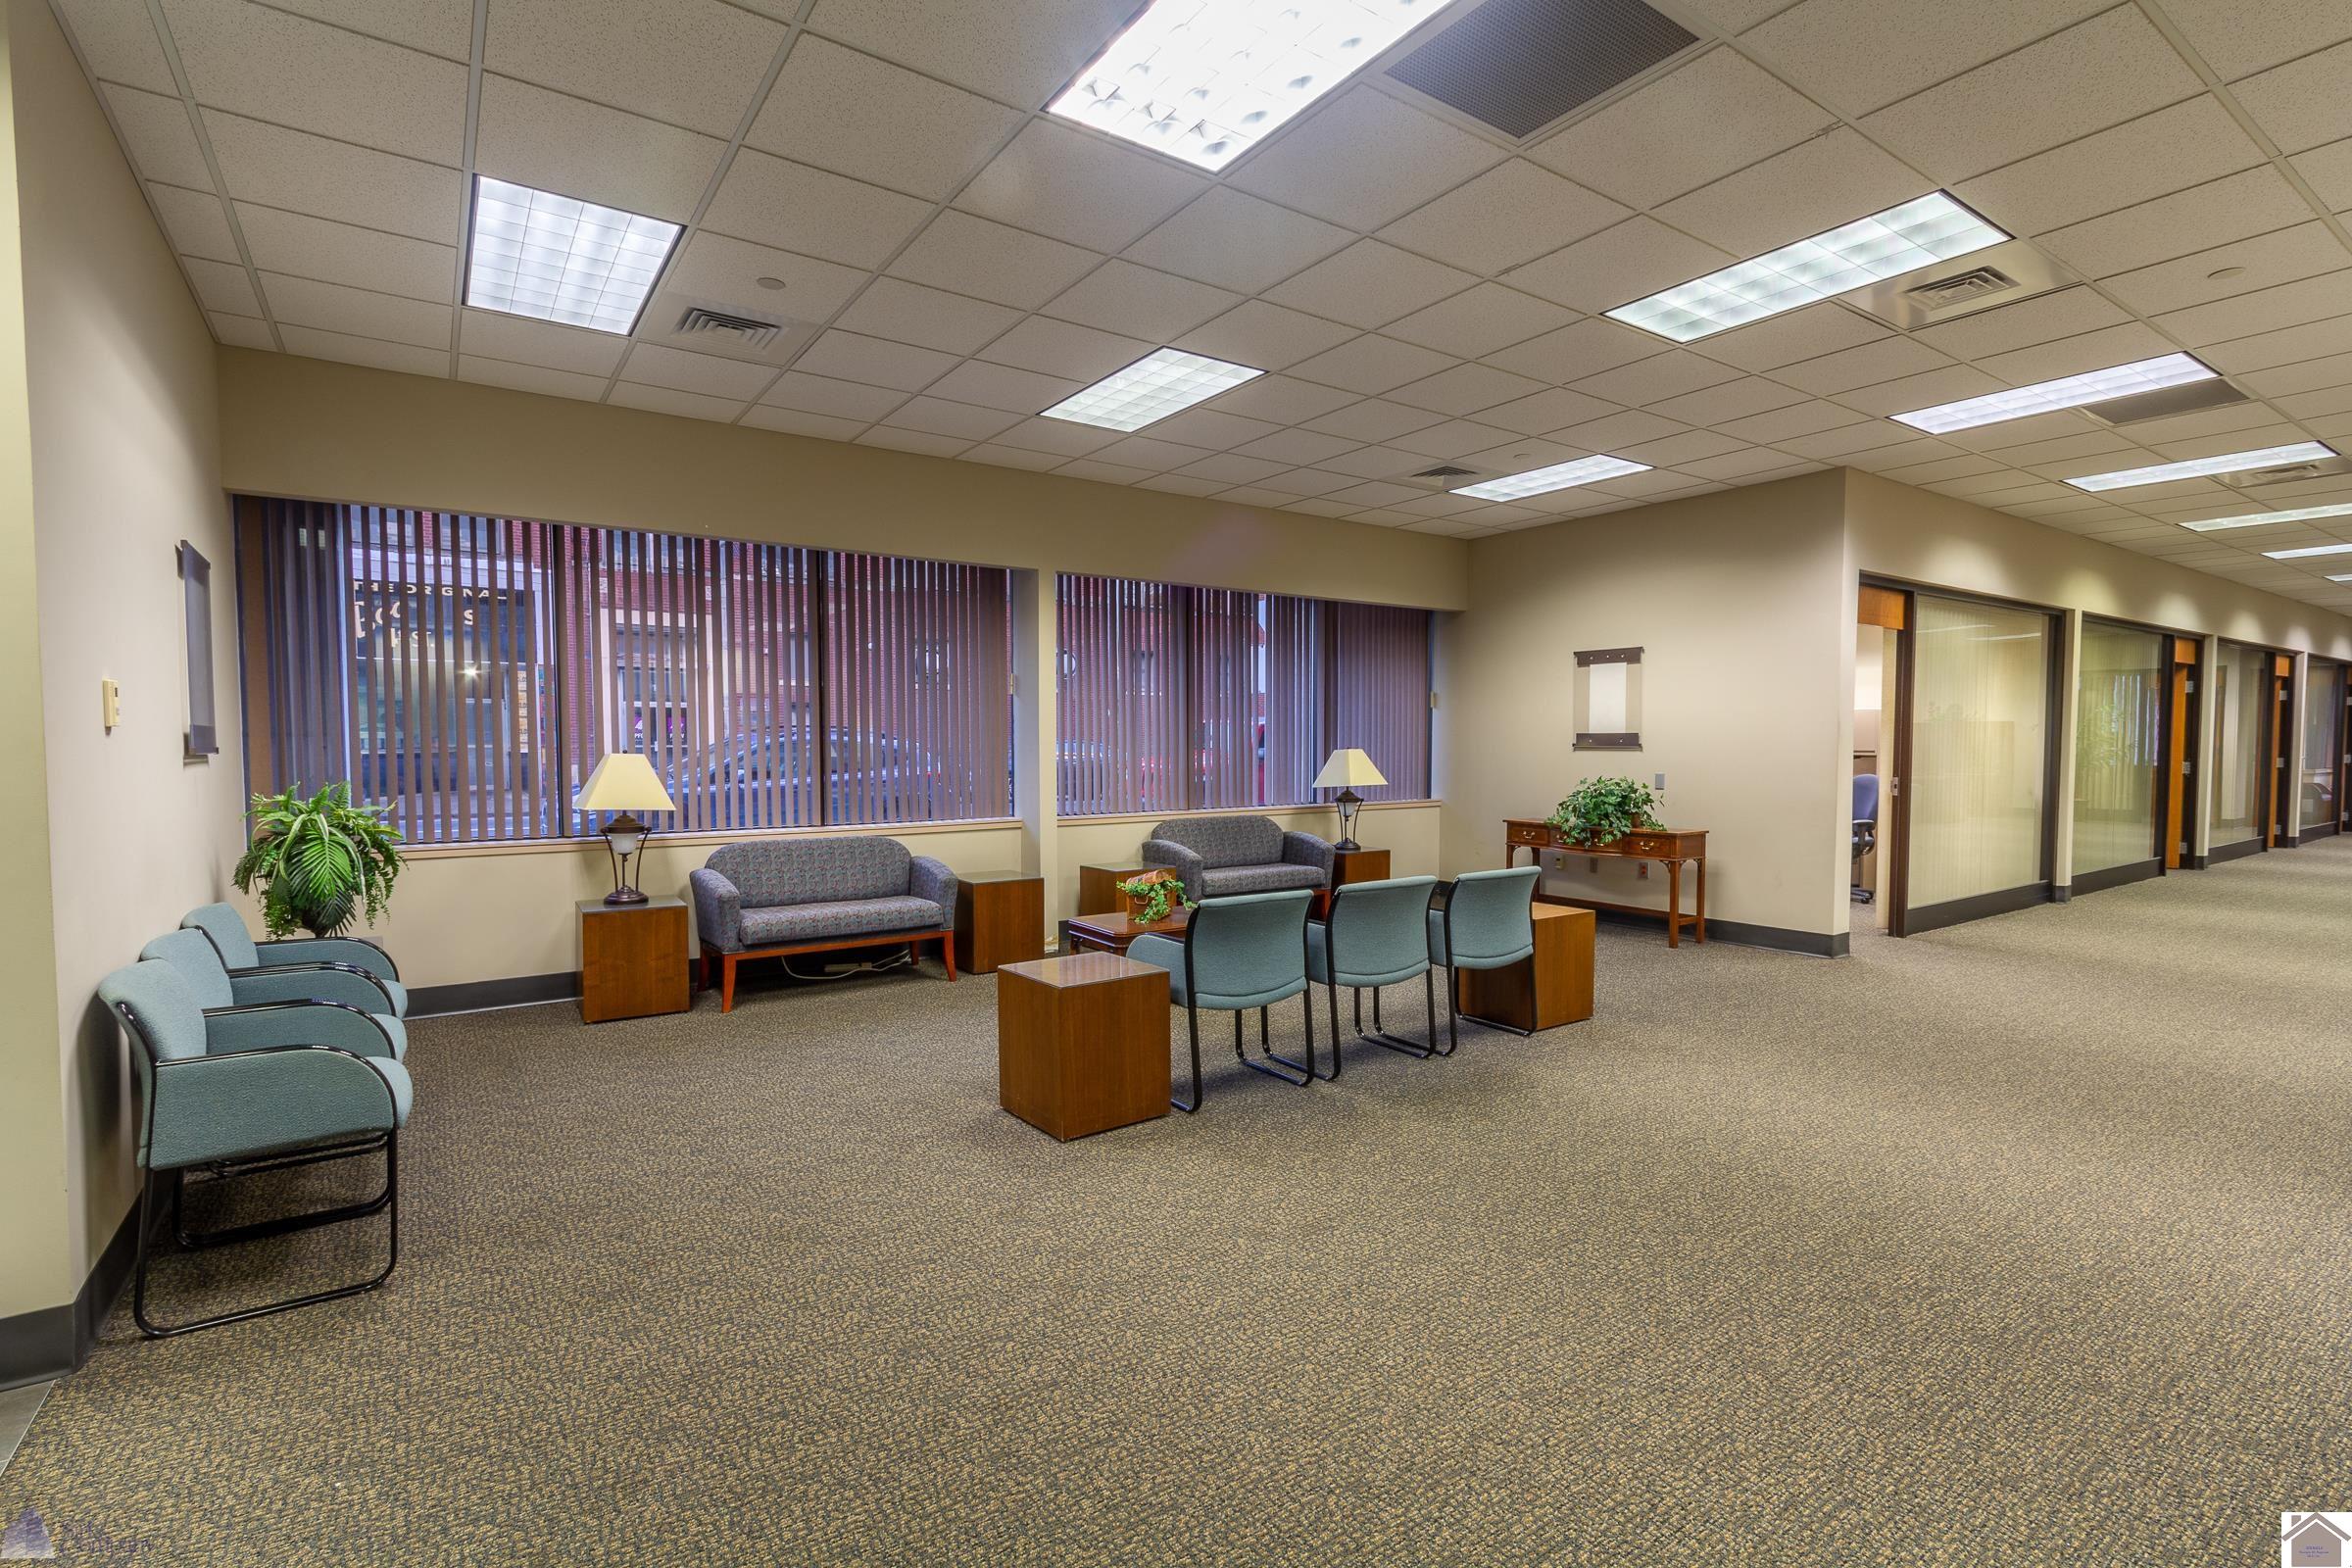
Office waiting area with blue chairs, sofas, and glass-partitioned offices.
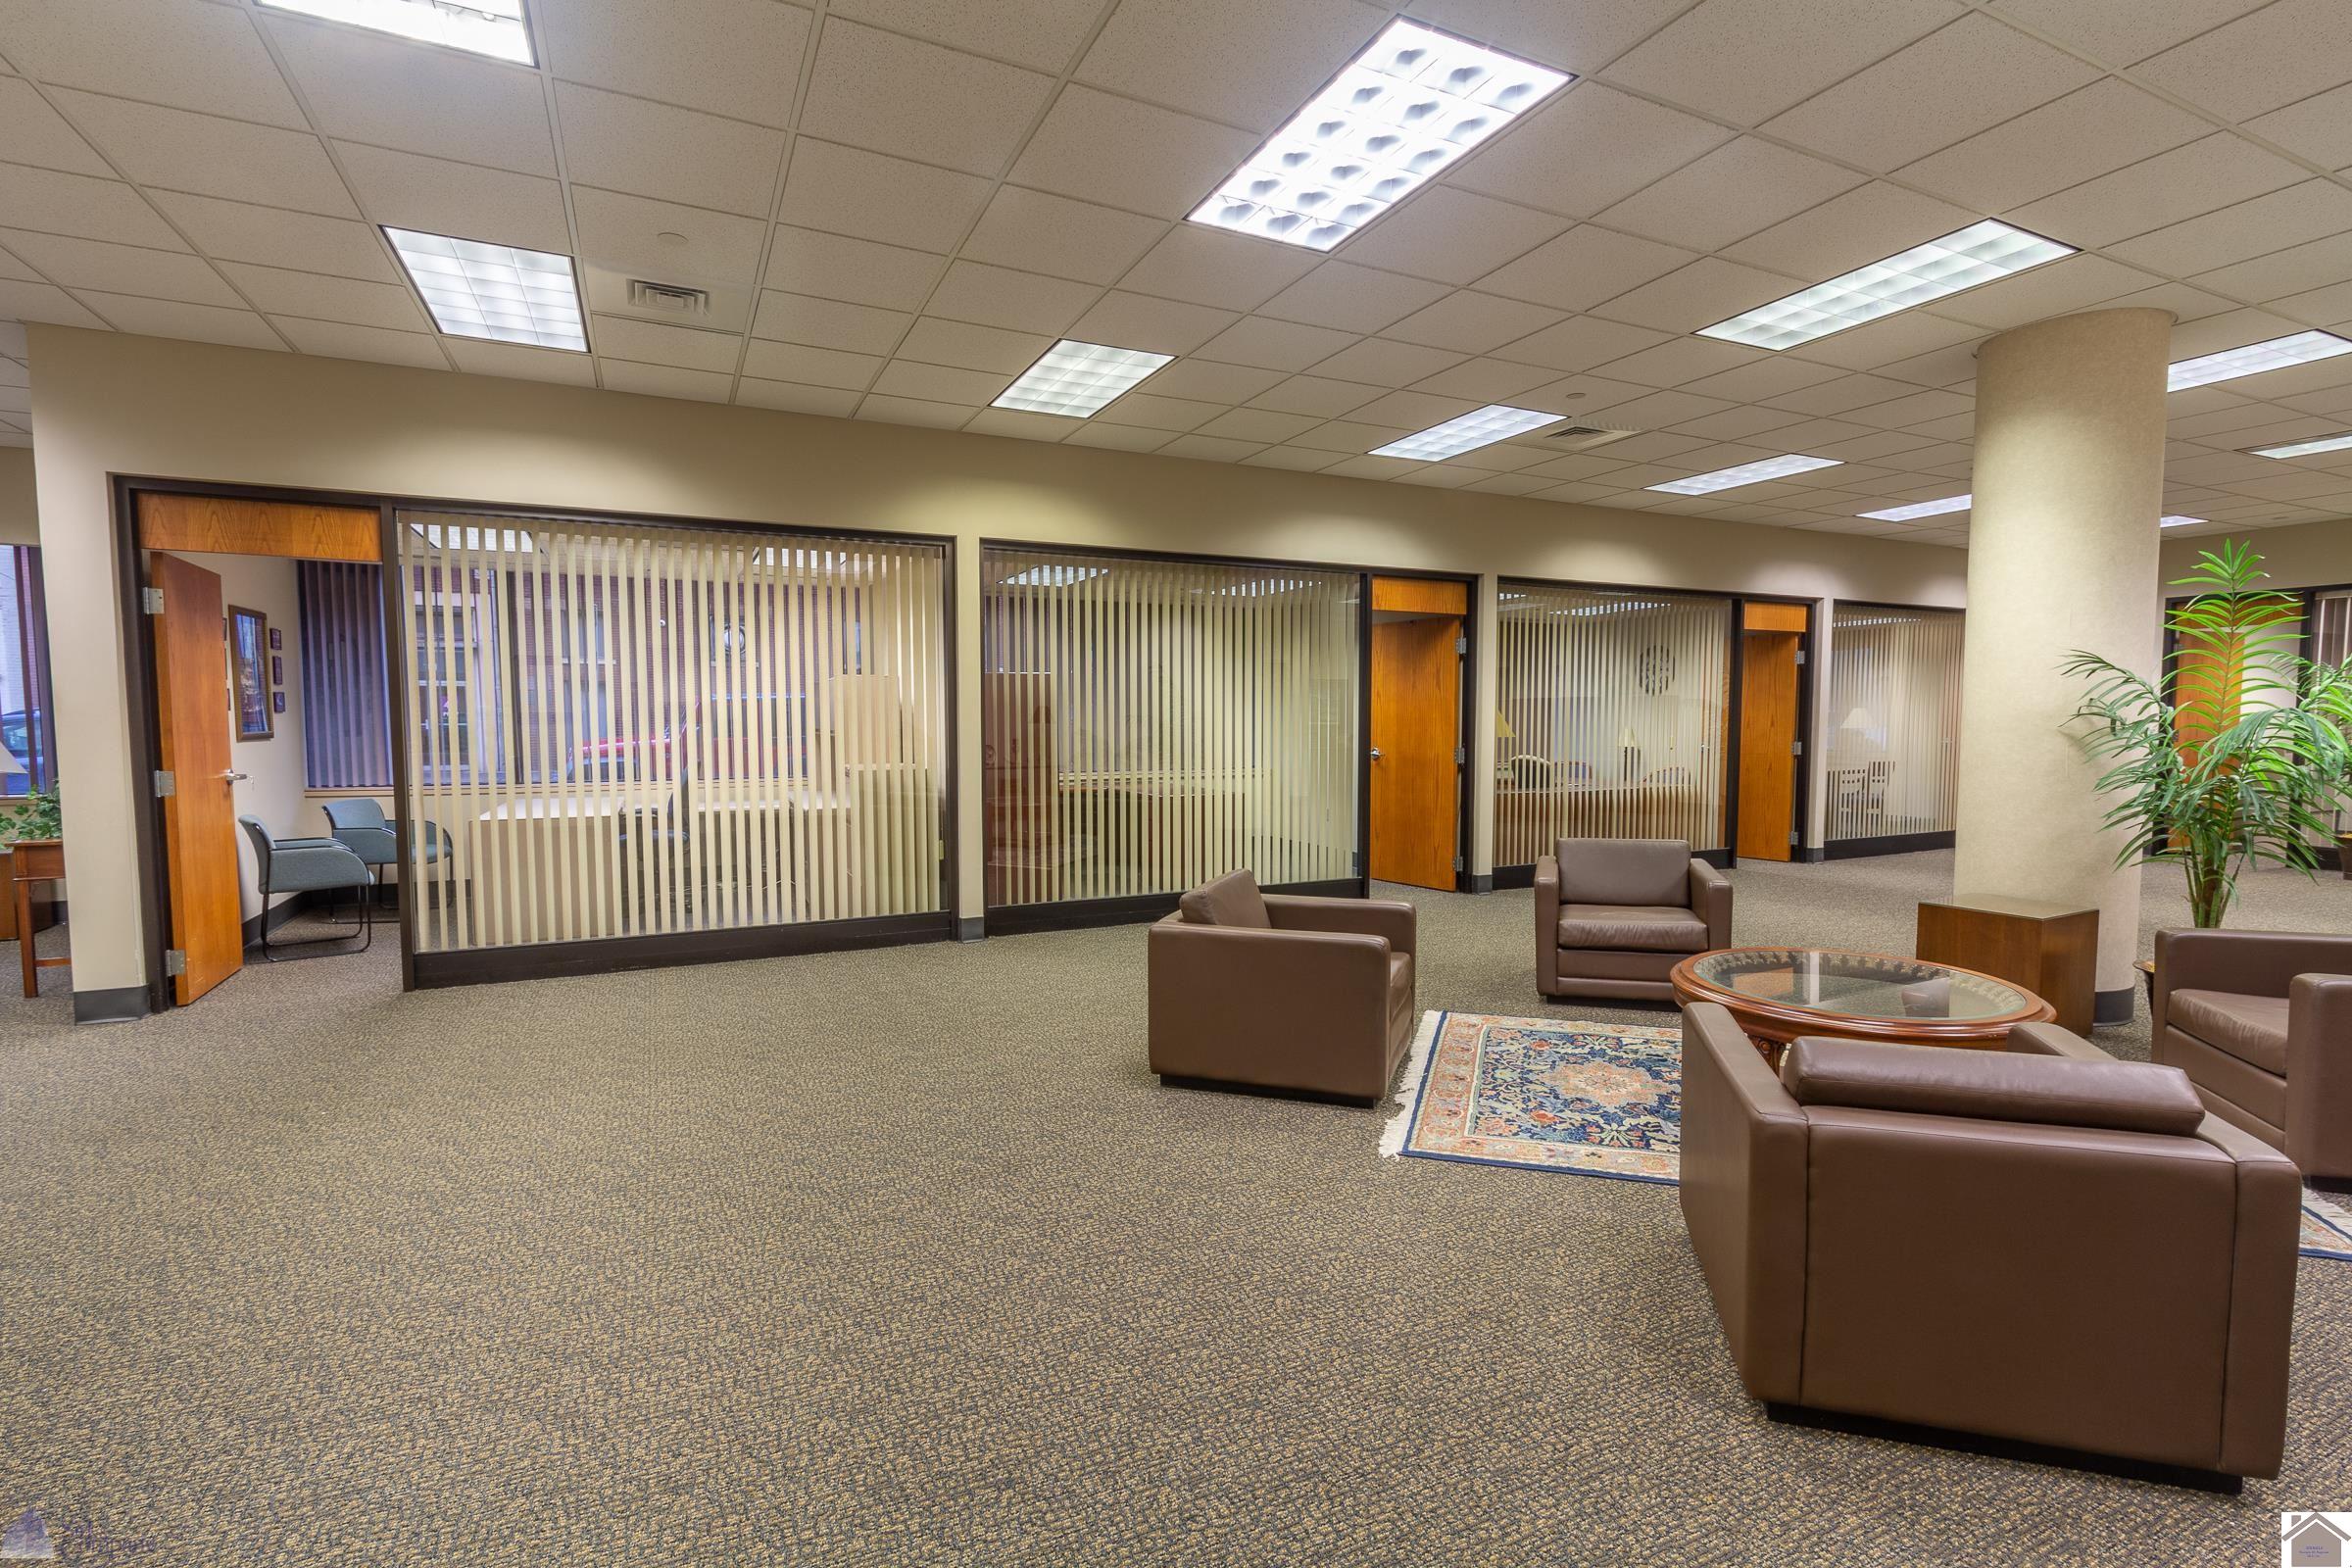
Office waiting area with brown leather seating and glass-fronted private offices.
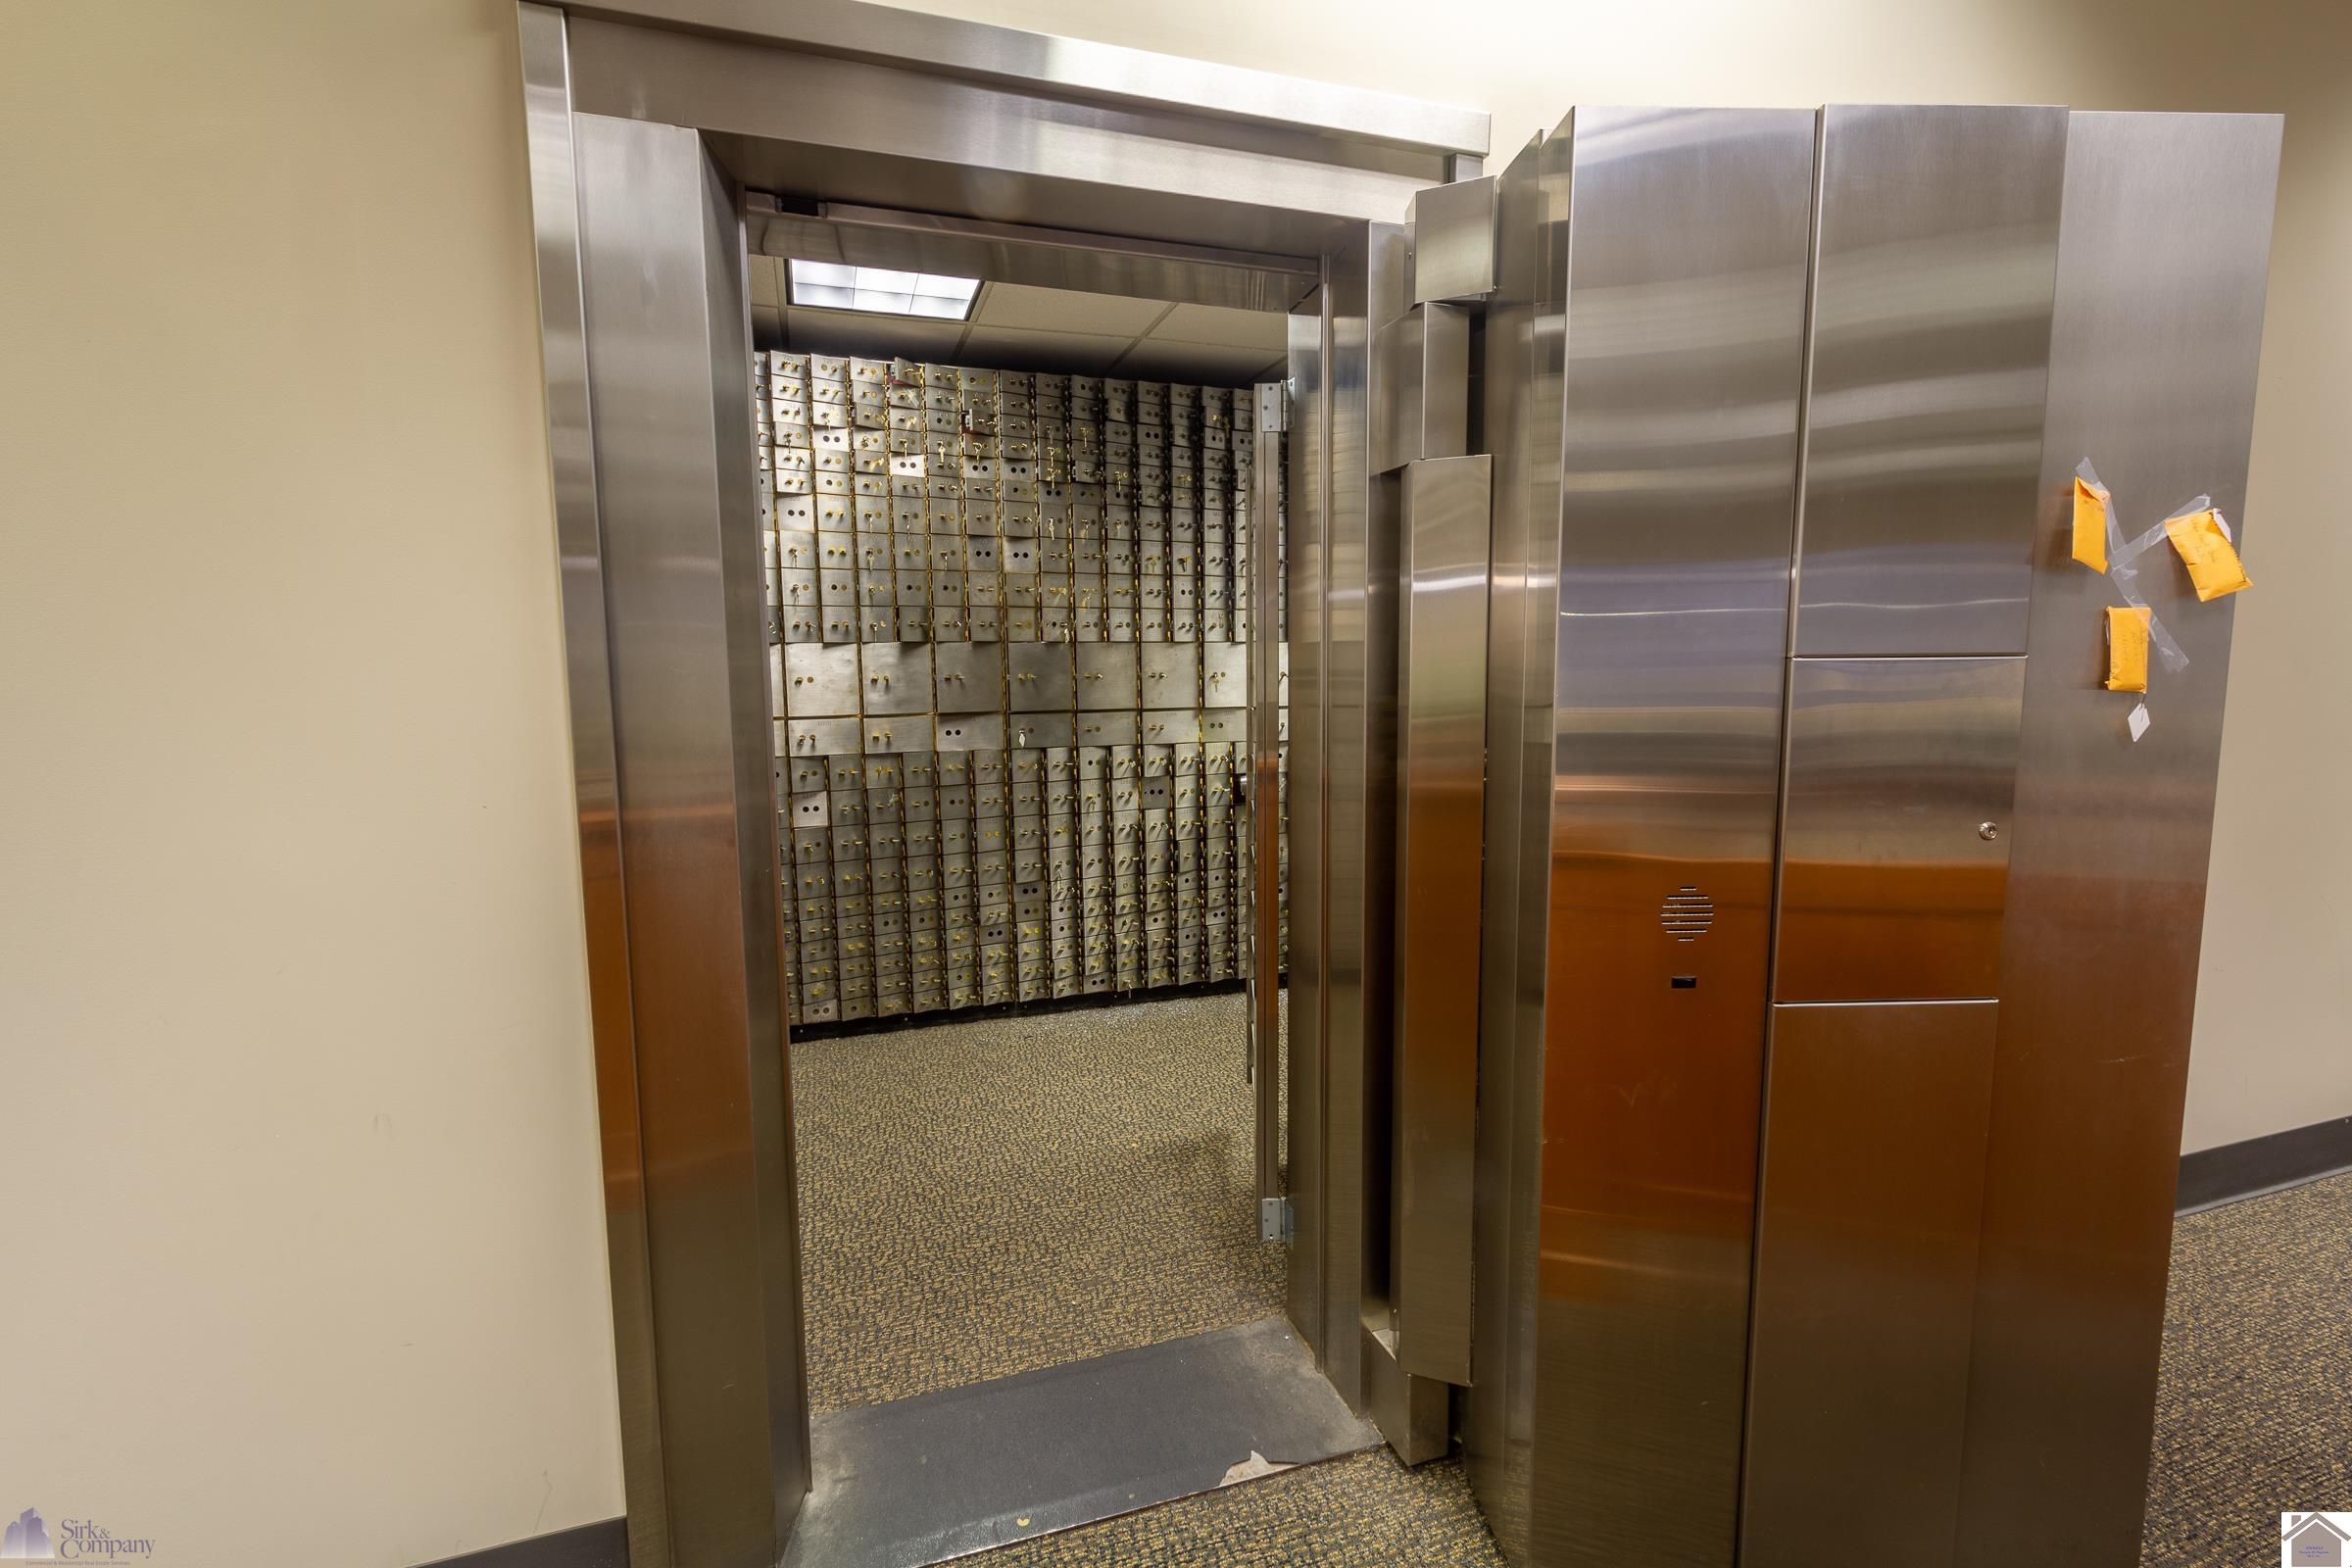
Open stainless-steel vault door revealing rows of safe-deposit boxes.
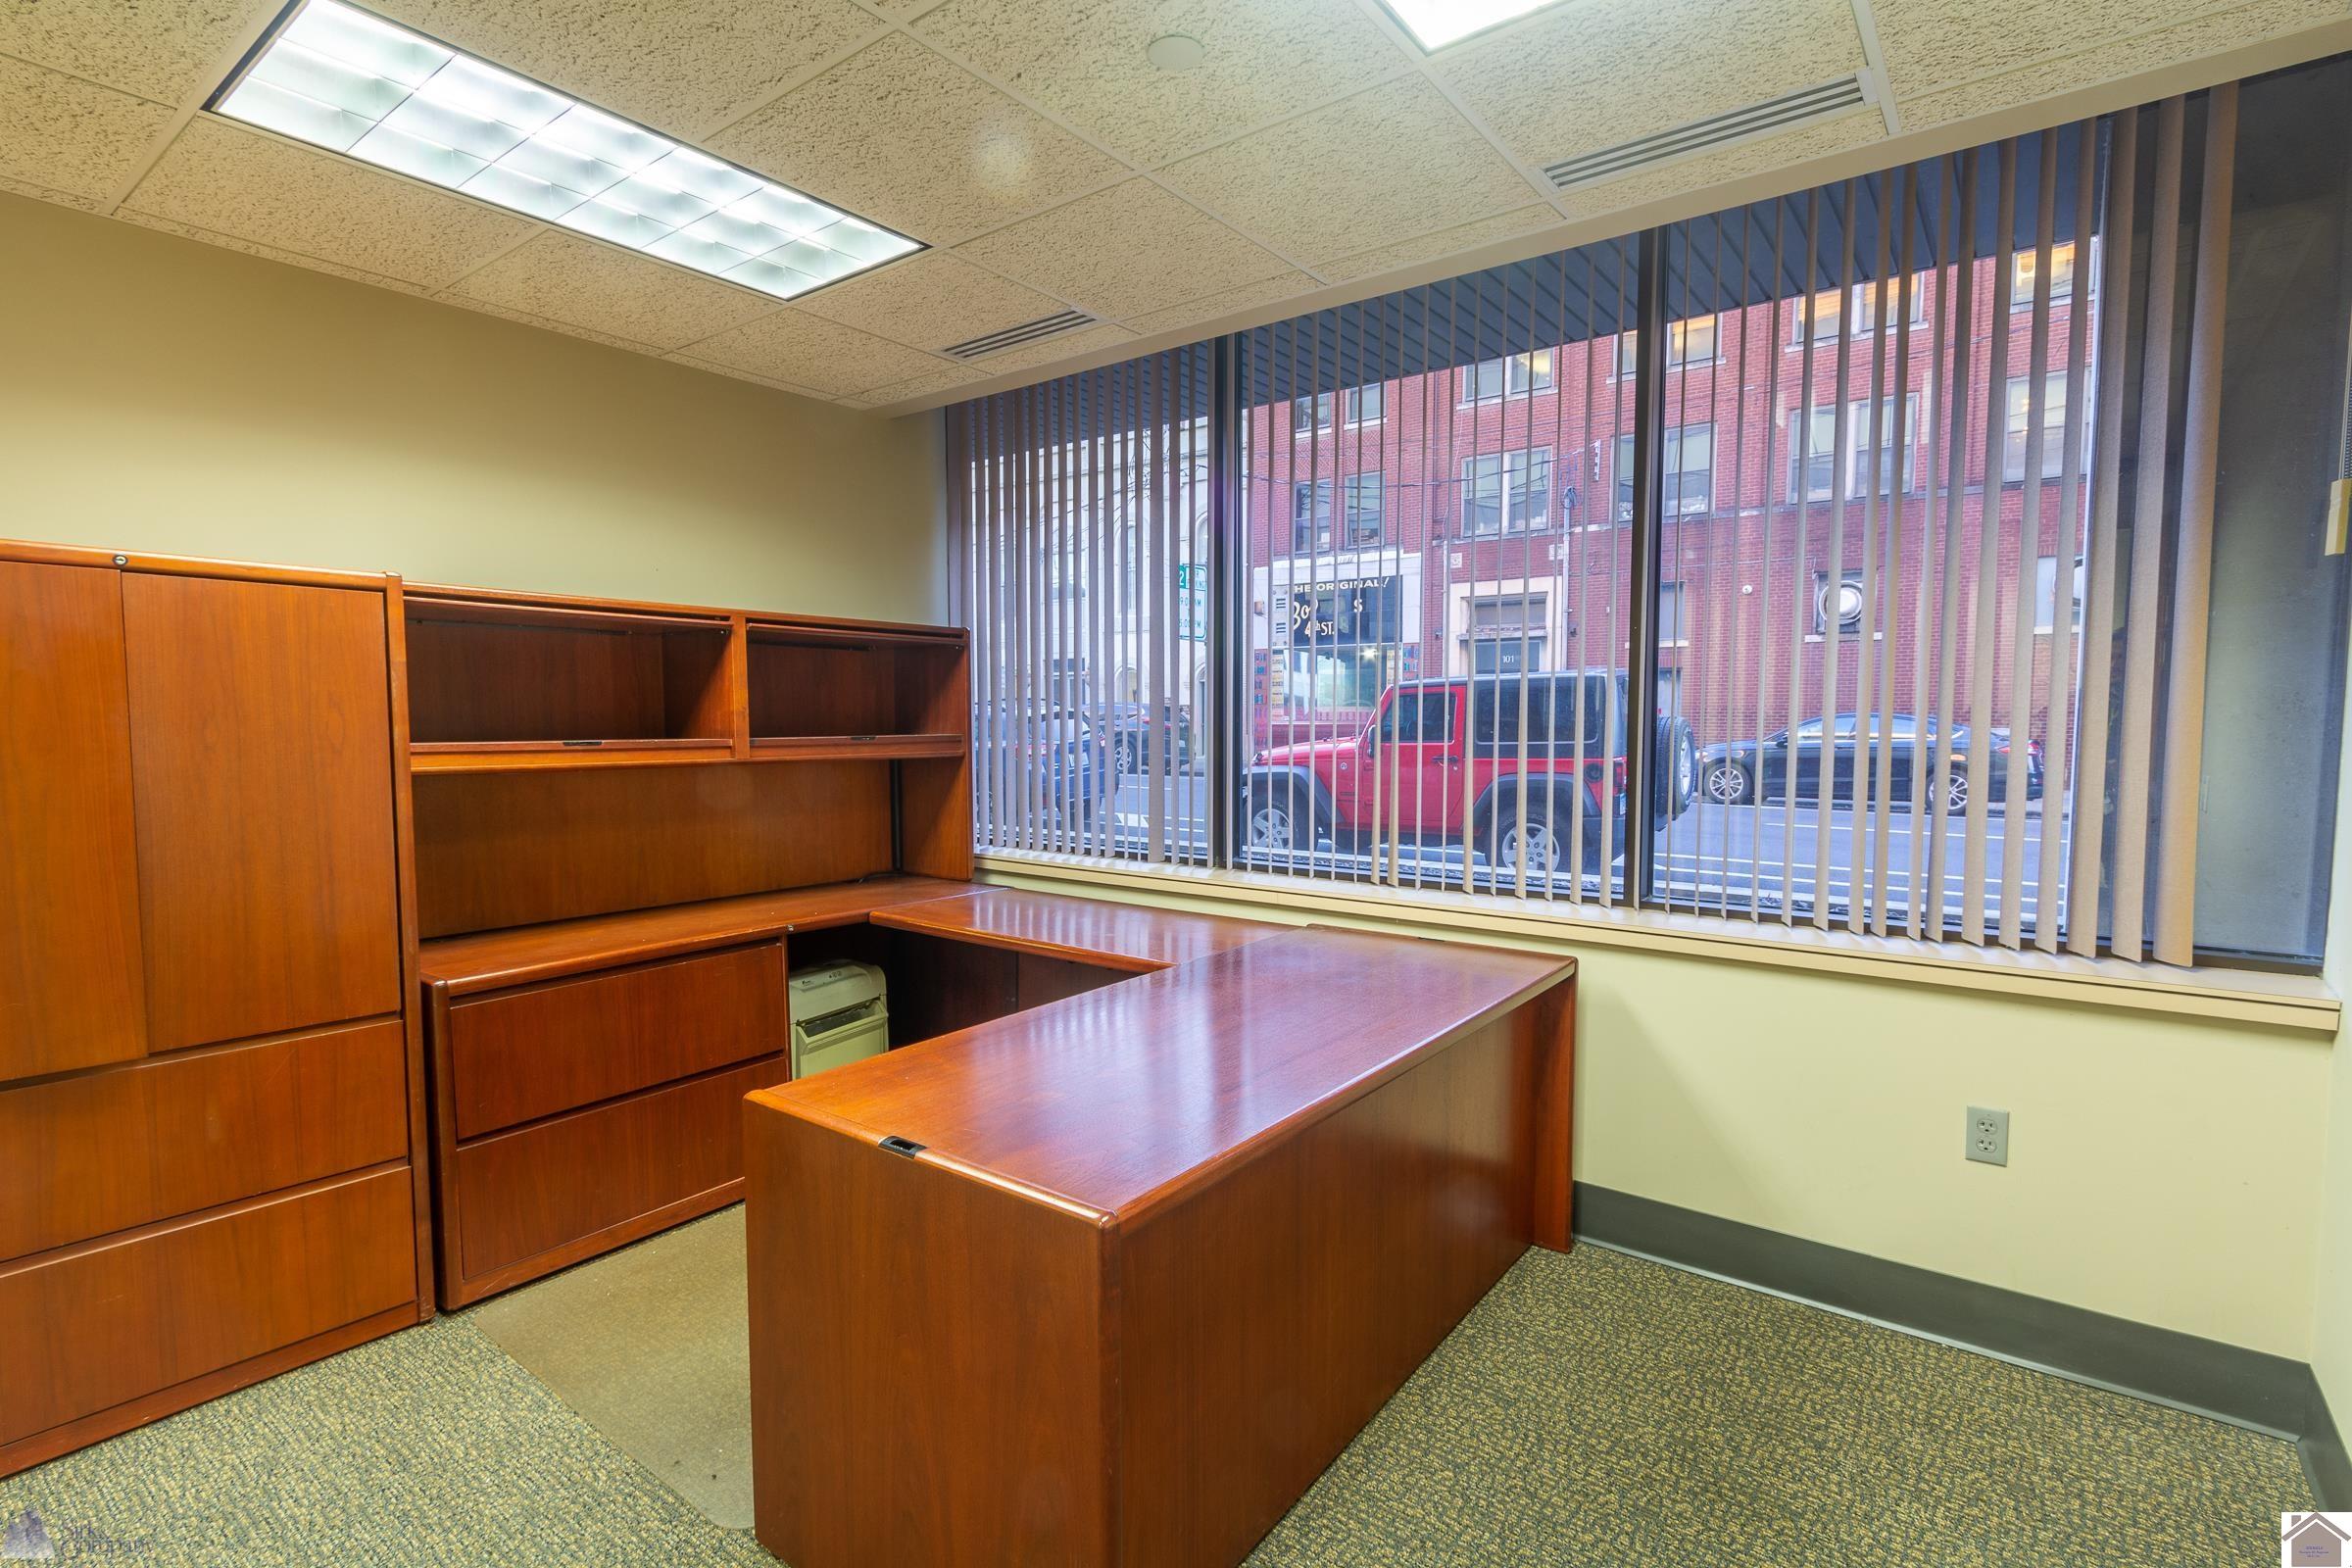
Office with a large wooden desk, matching built-in cabinets, and a street-facing window.
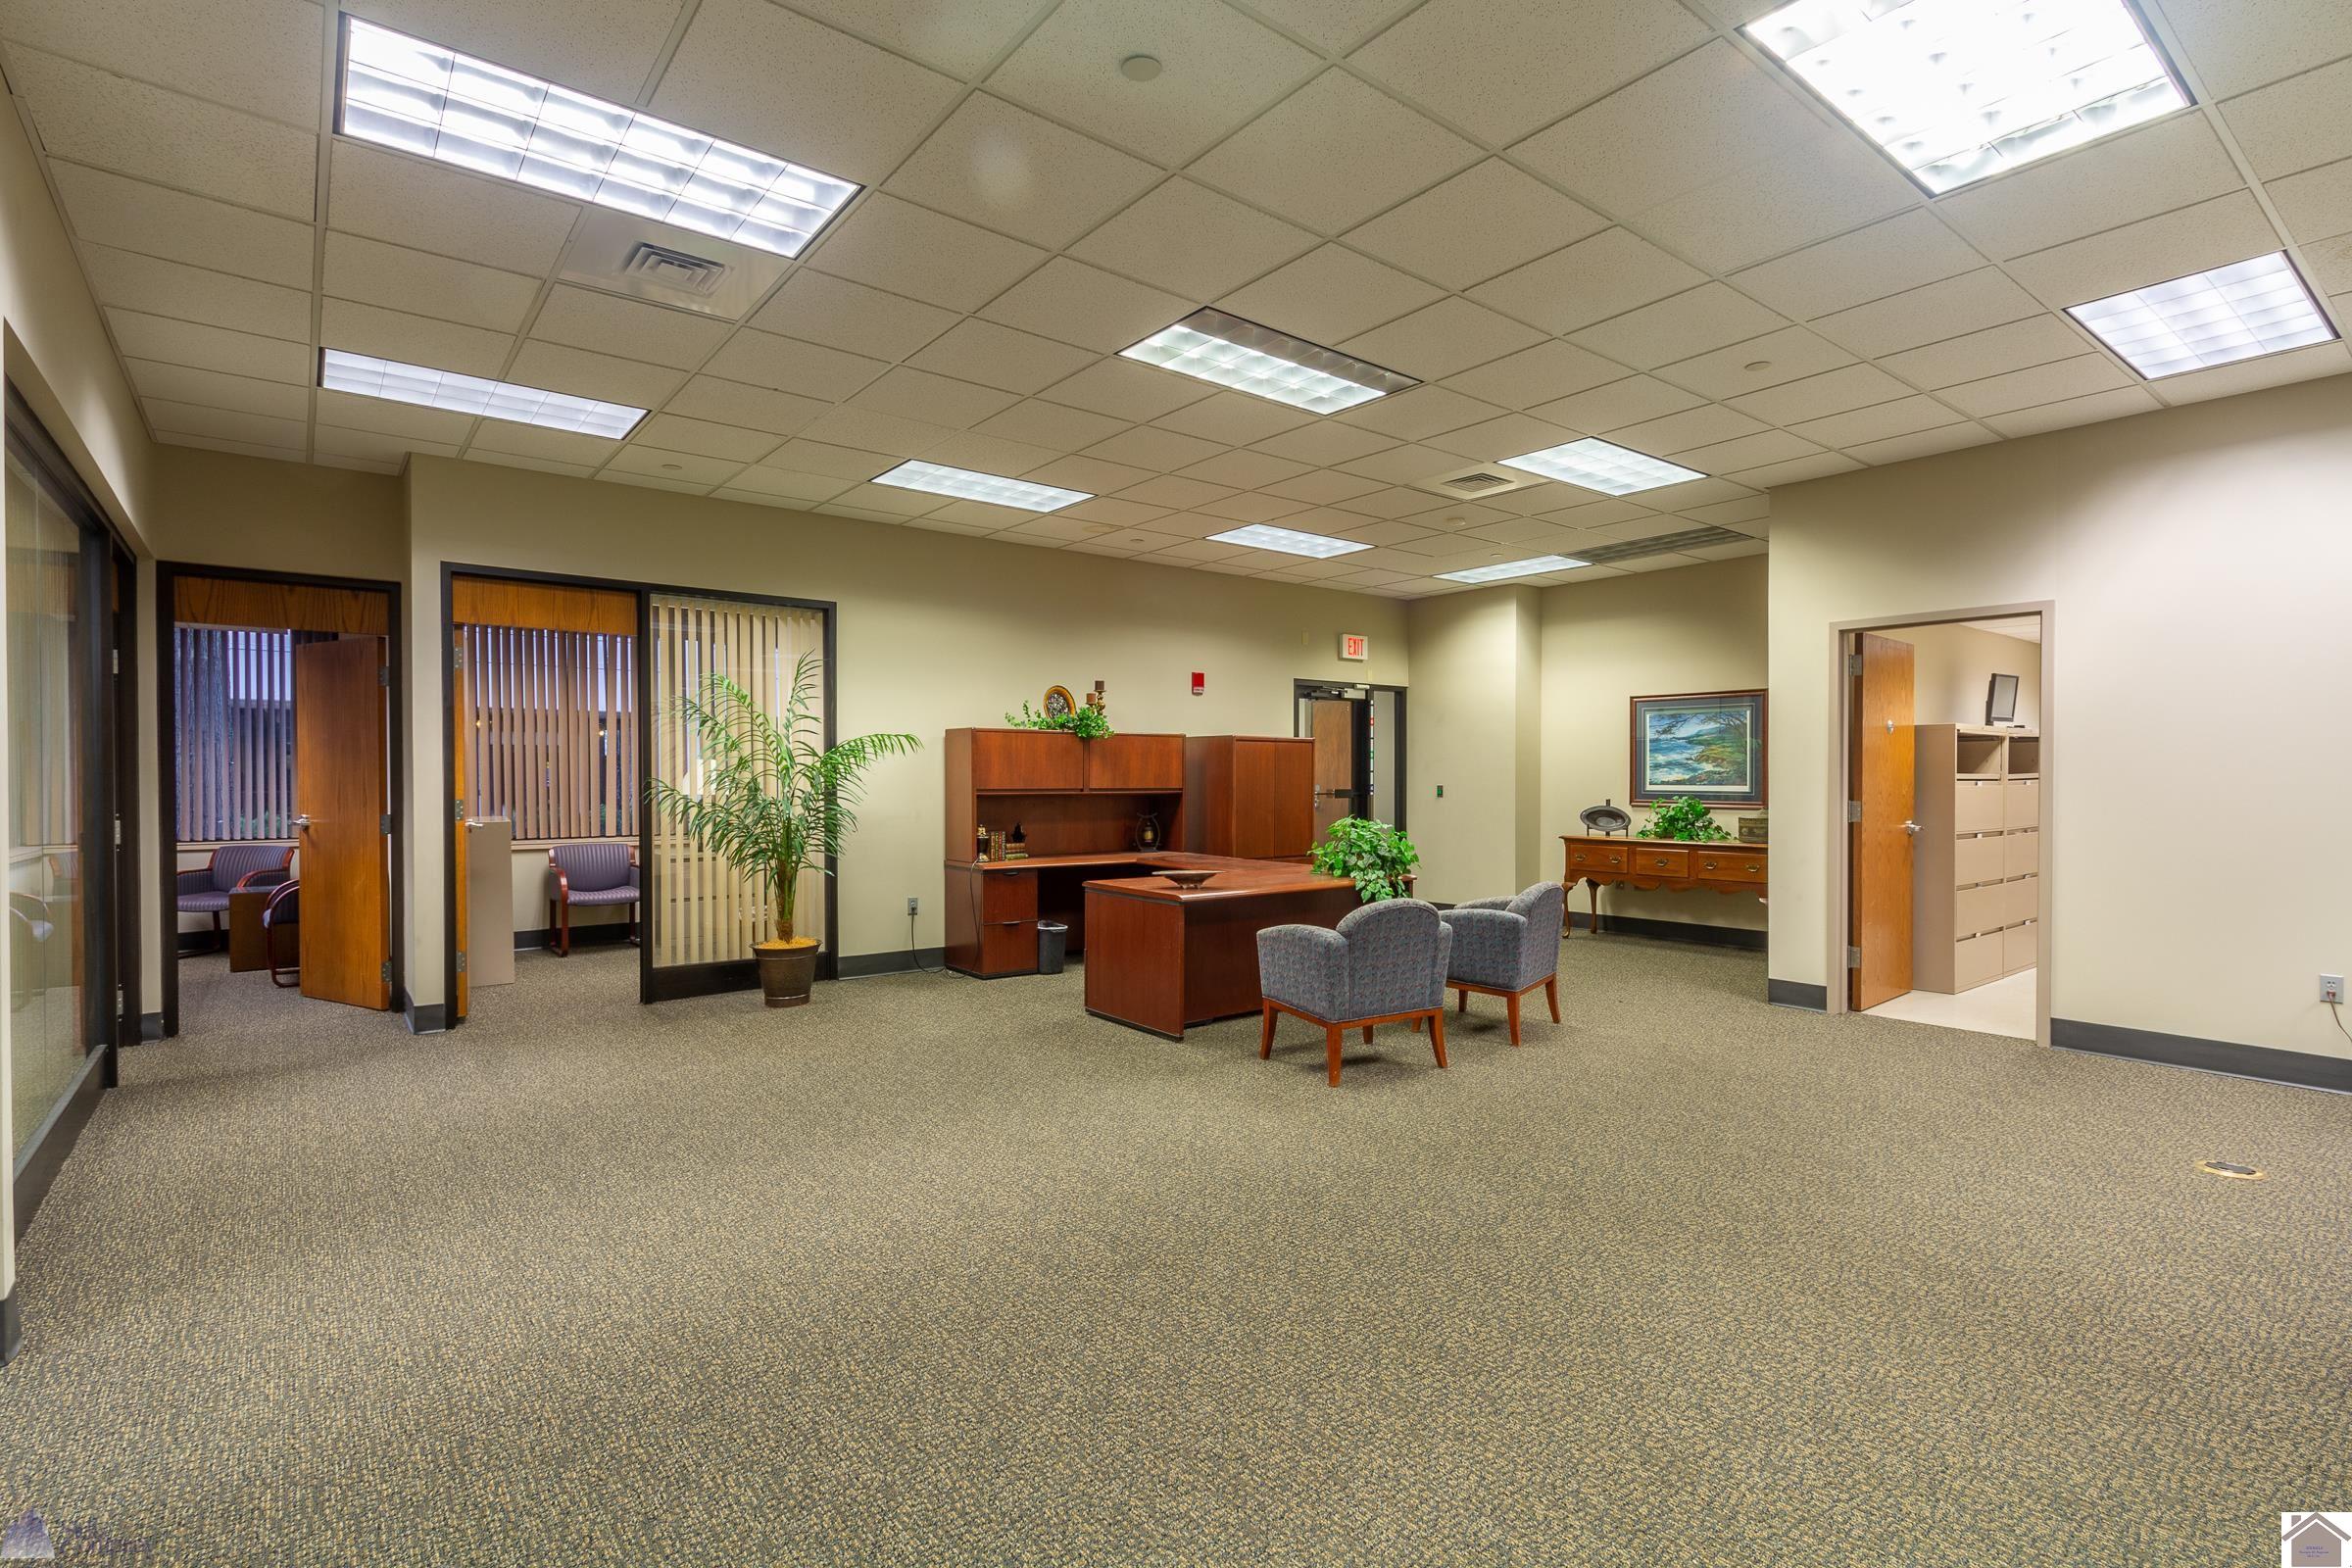
Commercial office reception area with wood desks, guest chairs, and adjoining rooms.
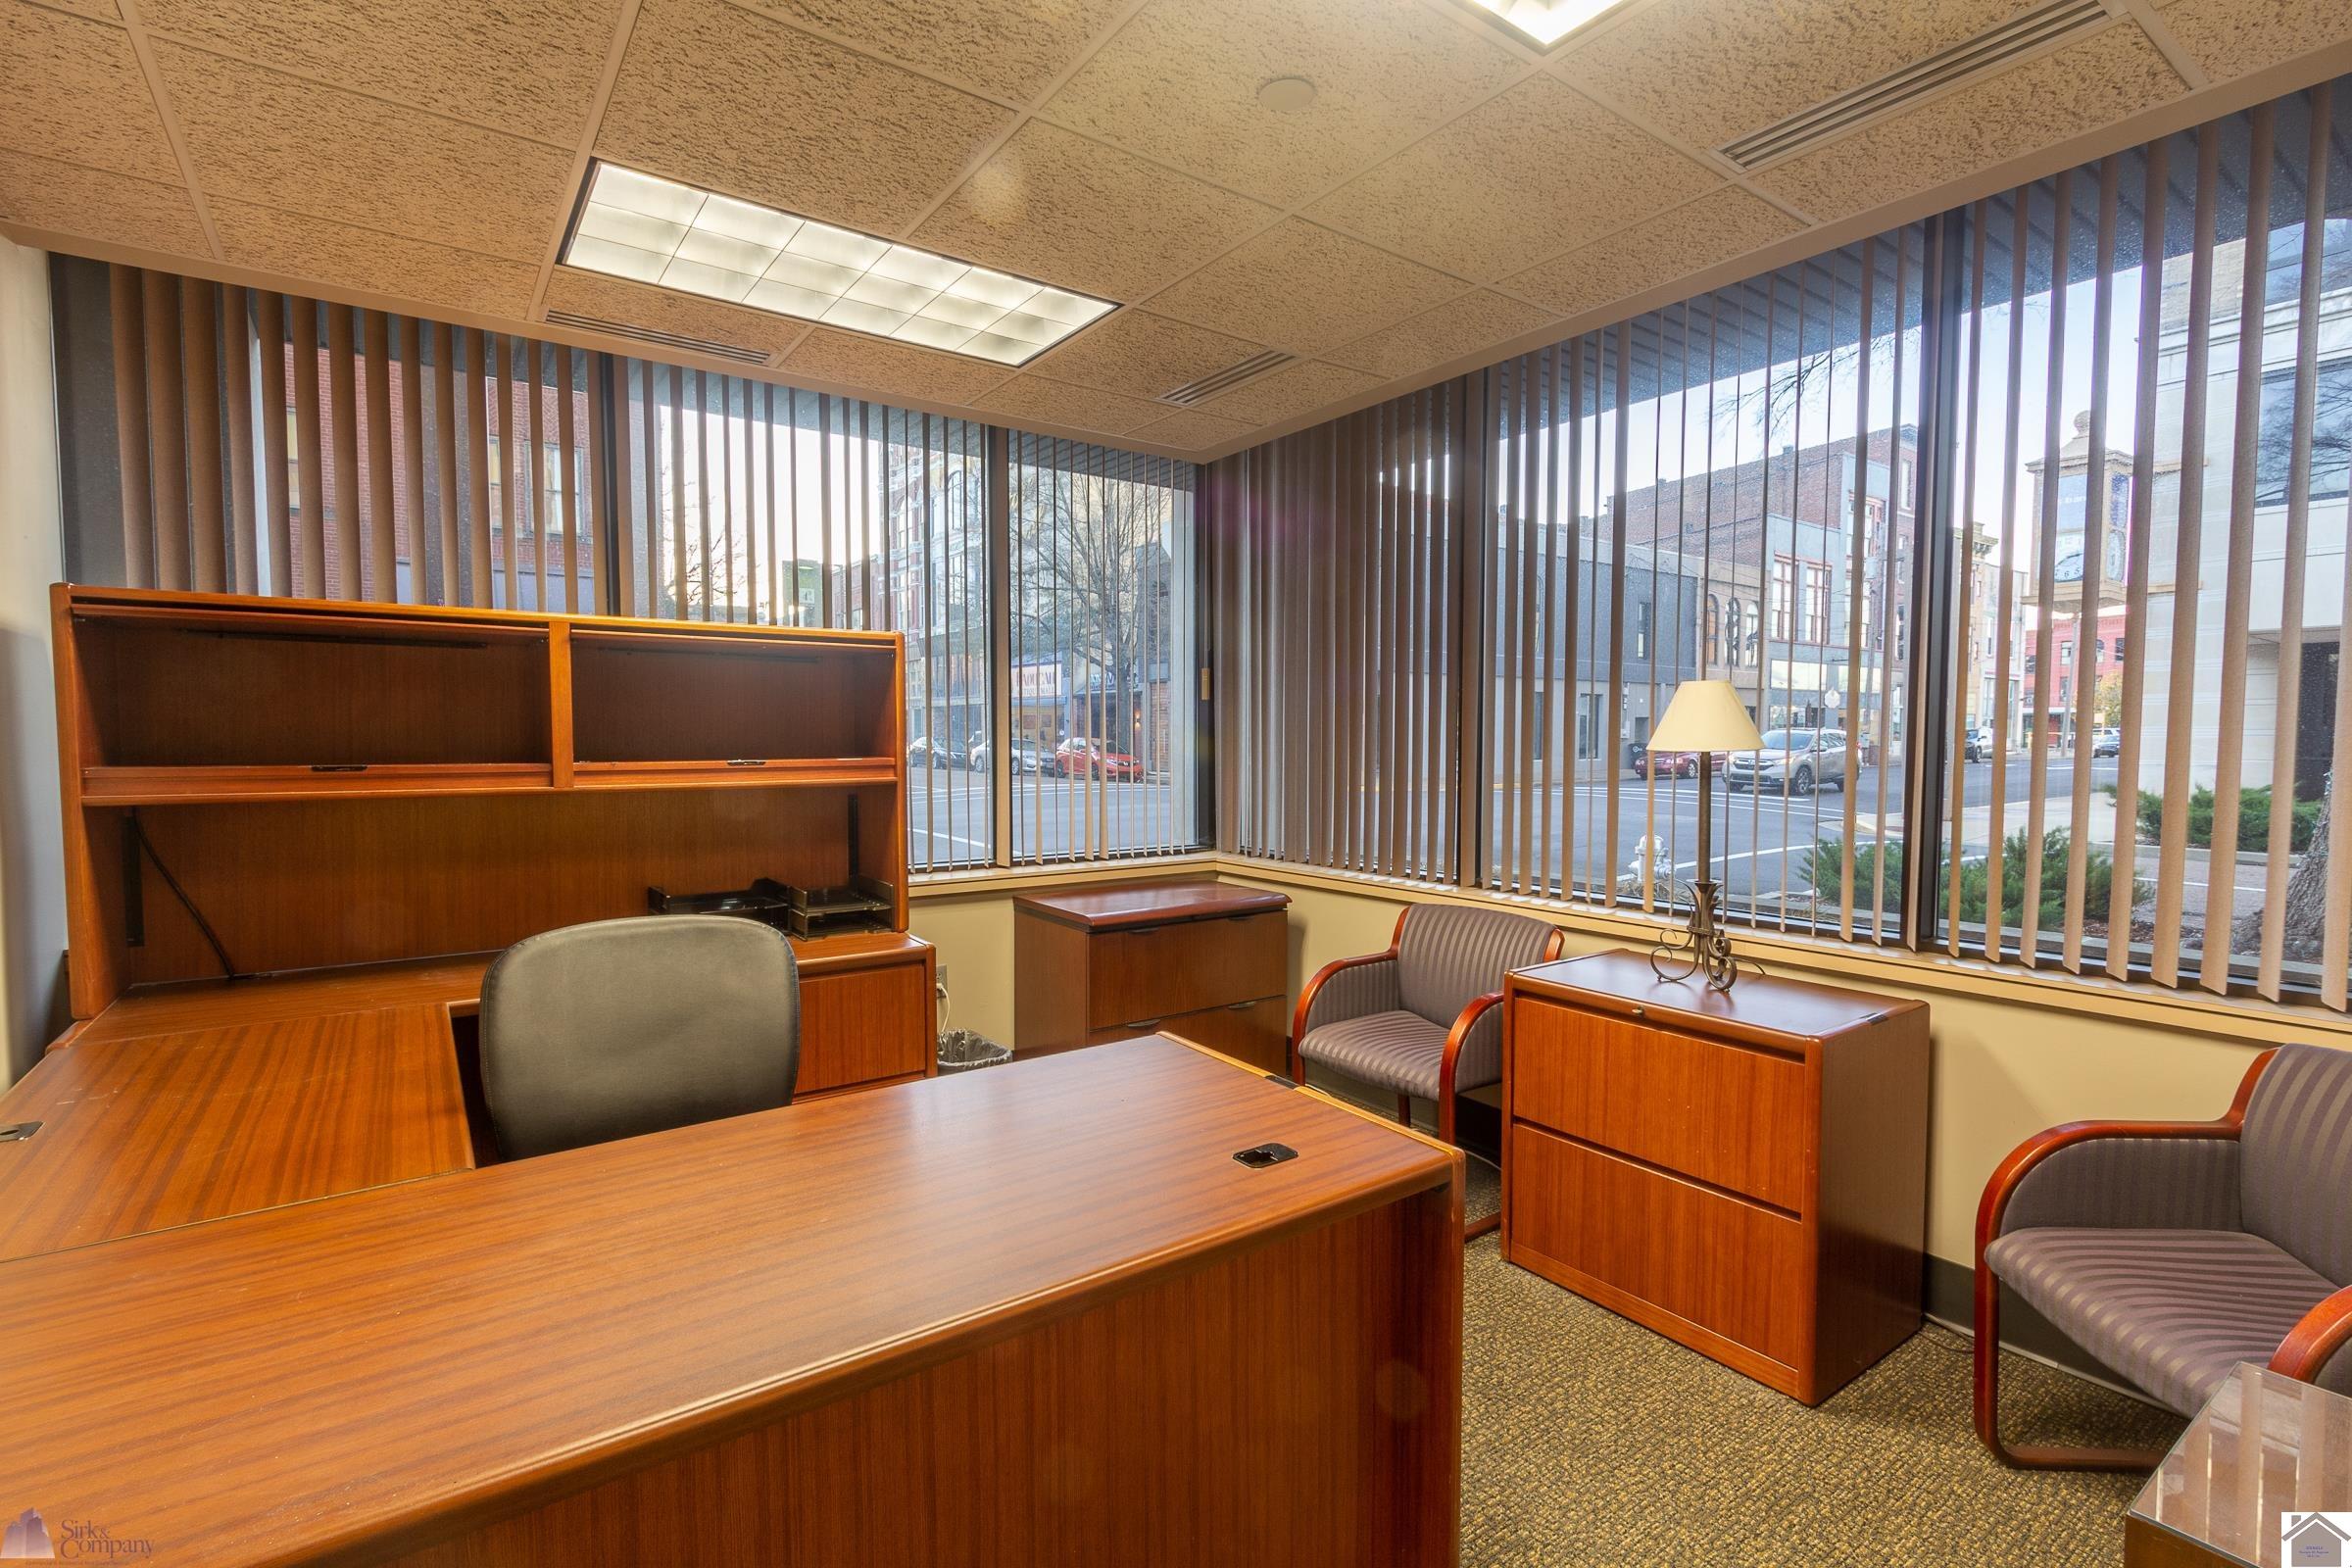
Furnished office with wooden desks and corner windows overlooking a downtown street.
Furnished office lobby with lounge seating, potted plants, and glass-partitioned offices.
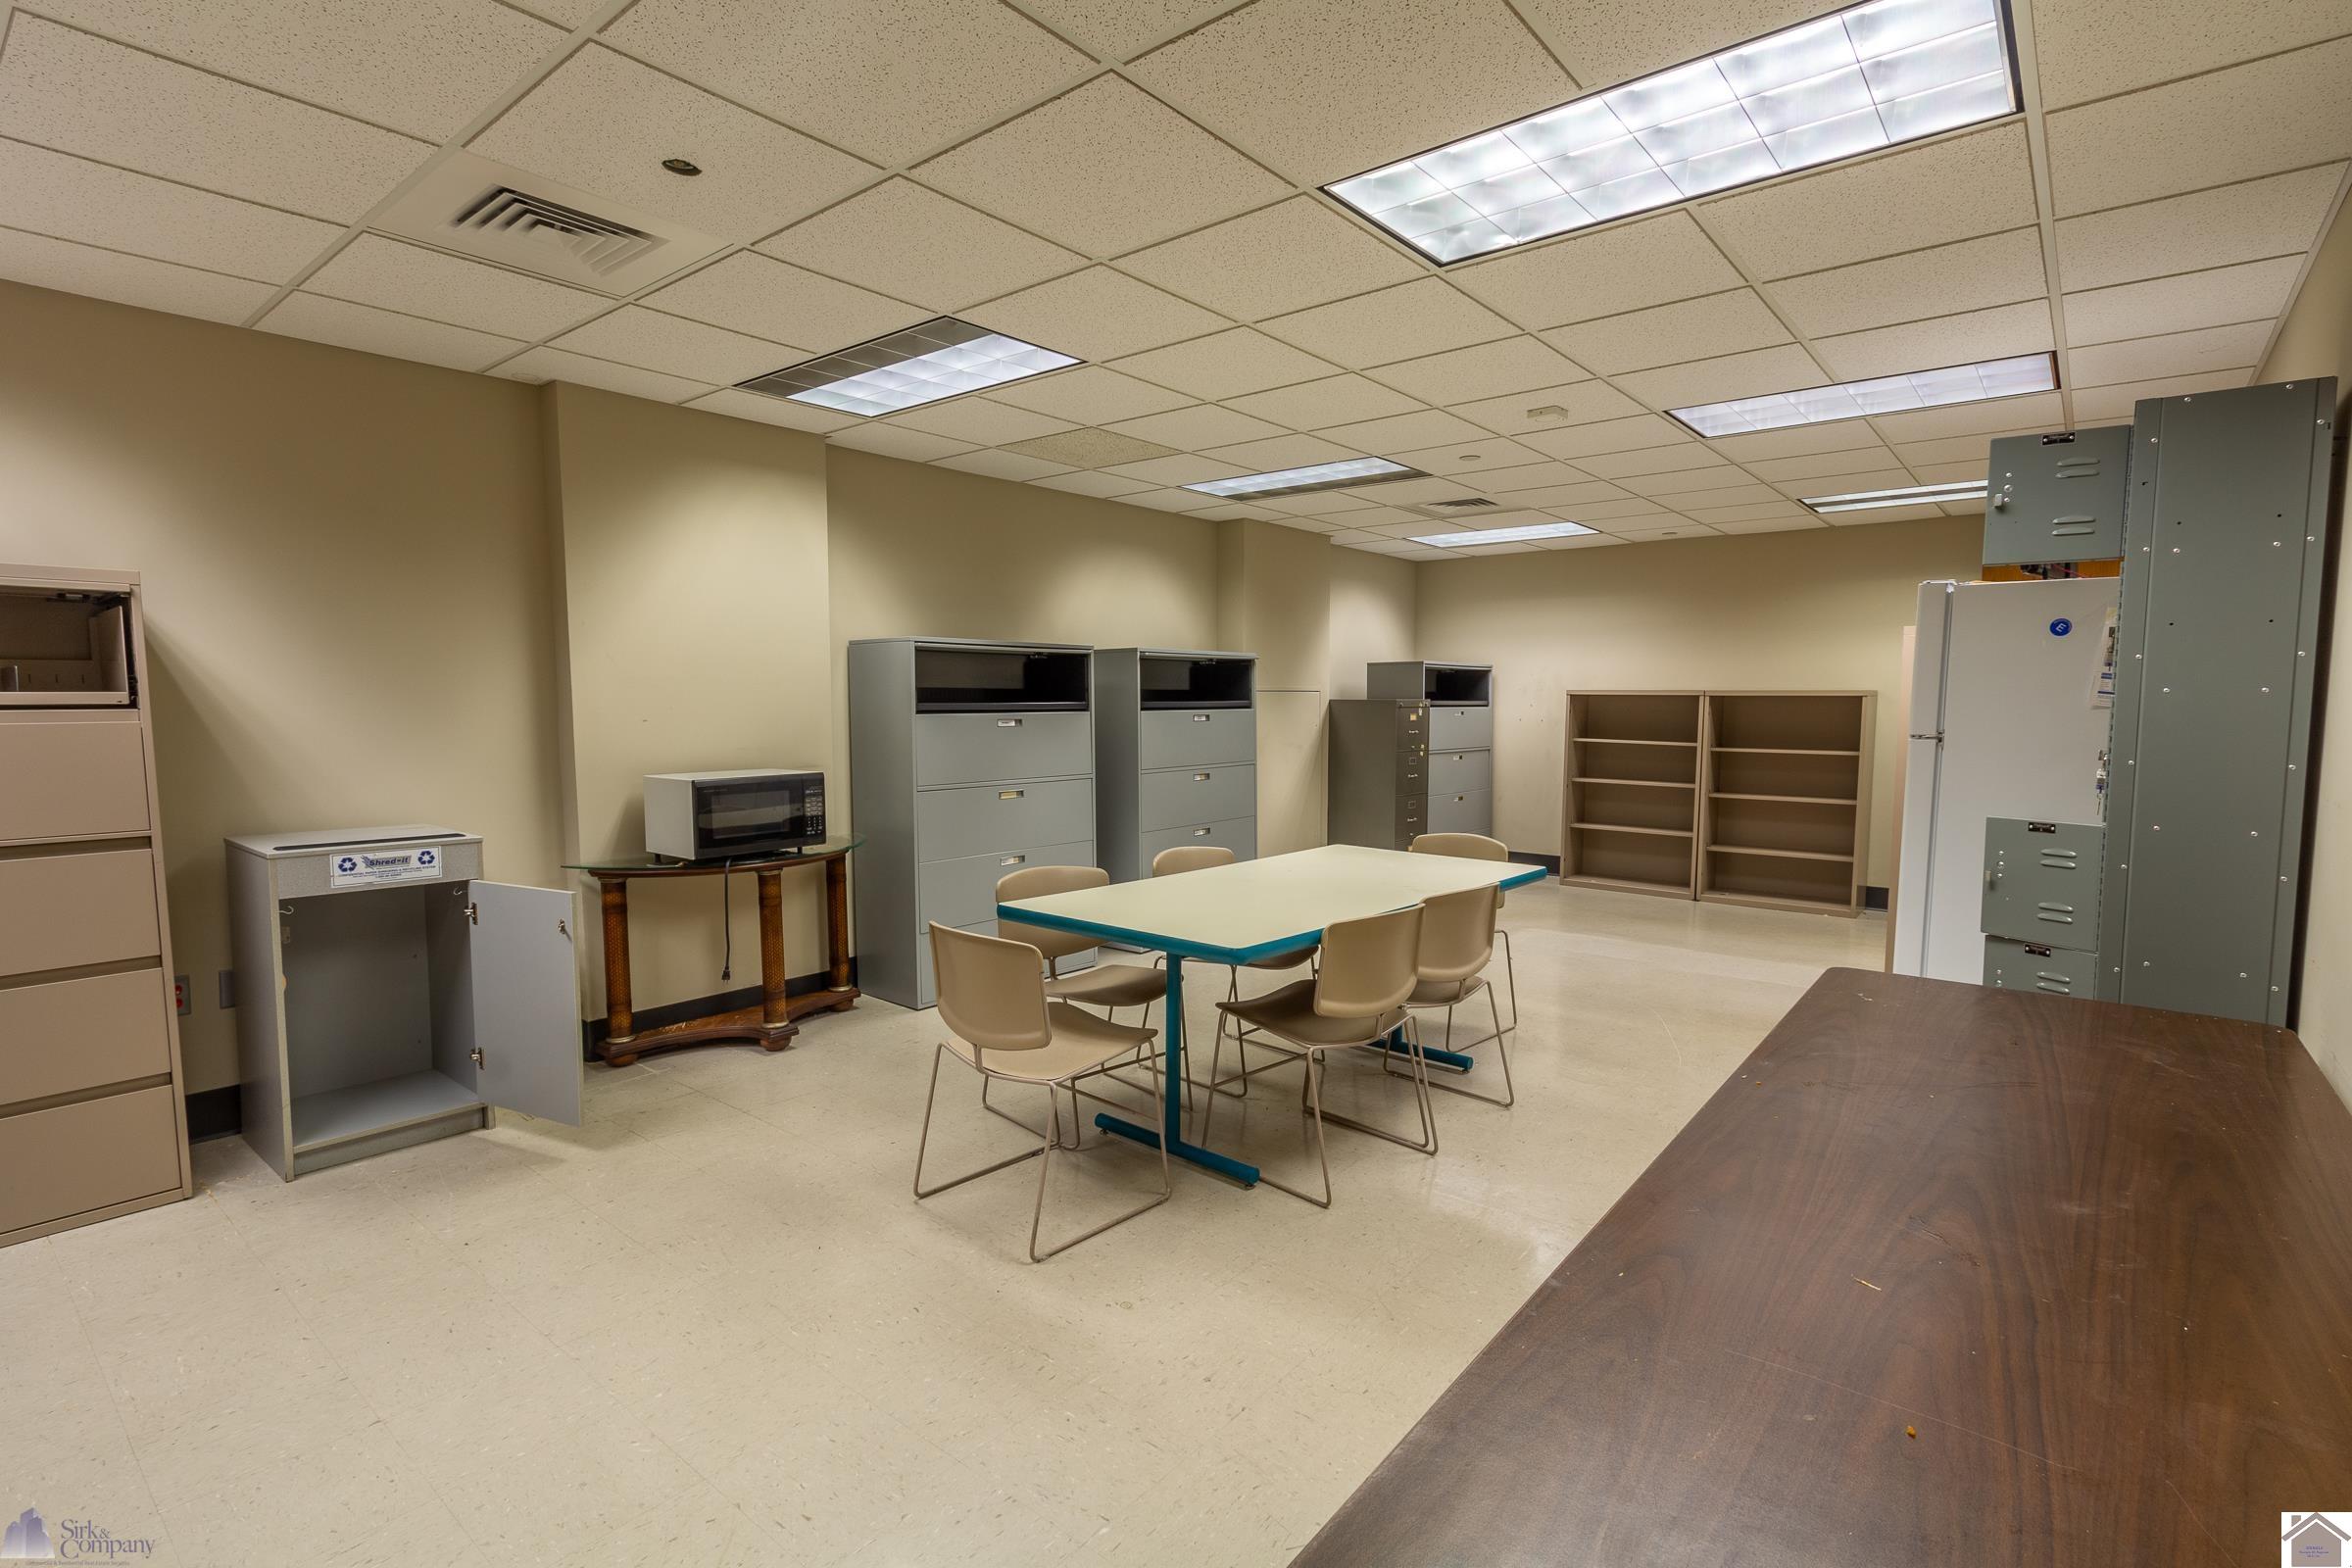
Commercial office room with filing cabinets, shelving, and a central table surrounded by chairs.
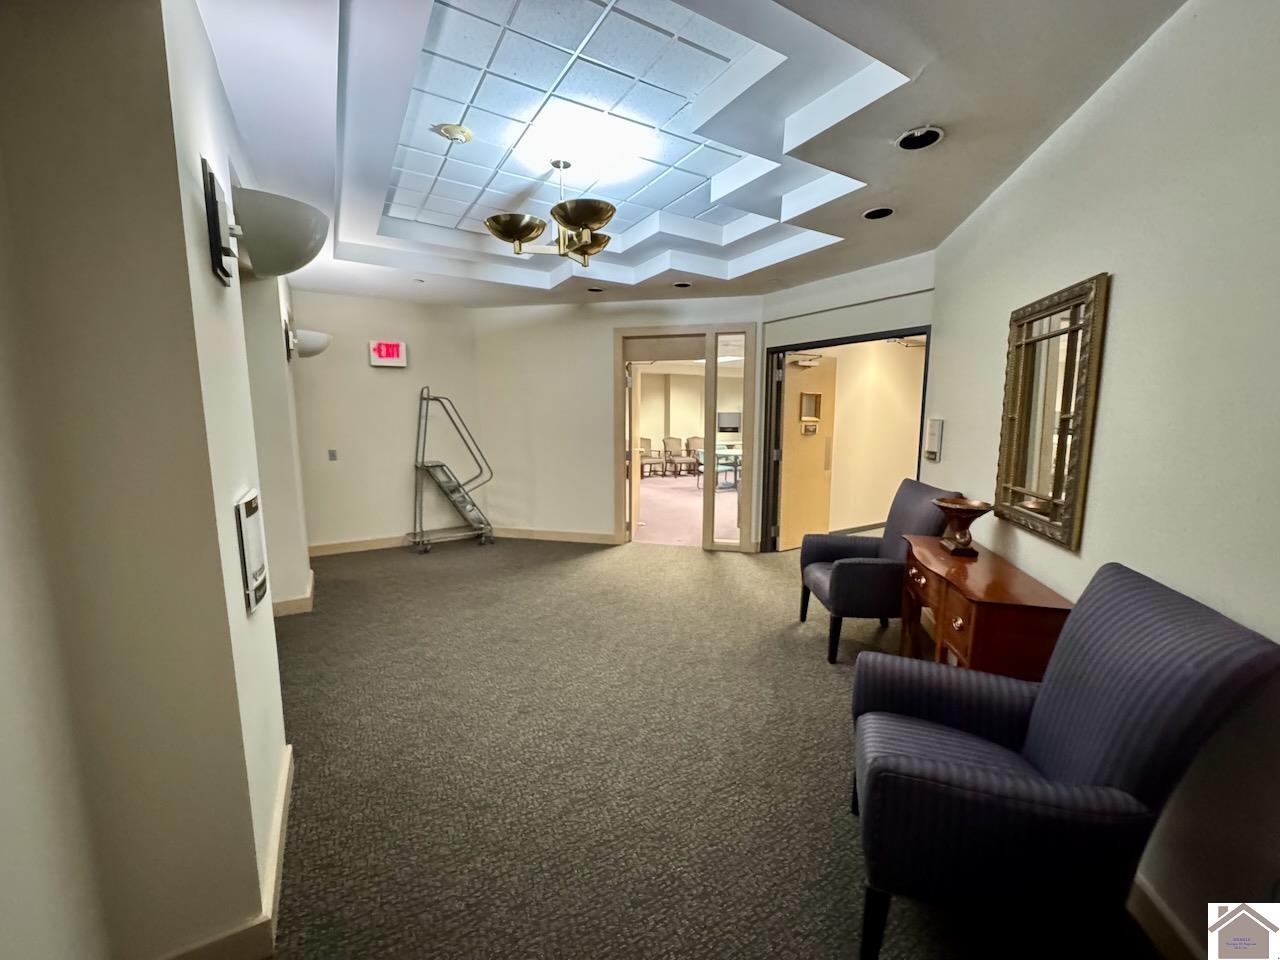
Furnished waiting area with upholstered chairs and a decorative layered ceiling.
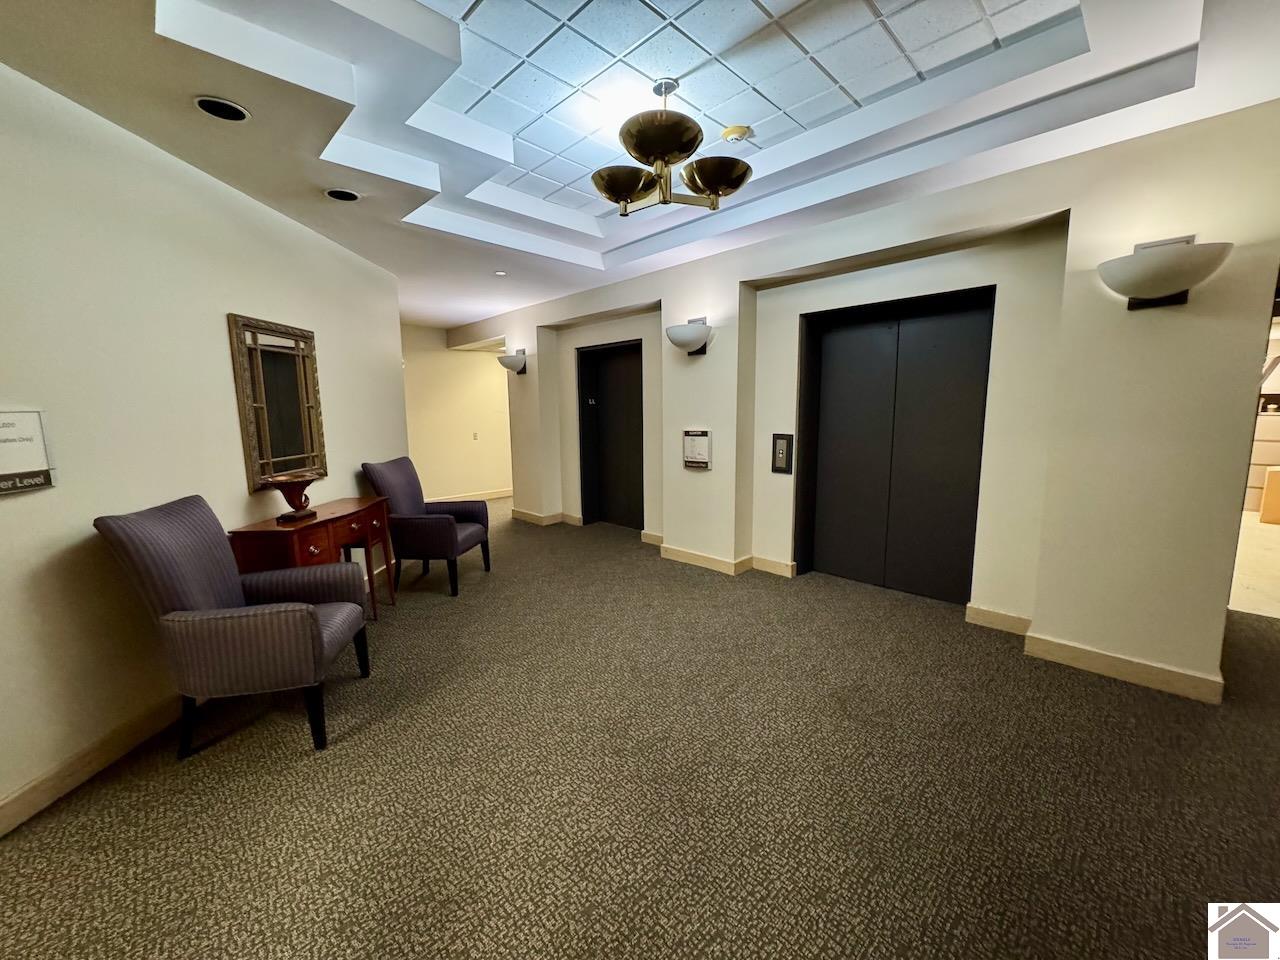
Building lobby with two elevators, upholstered chairs, and a coffered ceiling.
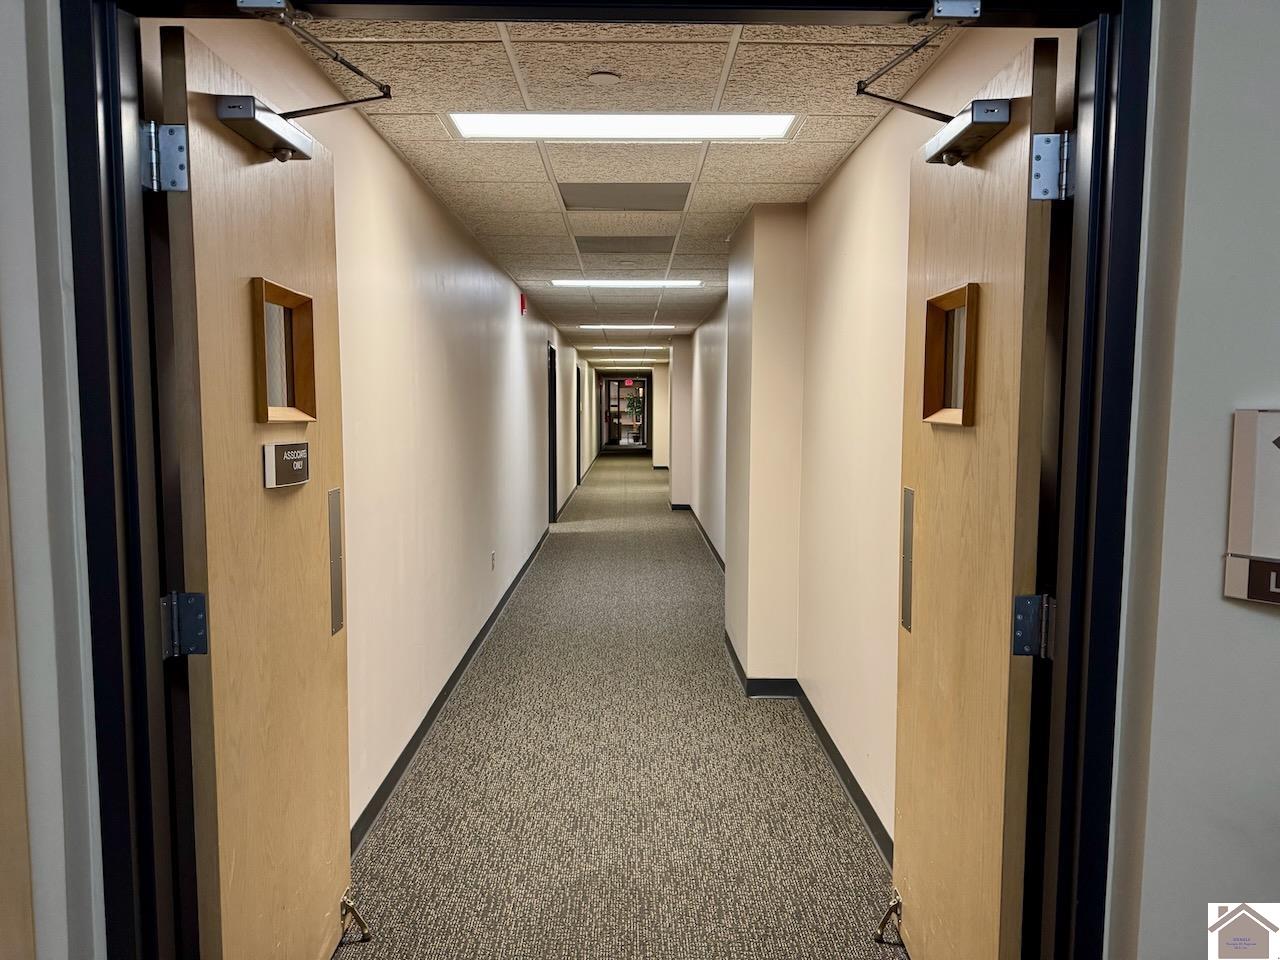
Carpeted office hallway extending through open wooden double doors, with multiple doorways and ceiling lights.
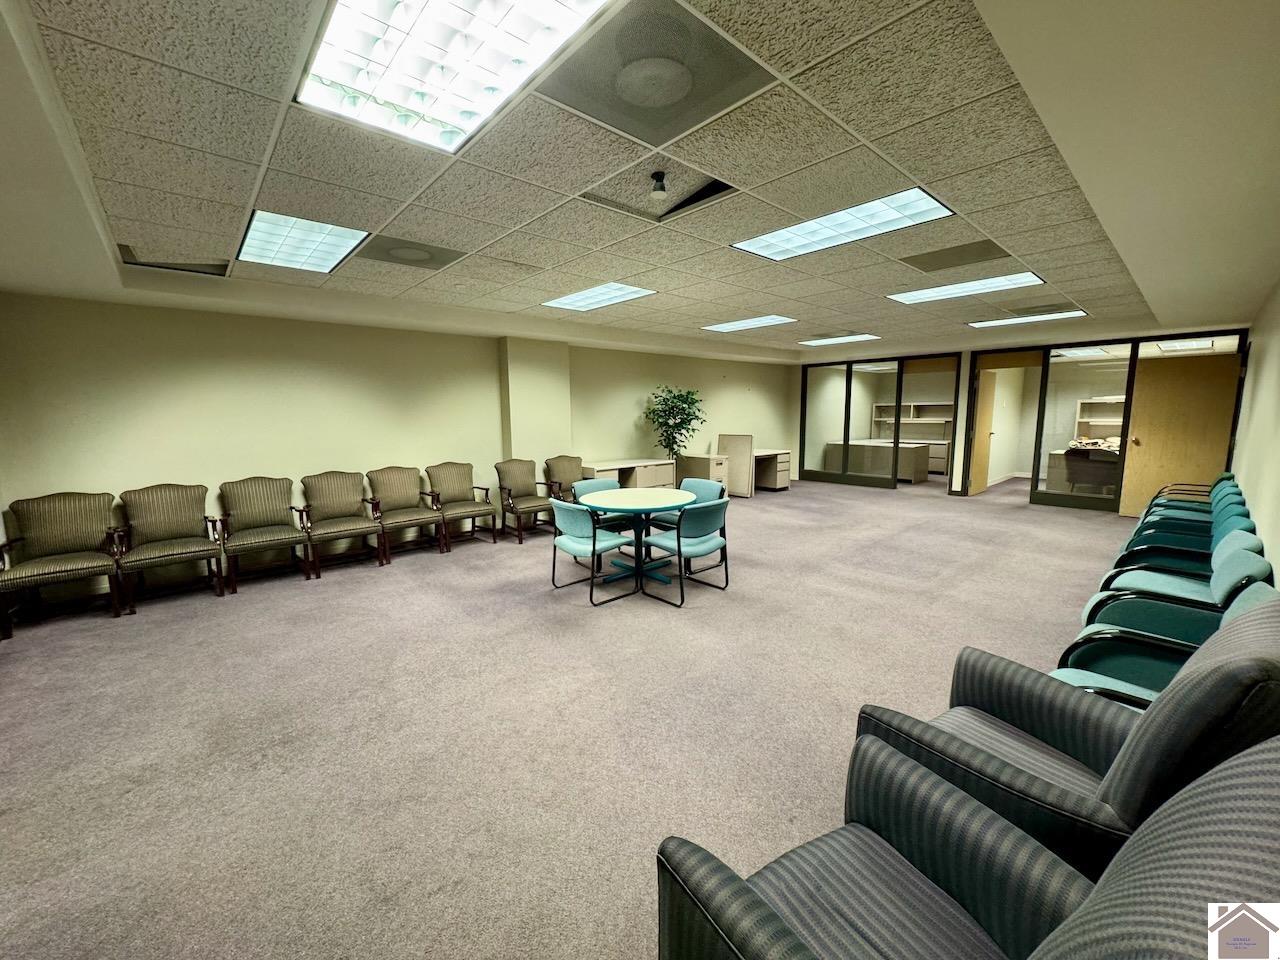
Office waiting area with rows of upholstered chairs and a round teal conference table.
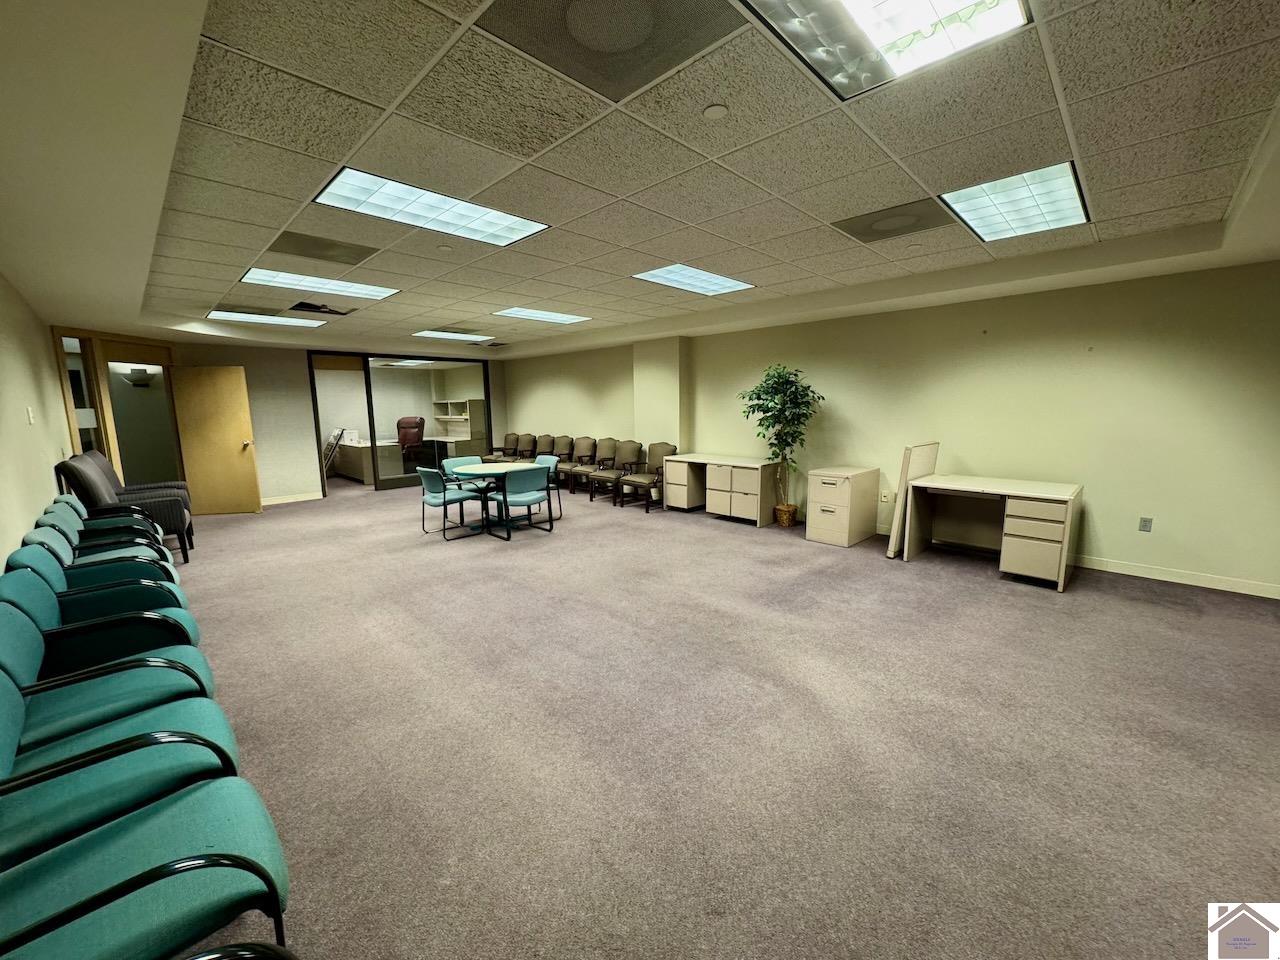
Furnished office waiting area with teal chairs, a meeting table, desks, and open carpeted space.
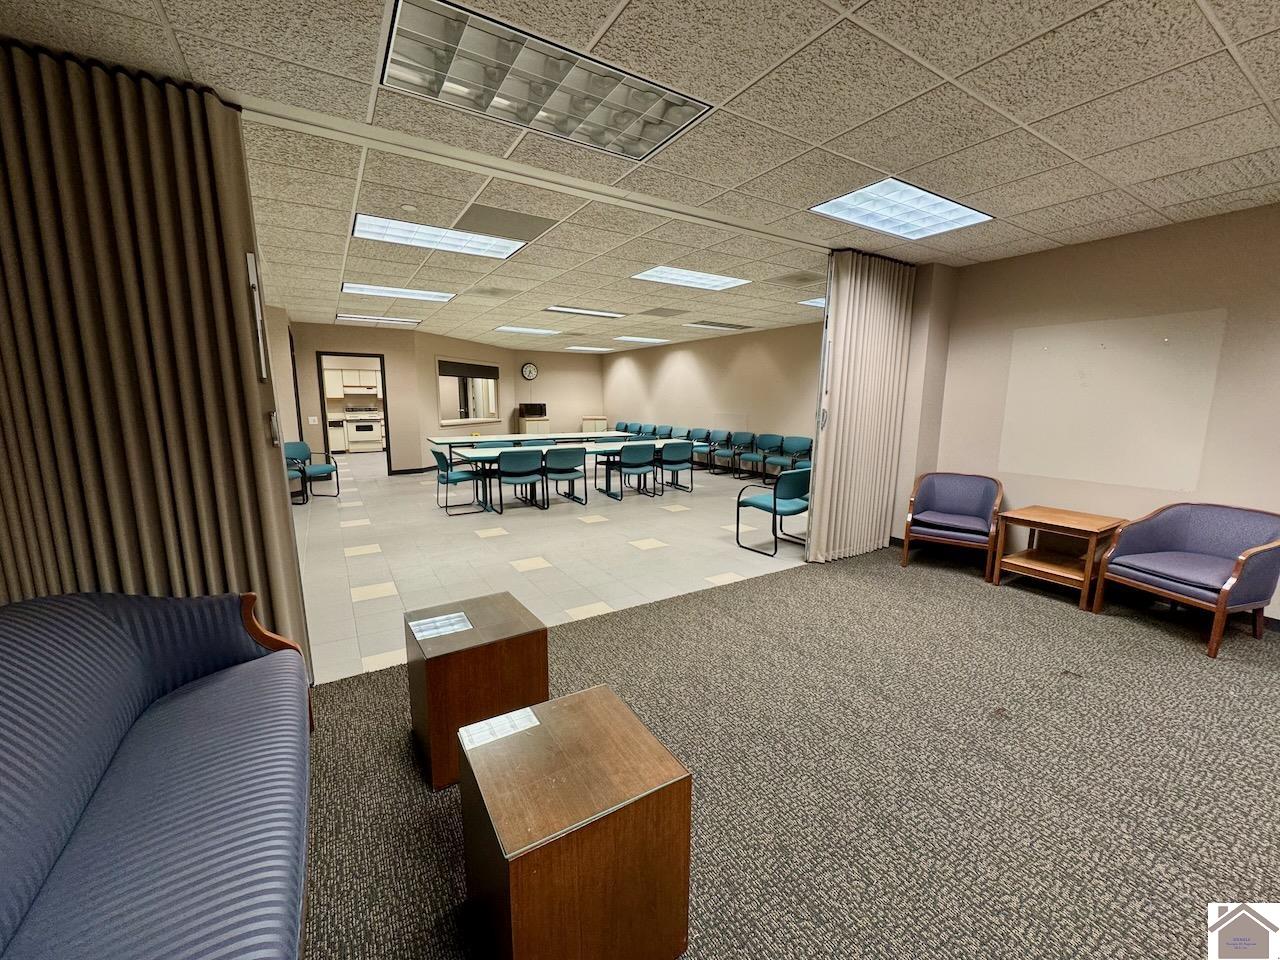
Furnished office lounge beside a meeting room with rows of teal chairs and tables.
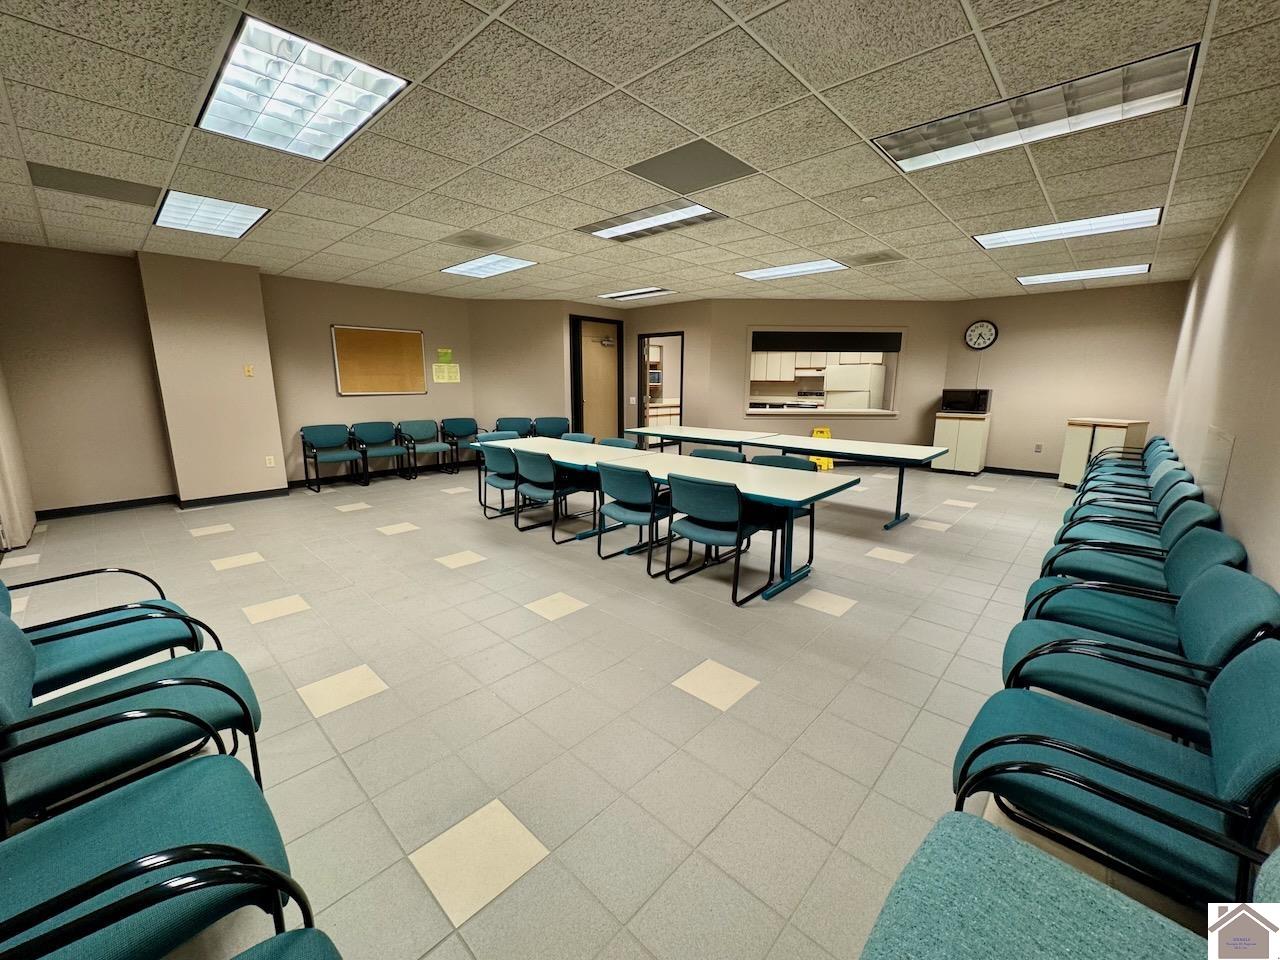
Furnished meeting room with teal chairs, long tables, and a kitchen pass-through.
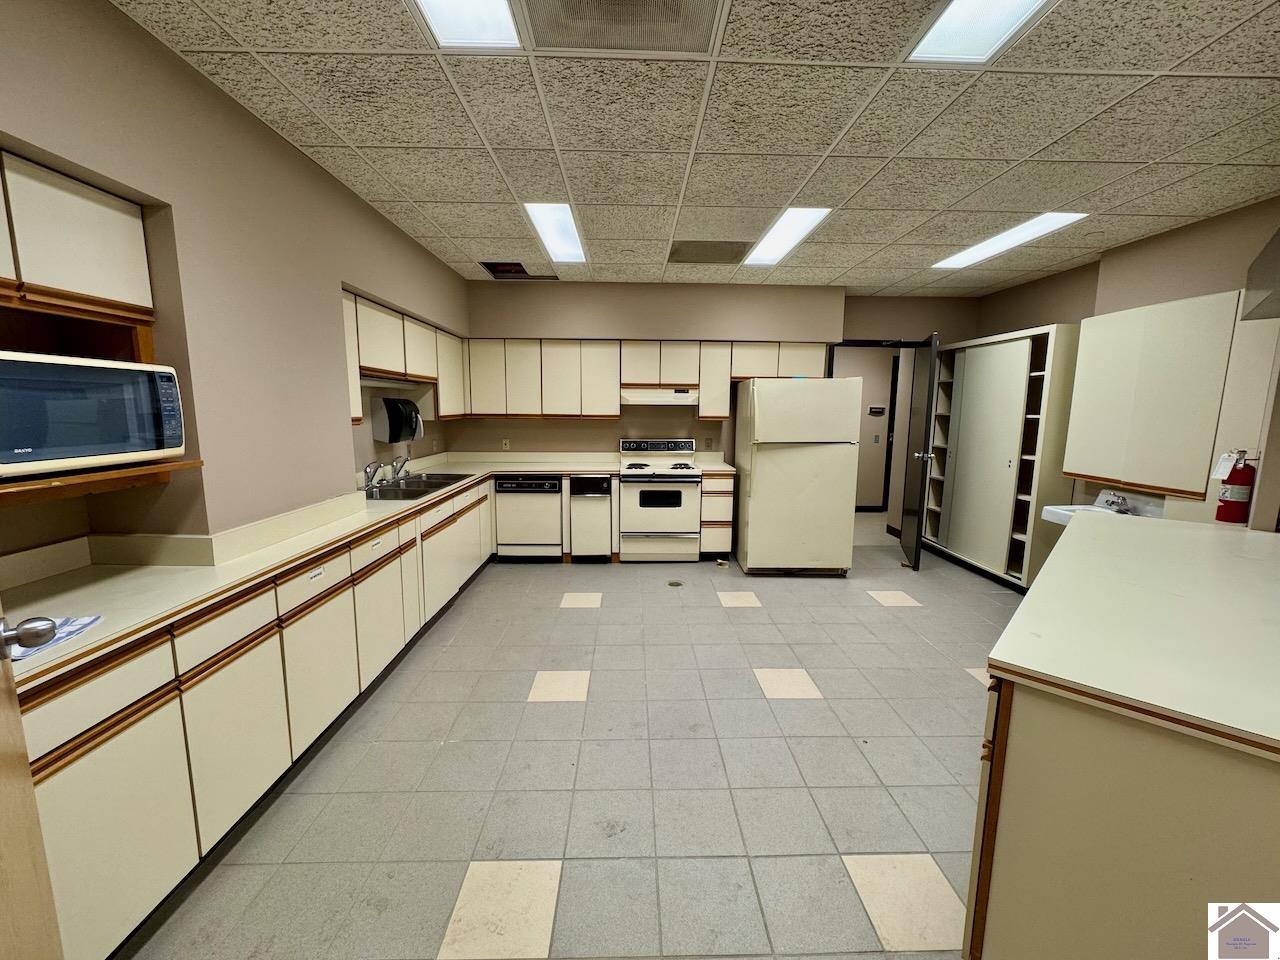
Kitchen with cream cabinetry, extensive counters, and a full set of appliances.
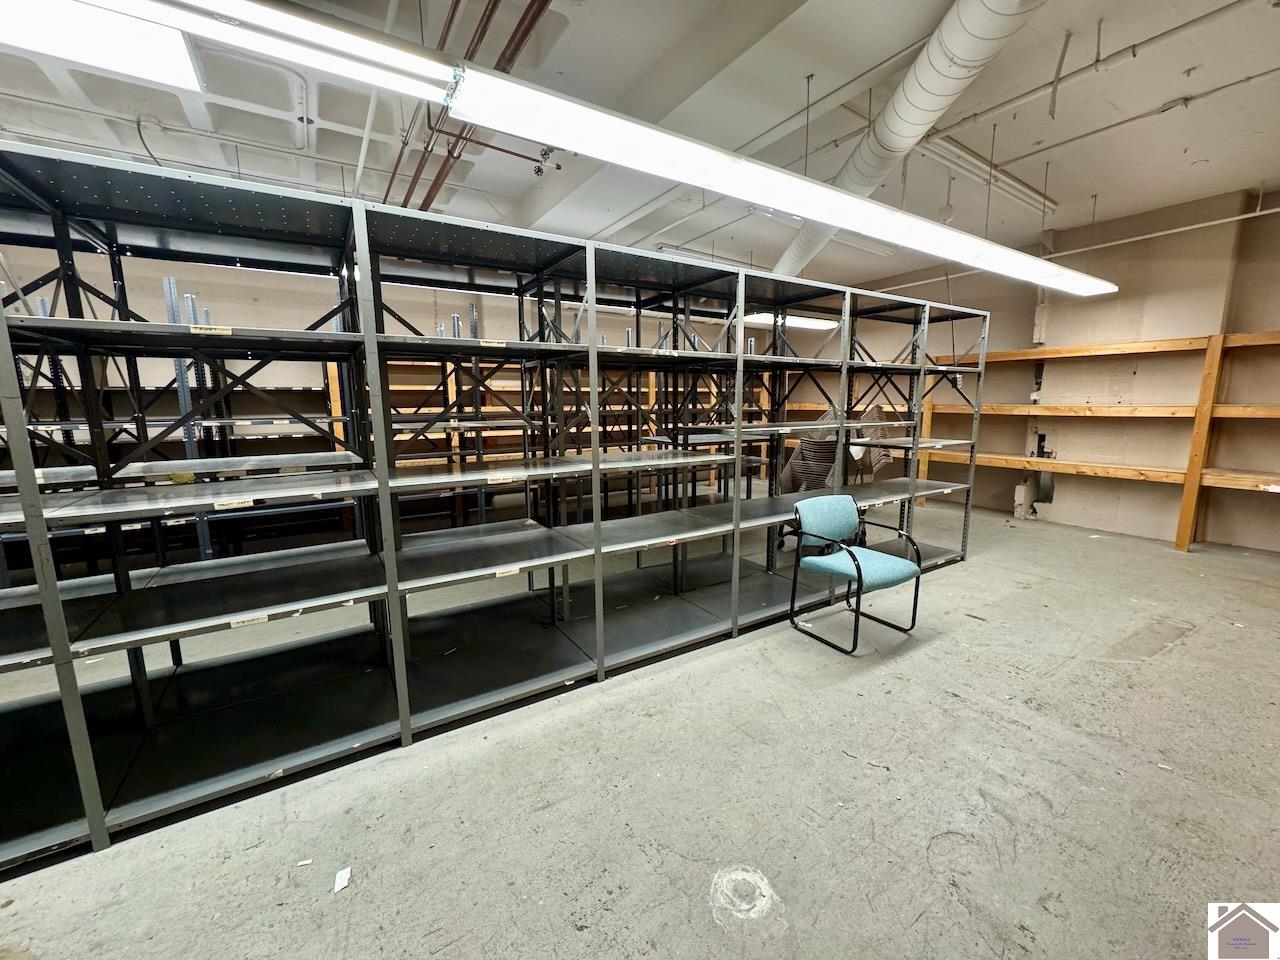
Vacant commercial interior with rows of metal shelving and wooden shelves along the wall.
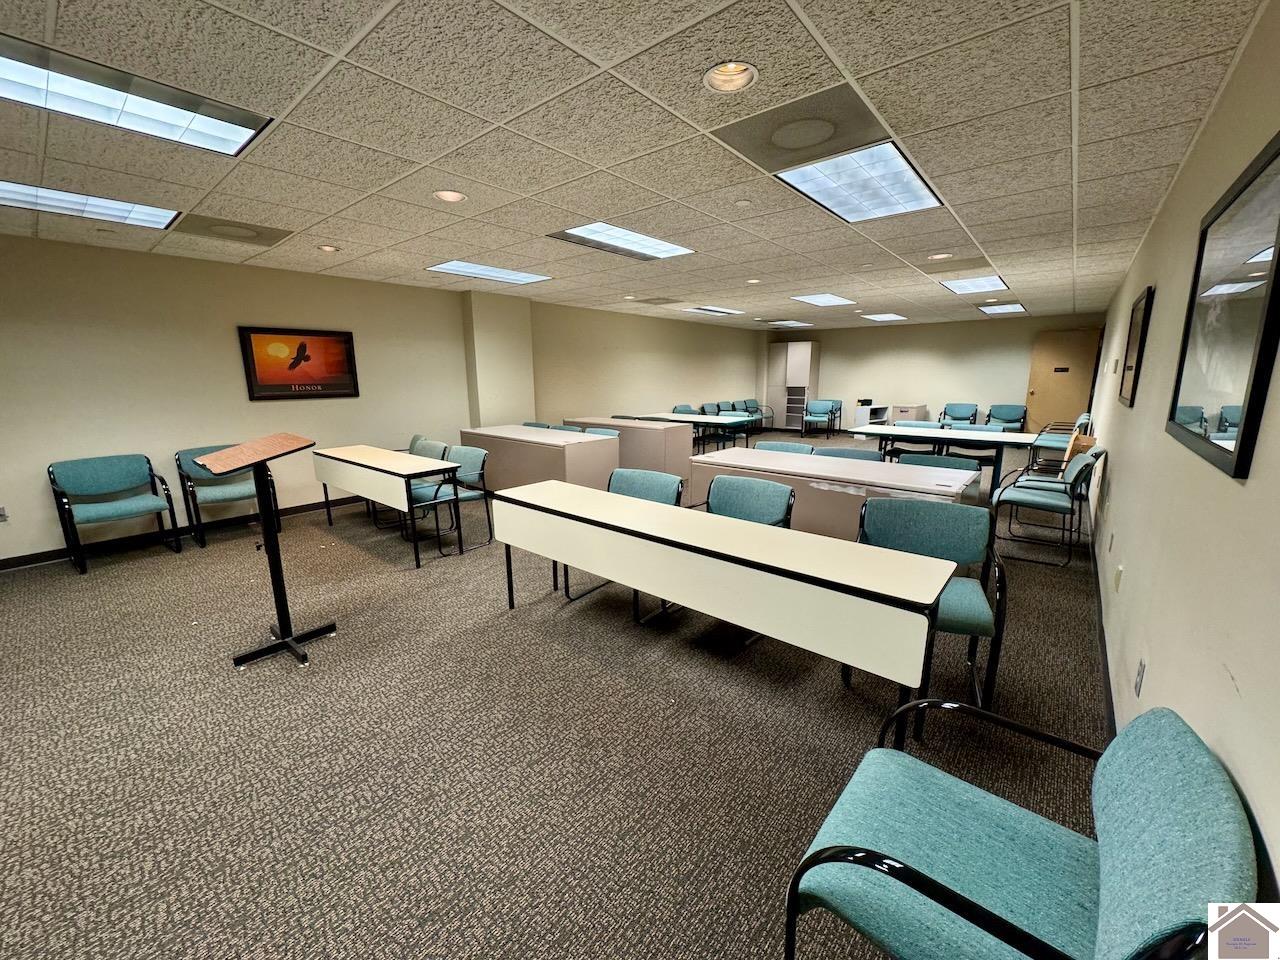
Office meeting room with rows of tables and teal chairs beneath a drop ceiling.
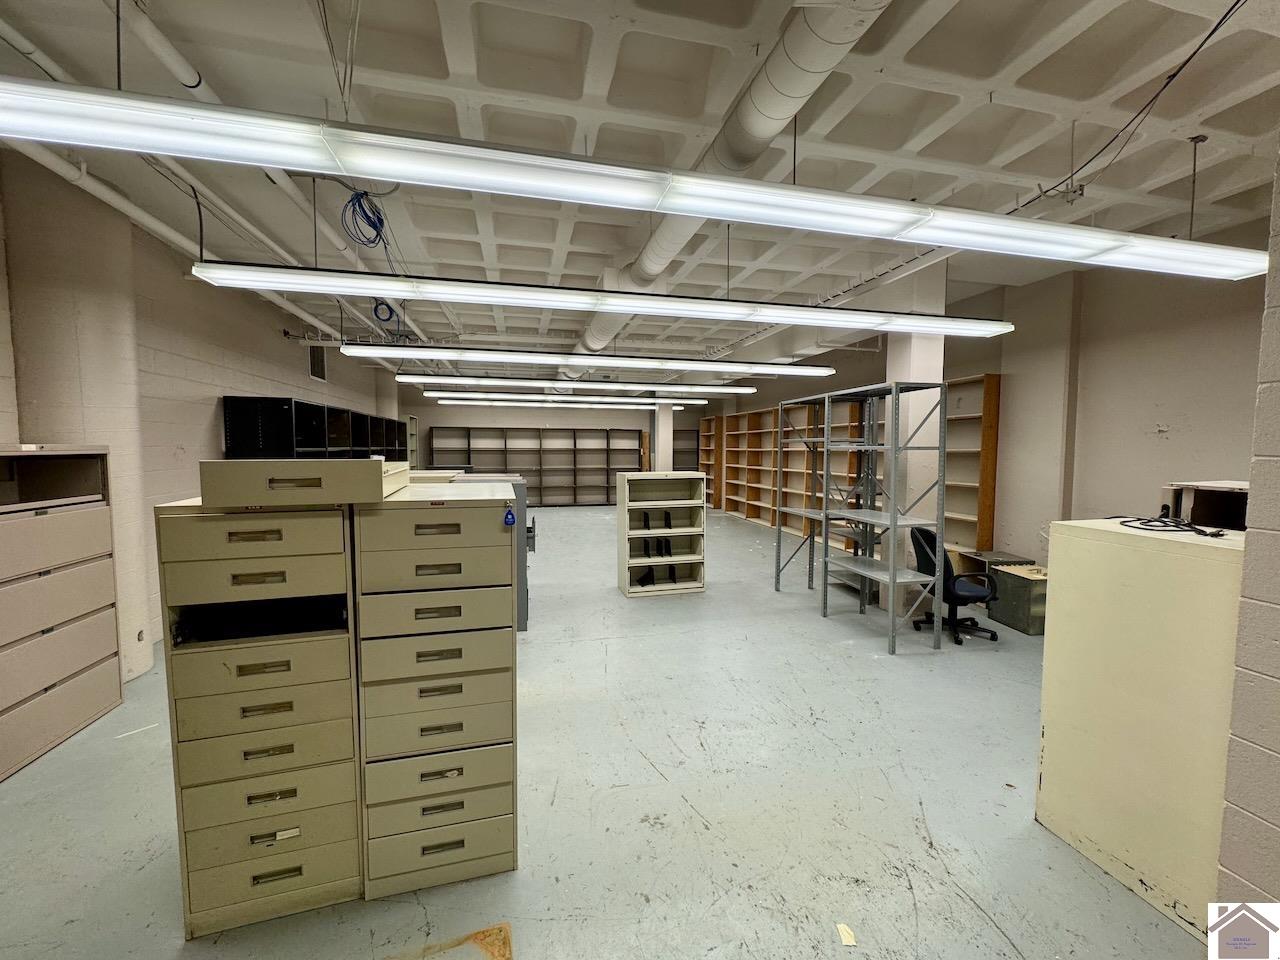
Commercial storage room with filing cabinets, shelving, and fluorescent ceiling lights.
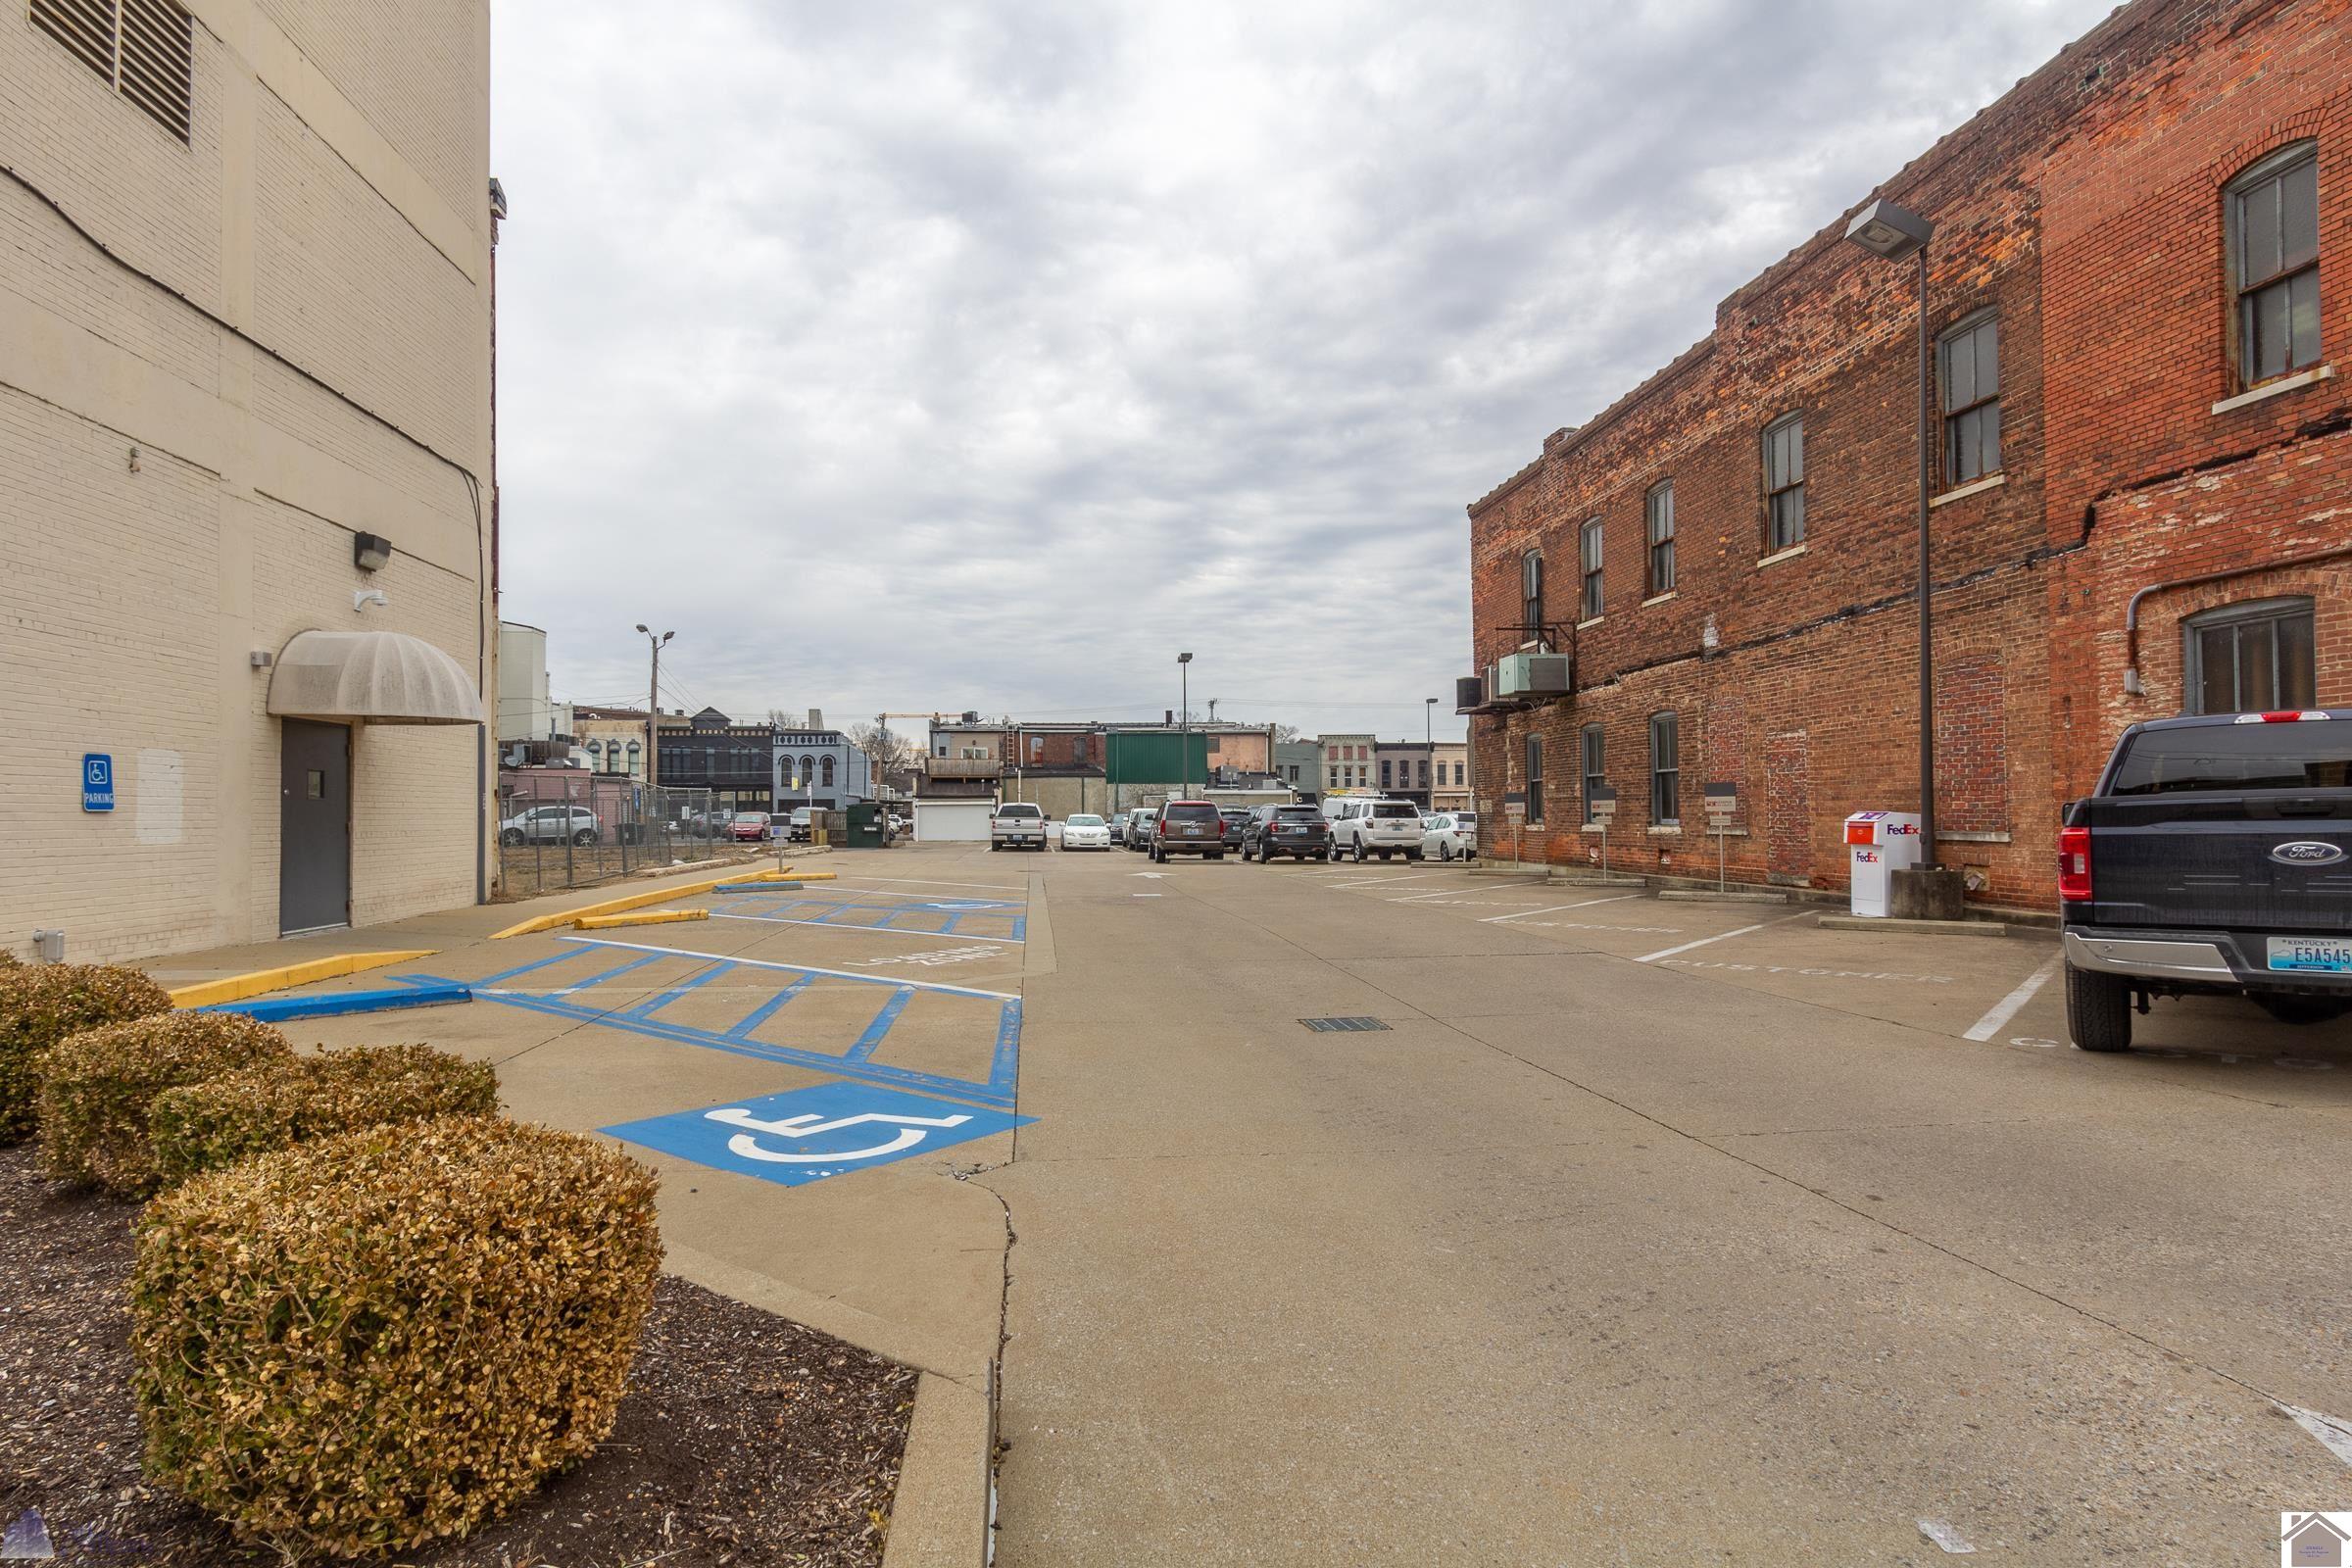
Commercial property parking lot with accessible spaces beside a long red brick building.
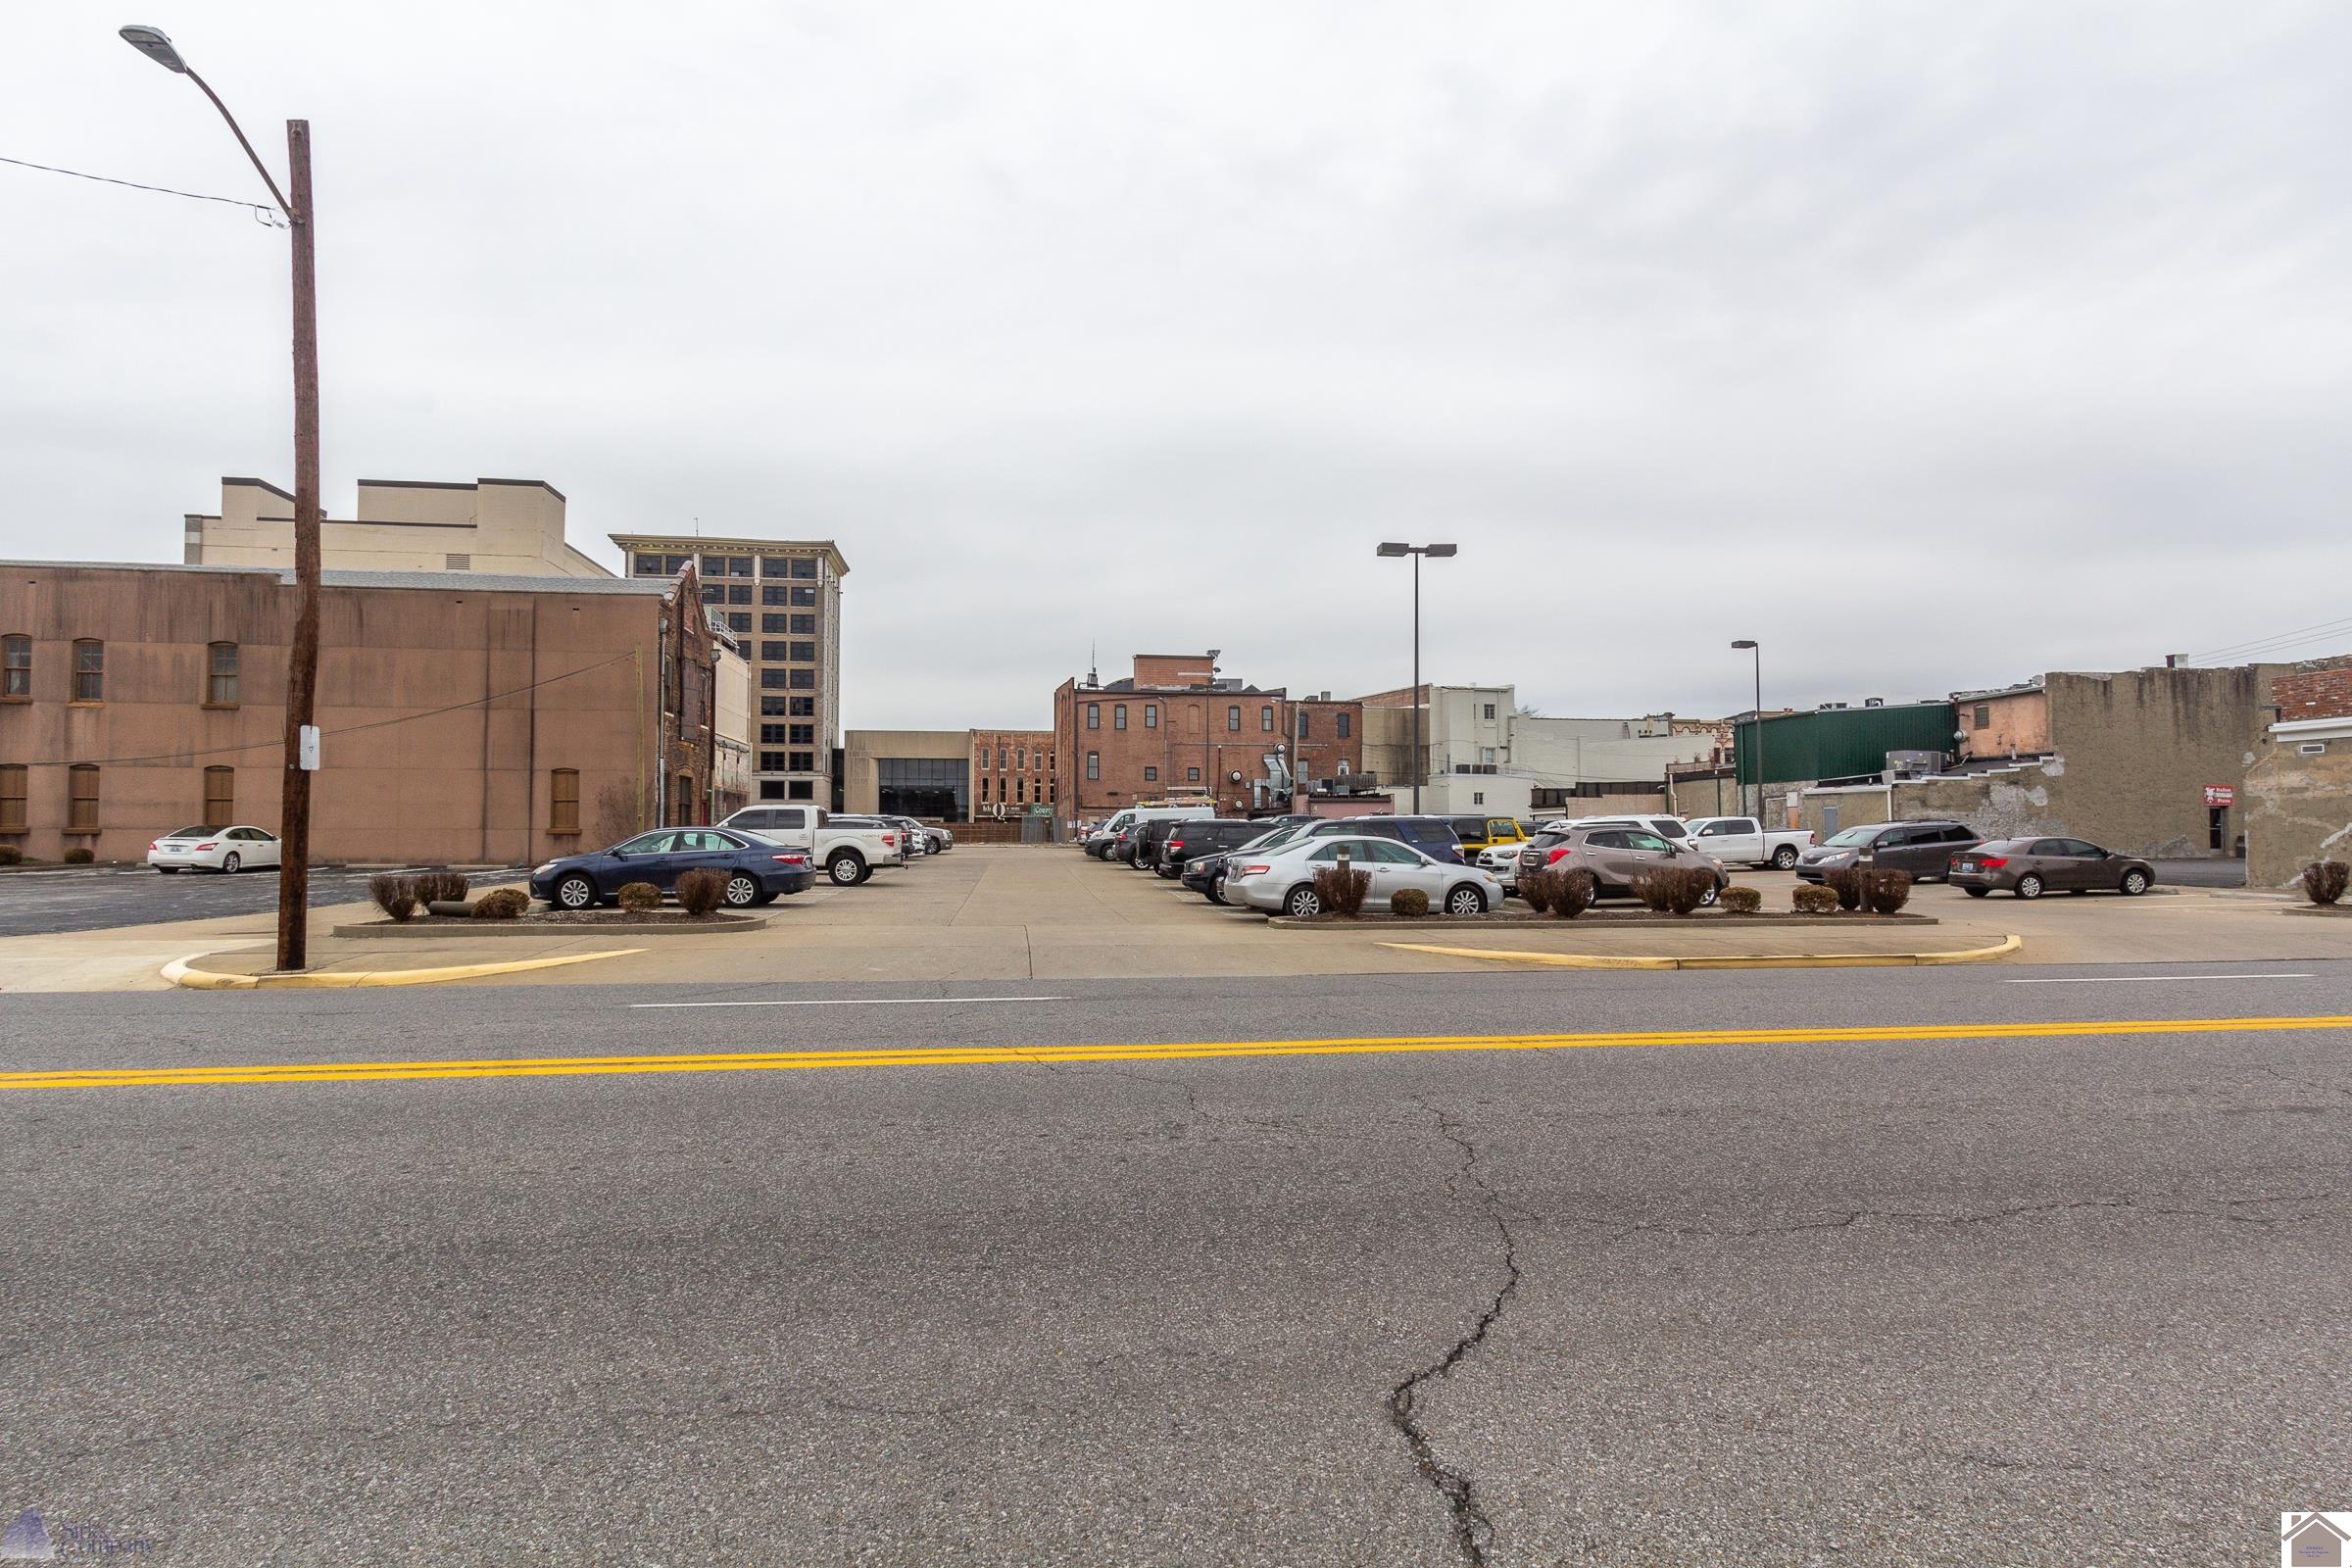
Downtown parking lot with rows of cars and surrounding commercial buildings.
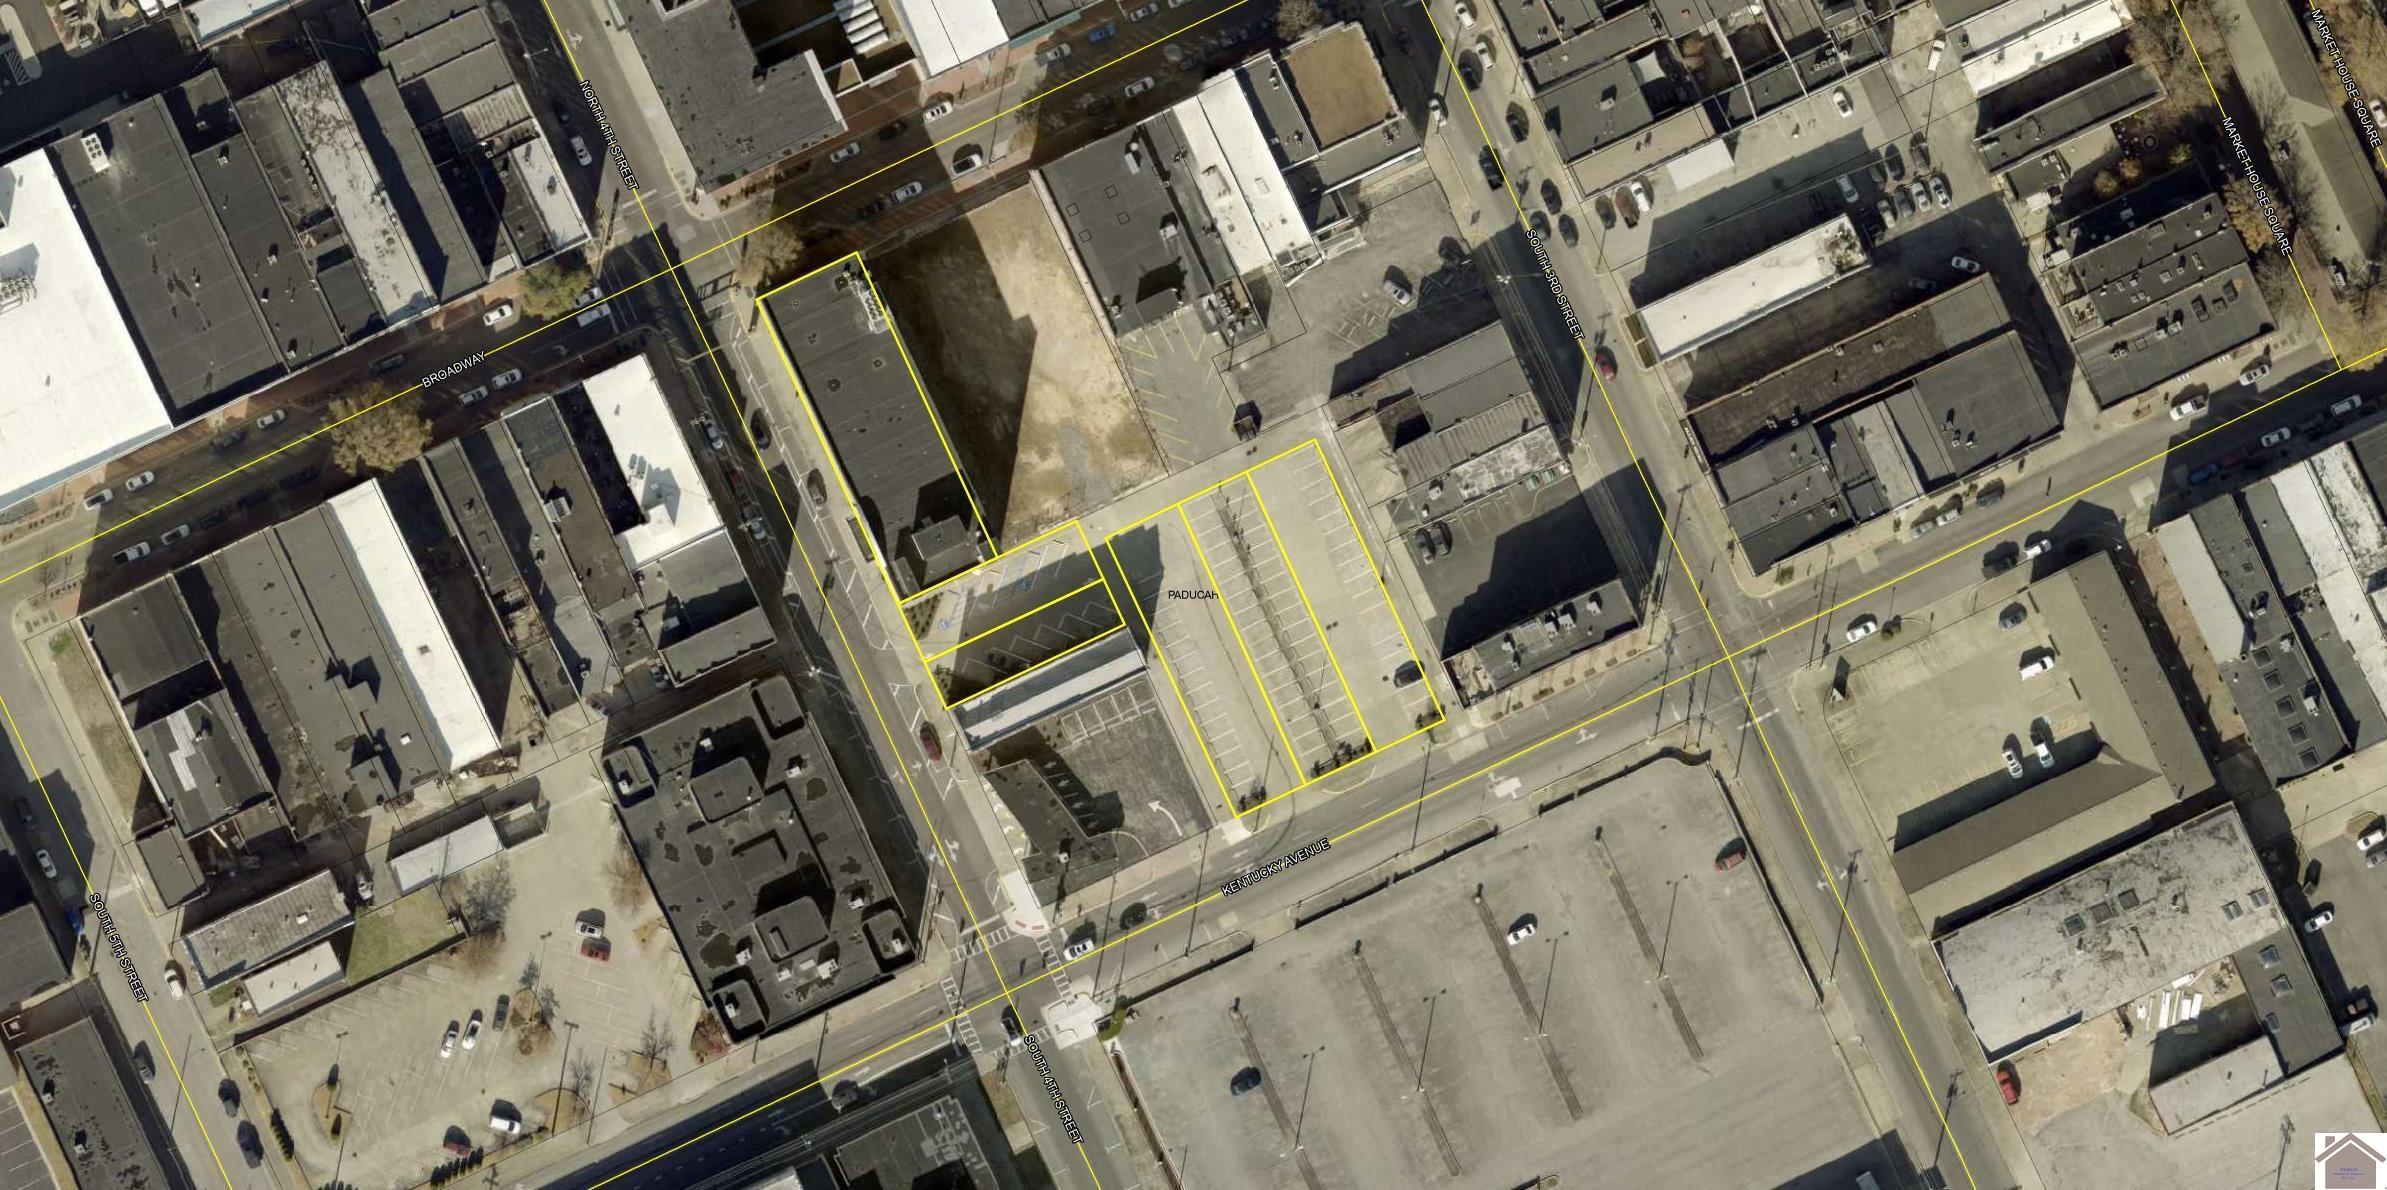
Aerial view of downtown Paducah property outlined in yellow beside a marked parking lot.
SEE ALL PHOTOS
Multi-story office building with striped stone façade and rows of windows at a downtown intersection.
Office building at 100 S 4th St., with striped stone facade and arched glass entrance.
Commercial office building with a striped stone facade and tall arched central window.
Commercial lobby with two elevators, black marble walls, glass partitions, and a patterned tile floor.
Commercial lobby with glass office partitions, patterned tile flooring, and a brass ceiling fixture.
Commercial office interior with cubicles, desks, and a prominent central column.
Commercial lobby with a long built-in reception counter and glass entrance doors.
Office reception area with a central desk, lounge seating, and wood-paneled counter.
Office waiting area with blue chairs, sofas, and glass-partitioned offices.
Office waiting area with brown leather seating and glass-fronted private offices.
Open stainless-steel vault door revealing rows of safe-deposit boxes.
Office with a large wooden desk, matching built-in cabinets, and a street-facing window.
Commercial office reception area with wood desks, guest chairs, and adjoining rooms.
Furnished office with wooden desks and corner windows overlooking a downtown street.
Furnished office lobby with lounge seating, potted plants, and glass-partitioned offices.
Commercial office room with filing cabinets, shelving, and a central table surrounded by chairs.
Furnished waiting area with upholstered chairs and a decorative layered ceiling.
Building lobby with two elevators, upholstered chairs, and a coffered ceiling.
Carpeted office hallway extending through open wooden double doors, with multiple doorways and ceiling lights.
Office waiting area with rows of upholstered chairs and a round teal conference table.
Furnished office waiting area with teal chairs, a meeting table, desks, and open carpeted space.
Furnished office lounge beside a meeting room with rows of teal chairs and tables.
Furnished meeting room with teal chairs, long tables, and a kitchen pass-through.
Kitchen with cream cabinetry, extensive counters, and a full set of appliances.
Vacant commercial interior with rows of metal shelving and wooden shelves along the wall.
Office meeting room with rows of tables and teal chairs beneath a drop ceiling.
Commercial storage room with filing cabinets, shelving, and fluorescent ceiling lights.
Commercial property parking lot with accessible spaces beside a long red brick building.
Downtown parking lot with rows of cars and surrounding commercial buildings.
Aerial view of downtown Paducah property outlined in yellow beside a marked parking lot.
For Sale

100 S 4th St.

100 S 4th St., Paducah, KY 42003

$11
Excellent office space in Downtown Paducah at the corner of 4th & Broadway in Paducah's Historic Downtown. This remarkable property is situated on a signalized corner with great traffic counts and exposure, as well as on-site parking and two road frontages. Walkable to numerous downtown restaurants, retail shops, offices, and institutions. The ground floor and basement are vacant and available for lease, being the former bank branch space. The upper three floors leased to two strong, local tenants on long terms. Over 46,000 square foot building in total. Two passenger elevators, one freight elevator, an operable vault, and on-site & street parking.

46,991 Sq.Ft. LIVING AREA

Ben Sirk

Ben Sirk

Features & Amenities

Interior

  • Flooring Carpet, Ceramic Tile, Laminate, Tile

Area & Lot

  • Status For Sale
  • Living Area46,991 Sq.Ft.
  • Total Area46,991 Sq.Ft.
  • MLS® ID129685
  • TypeCommercial
  • NeighborhoodPaducah
  • Architecture StylesMulti-Level

Exterior

  • STORIES3
  • water SourcePublic/Municipality
  • utilitiesGarbage - Public, Natural Gas Available, Other/See Remarks, Street Lights, DSL/High Speed Internet
  • roofRubber
  • lot featuresCorner Lot, In City Limits, One Way Street
  • HEAT TYPEForced Air, Natural Gas
  • AIR CONDITIONINGCentral Air
  • sewerPublic/Municipality
  • SubstructurePoured Concrete

Financial

  • Sales Price$11
Office building at 100 S 4th St., with striped stone facade and arched glass entrance.

Schedule a Showing

We would love to show you our beautiful property. Please select your preferred date and time below. An agent will be in touch shortly to confirm your appointment.

Schedule a Showing

We would love to show you our beautiful property. Please select your preferred date and time below. An agent will be in touch shortly to confirm your appointment.

Thank you for your interest in 100 S 4th St., Paducah, KY 42003. We are reviewing your request and will be in touch shortly!

Mortgage Calculator

Estimate your monthly mortgage payment, including the principal and interest, property taxes, and HOA. Adjust the values to generate a more accurate rate.

All estimates are provided for informational purposes only. Actual amounts may vary.
$0,000 Your Payment 20 15 65
$0,000 Your Payment

Paducah

Explore

Connect With Us

Sirk & Company Real Estate is a full-service commercial real estate firm serving Kentucky and the surrounding region. Our services include brokerage, certified appraisal, site selection, tenant representation, financial analysis, feasibility studies, build-to-suit development, property management, and consulting.

Follow Us on Instagram